
100 Keyes, 1926 - 2026
SIGN UP Login/Register
104 Mitchell Drive, Brandon, FL 33511 Photo
Reduced
104 Mitchell Drive, Brandon, FL 33511 Photo
Reduced
104 Mitchell Drive, Brandon, FL 33511 Photo

28 Photos

104 Mitchell Drive Brandon, FL 33511
$390,000
  • Beds
    3
  • Baths
    2 full
  • Total Square Feet
    1,697
  • Lot Size
    0.24 acre(s)

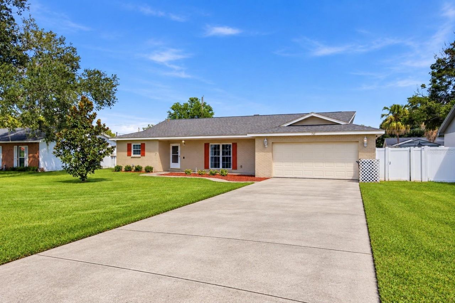
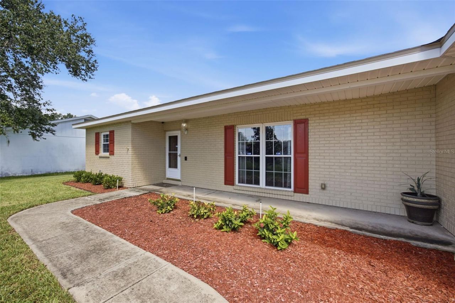
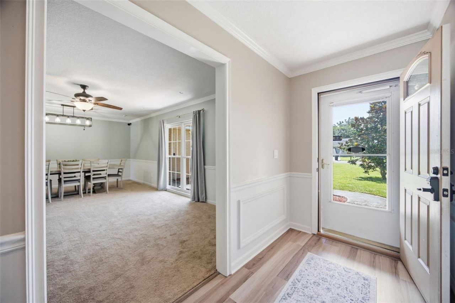
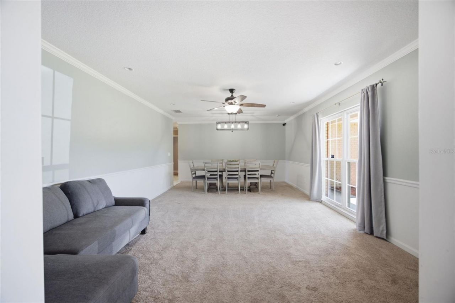
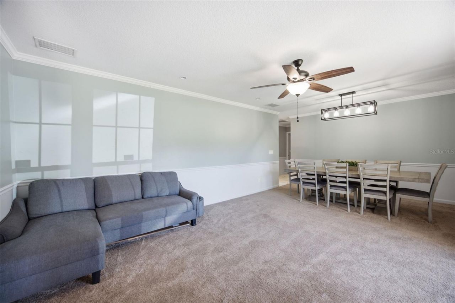
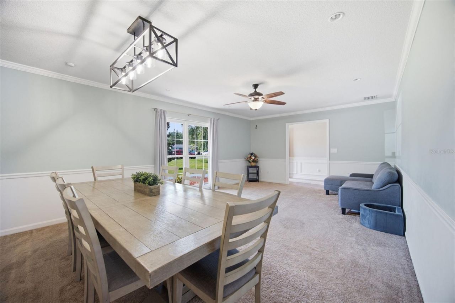
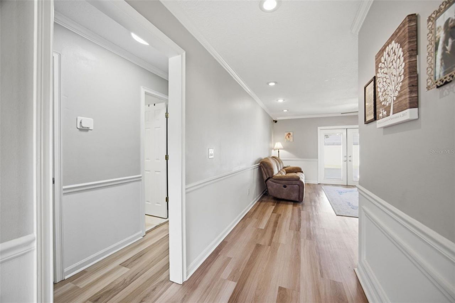
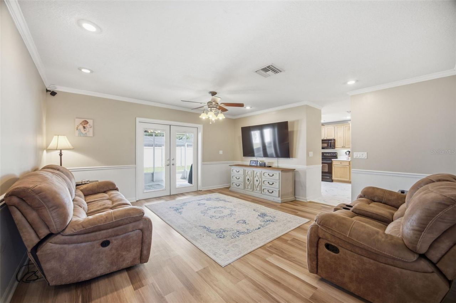
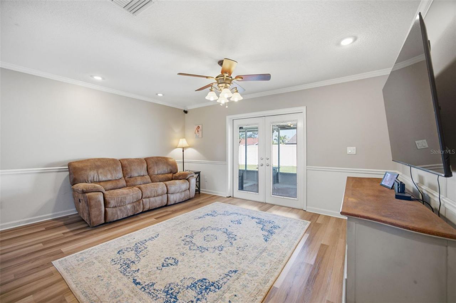
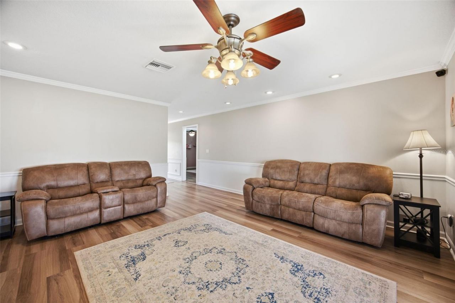
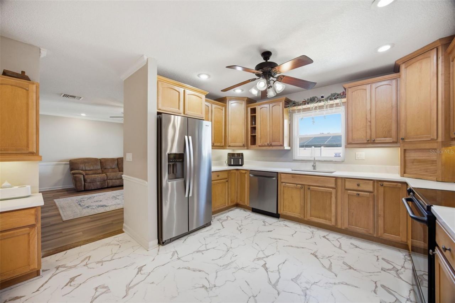
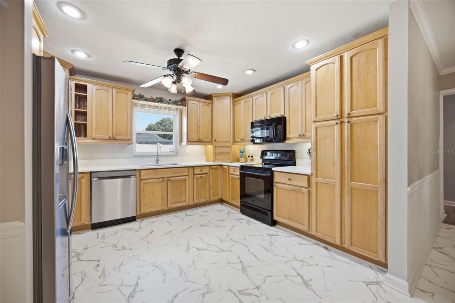
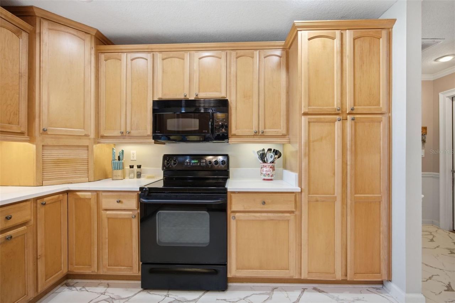
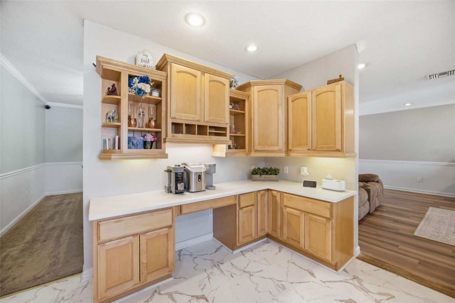
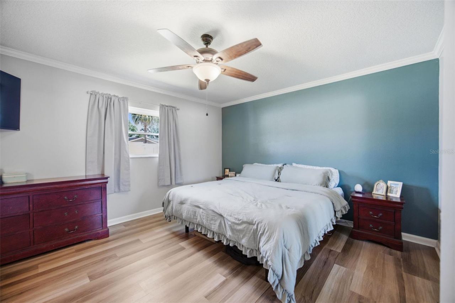
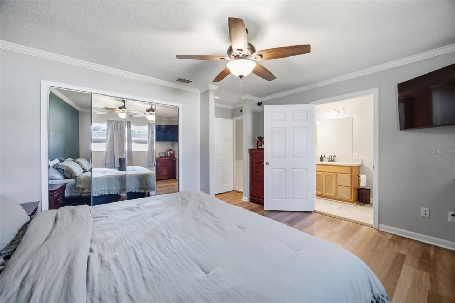
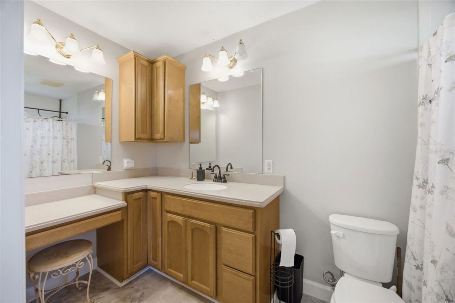
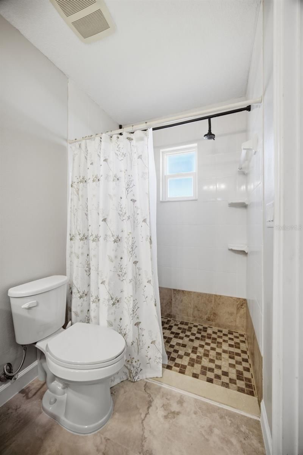
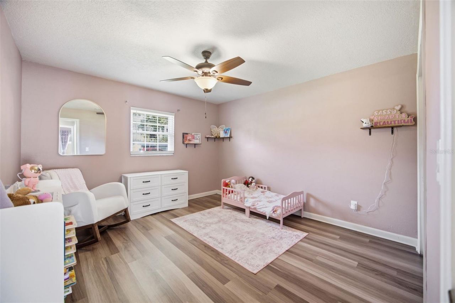
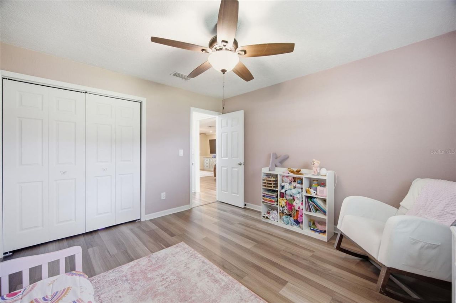
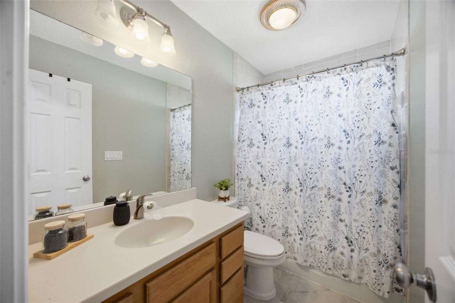
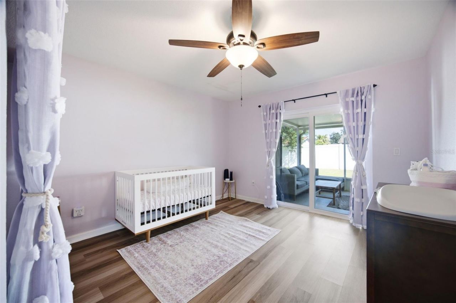
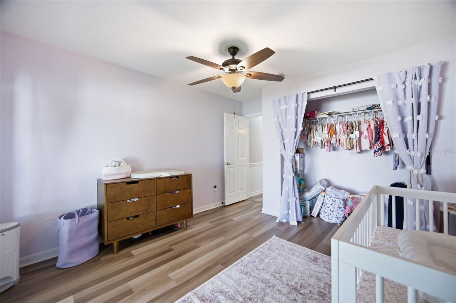
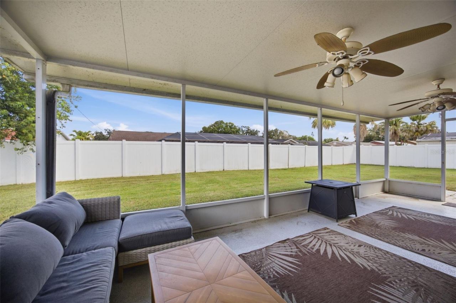
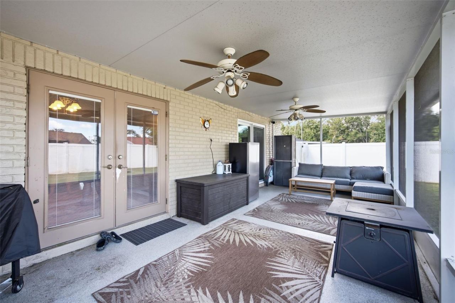
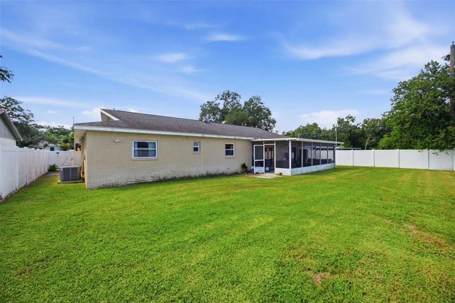
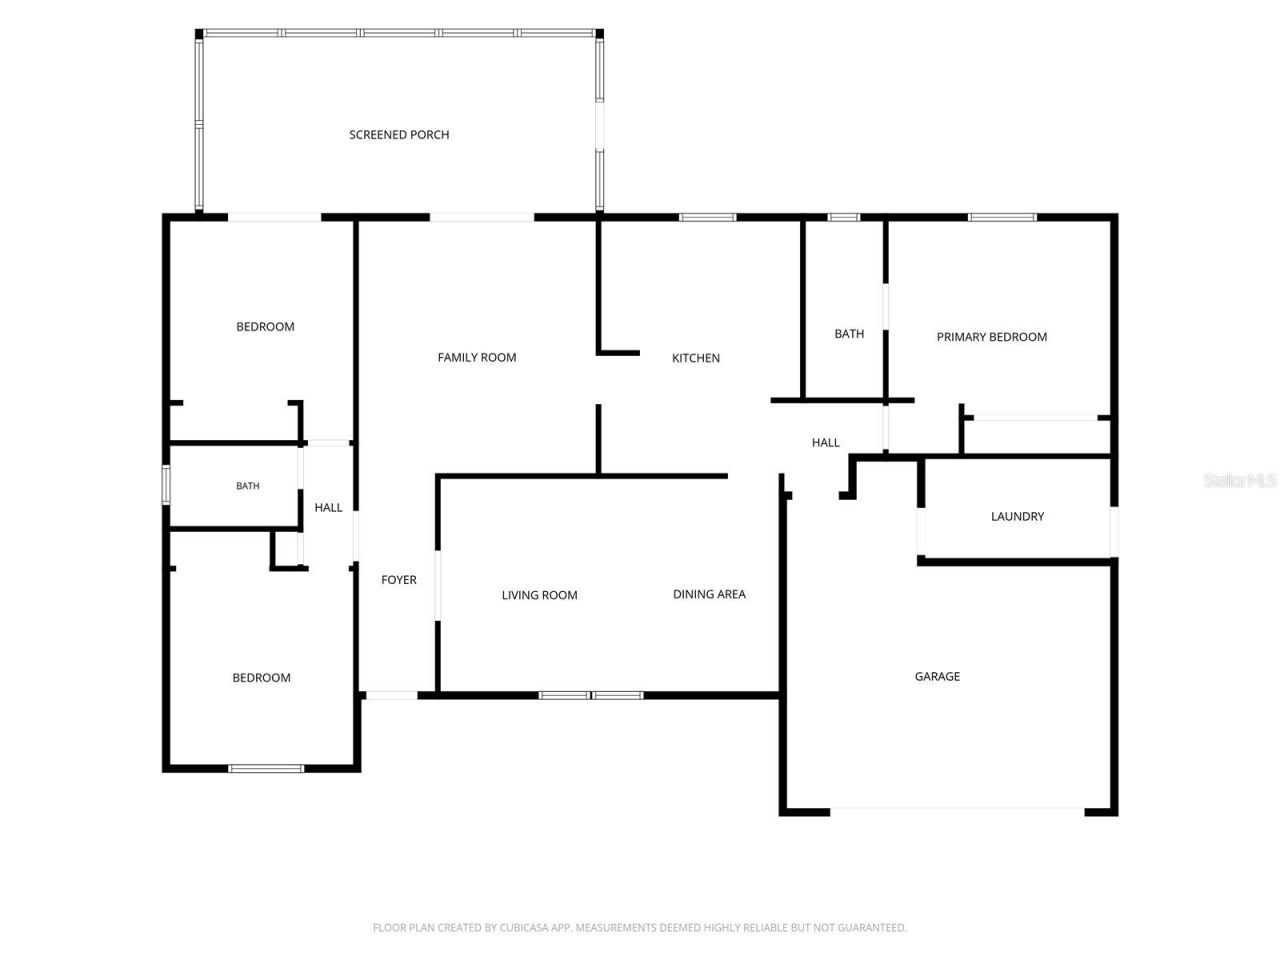
A Rare Find ~ **Assumable mortgage with 5.625% rate!** Come see this well-maintained 3-bedroom, 2-bath solid block home offering nearly 1,700 square feet of comfortable living space in the heart of Brandon. With NO HOA and NO CDD, this home offers the freedom and flexibility that can be hard to find in such a convenient location. Inside, the desirable split-bedroom floor plan provides privacy while multiple spacious living areas offer plenty of room to gather, entertain, or create a dedicated ho...

View More

Property Summary

MLS Number: TB8548558
Status: Reduced
Days on Market: 22
Subdivision: HICKORY HAMMOCK
County: Hillsborough
Bedrooms: 3
Total Square Feet: 1,697
Price Per Sq. Ft.: $230
Style: Ranch
New Construction: No
Waterfront: No
Property Type: Residential - Single Family
Cooling: Central Air
Fenced: Yes
Garage: 2 car attached
Heating: Central
Lot Size: 0.24 Acres
Roof Type: Shingle
Stories: 1.0
Year Built: 1978
Taxes: $5,483

Featured Amenities

Ceiling Fans(s)
Living Room/Dining Room Combo
Primary Bedroom Main Floor
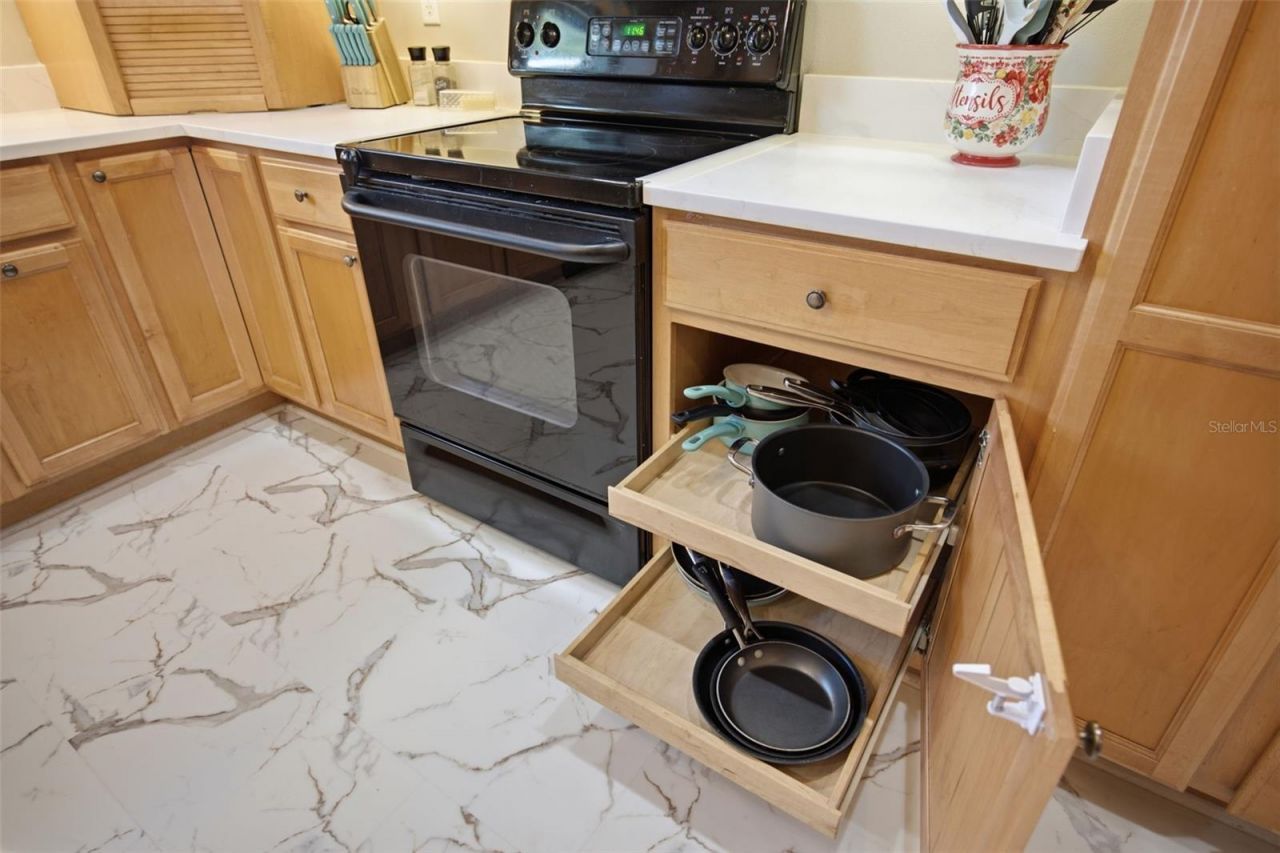
Solid Surface Counters
Solid Wood Cabinets
Split Bedroom
Stone Counters
Thermostat

Property Details

Additional Rooms: Formal Dining Room Separate, Formal Living Room Separate
Appliances: Dishwasher, Dryer, Microwave, Range, Refrigerator, Washer
Days on Site: 22
Directions: Lumsden to South on John Moore to Left on Mitchell Drive. 2nd House on left.
Exterior: Block
Outdoor Features: Lighting
Fencing: Fenced, Vinyl
Flood Zone Code: X
Flooring: Carpet, Laminate, Vinyl
Foundation: Slab
Garage Dimensions: 20x22
Home Style: Ranch
Home Warranty Y/N: No
Listing Terms: Cash, Conventional, FHA, VA Loan
Lot: In County, Landscaped, Level, Paved
Lot Dimensions: 0.24
Ownership: Fee Simple
Parking: Driveway, Garage Door Opener
Parking Notes: Driveway, Garage Door Opener
Patio/Porch: Covered, Enclosed, Rear Porch
Pets Allowed: Yes
Pets Restrictions: Buyer to confirm any questions or concerns with county directly
Property Attached Y/N: No
Property Sub-Type: Single Family Residence
Sewer: Septic Tank
Showing Instructions: Appointment Only, Combination Lock Box, See Remarks, ShowingTime
Special Sale Provisions: None
Utilities: BB/HS Internet Available, Electricity Connected, Water Connected
Vegetation: Mature Landscaping, Trees/Landscaped
Water: Public
Water Access Y/N: No
Zoning: RSC-6
Construction: Block

Local Schools

High School: Bloomingdale-HB
Middle School: Burns-HB
Elementary School: Brooker-HB

Neighborhood Information

Neighborhood Map

Neighborhood Hero

Neighborhood Highlights

Neighborhood Characteristics

Neighborhood Market Trend

Neighborhood Schools

Courtesy of

Agency Name: COMPASS FLORIDA LLC
Agency Contact: 813-365-9935
Agent Name: Mckenzie Currie

agent picture

Presented by

Agent Name: Stephen Beatson
Agent Phone: 561.475.7387
Agency Title: The Keyes Company
Request Info

IDX logo

Stephen Beatson
keyes.com
Agent Cell:
561.475.7387
Office Phone:
561.746.2436

Mortgage Calculator

%
years/fixed
yearly
yearly (est.)

Estimated Payment

$ 2,485.62 Principal & Interest $1,914.95 Property Tax $456.92 Homeowner's Insurance $113.75
Mortgage Logo

Login to My Keyes Account