
100 Keyes, 1926 - 2026
SIGN UP Login/Register
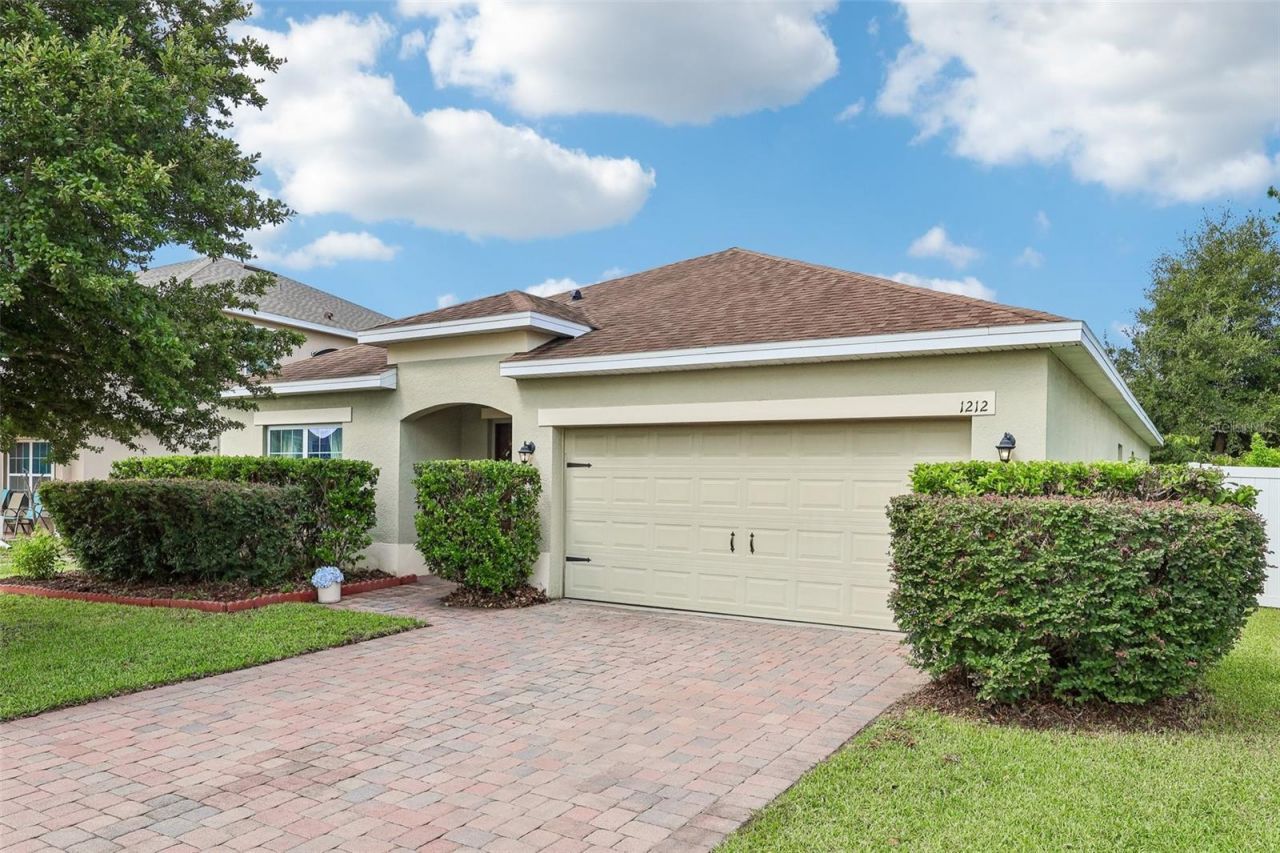
1212 Osprey Ridge Drive, Eustis, FL 32736 Photo
Pending
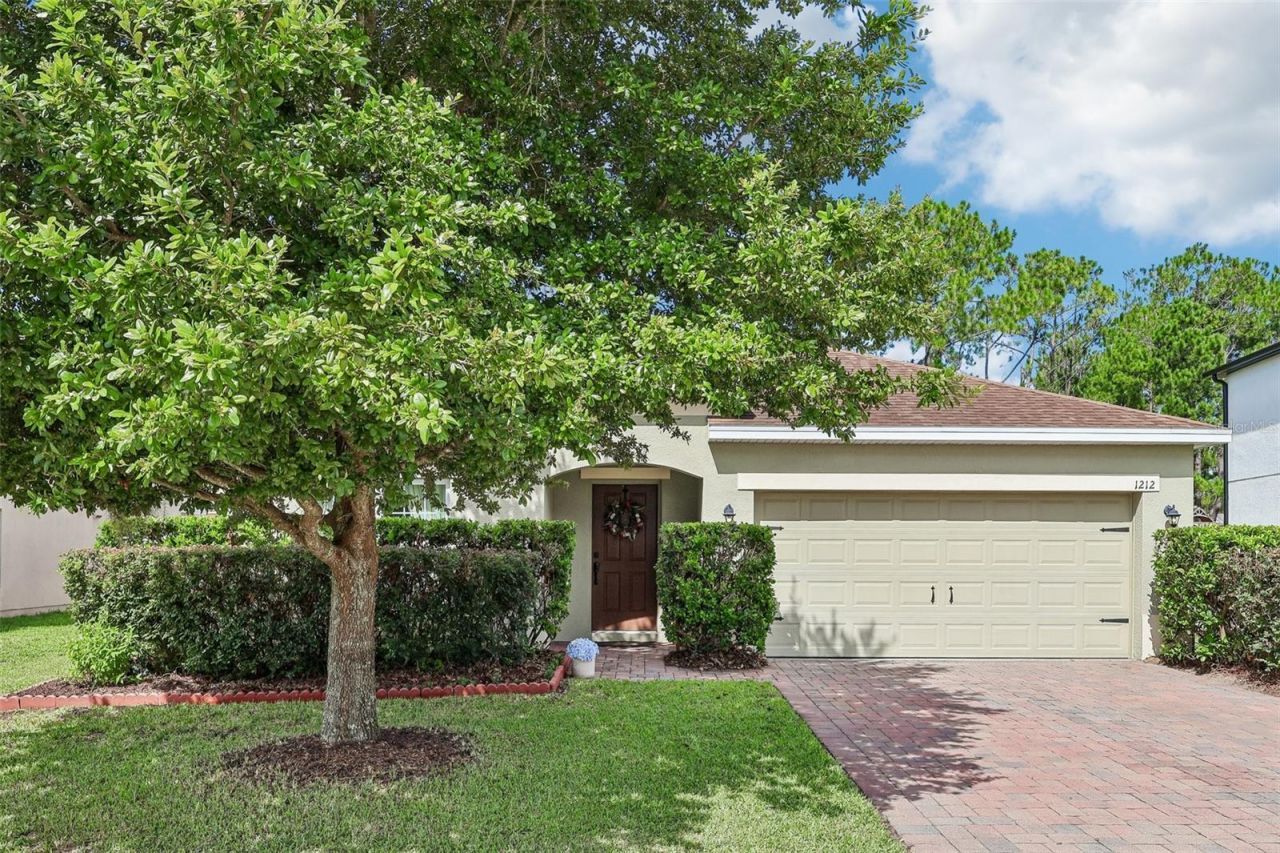
1212 Osprey Ridge Drive, Eustis, FL 32736 Photo
Pending
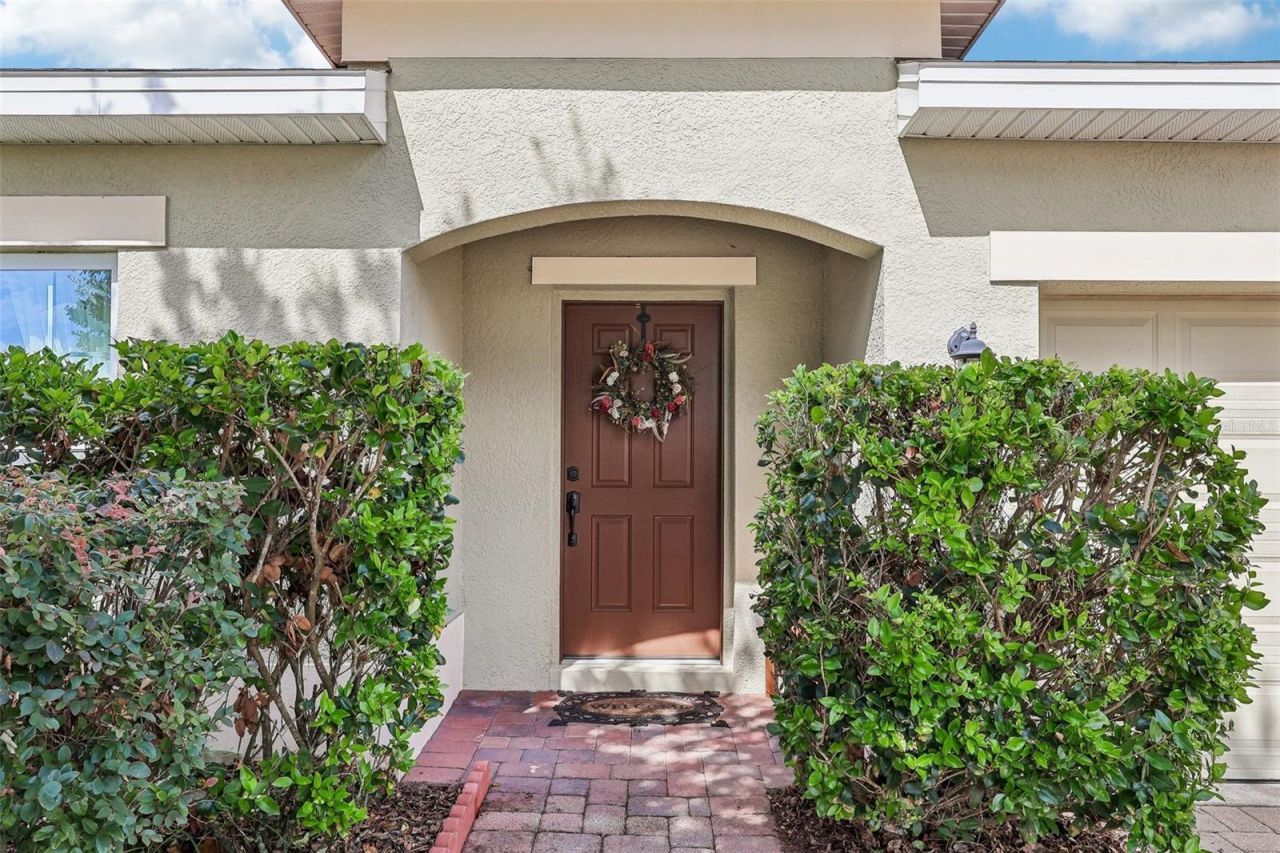
1212 Osprey Ridge Drive, Eustis, FL 32736 Photo

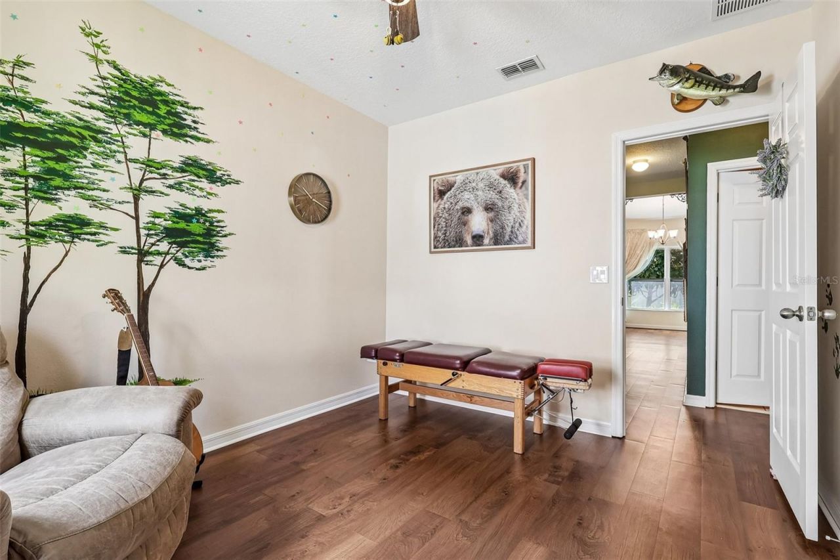
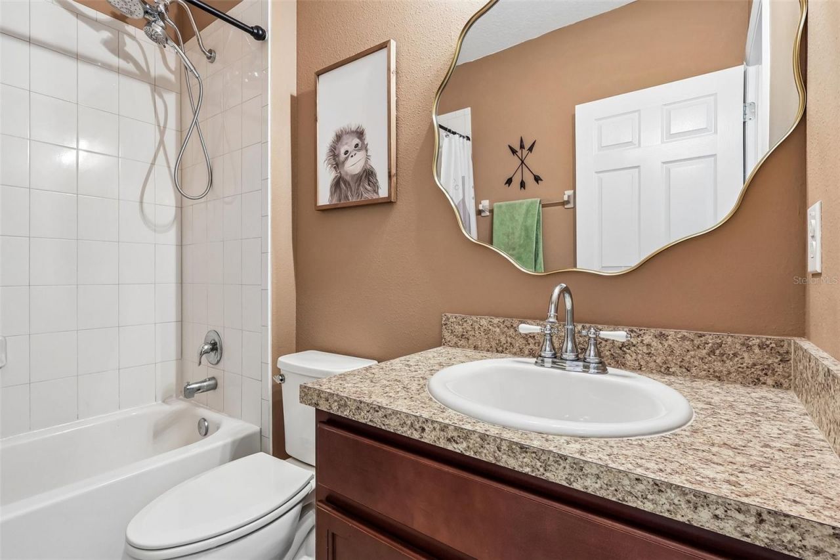
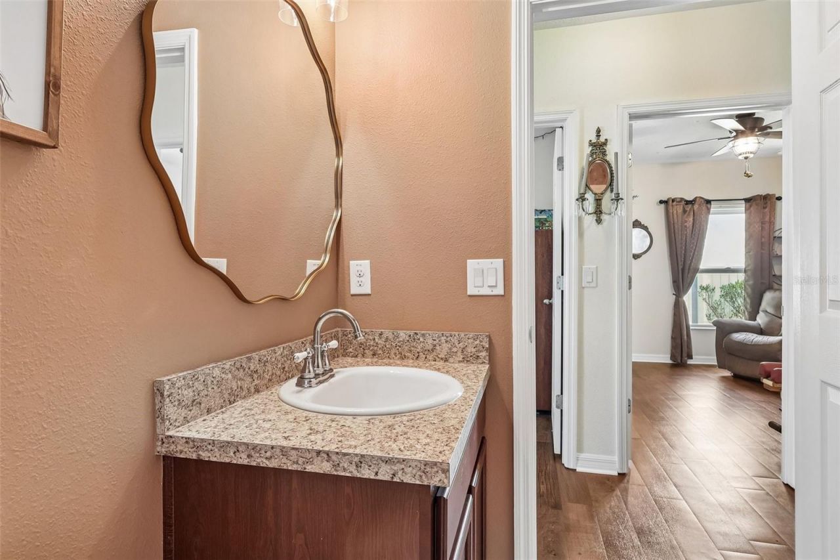
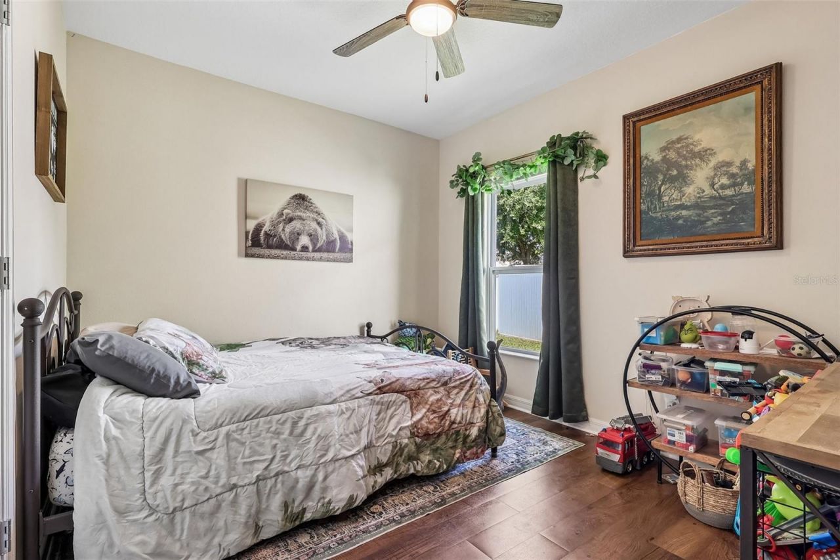
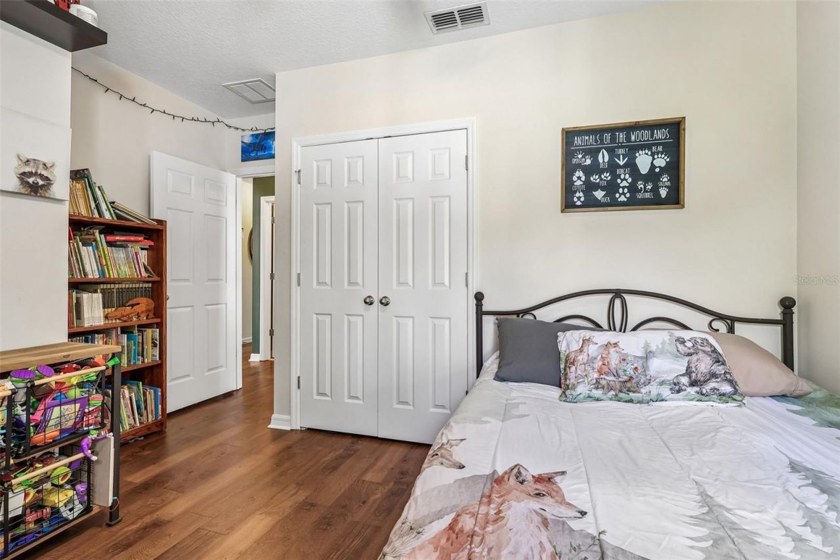
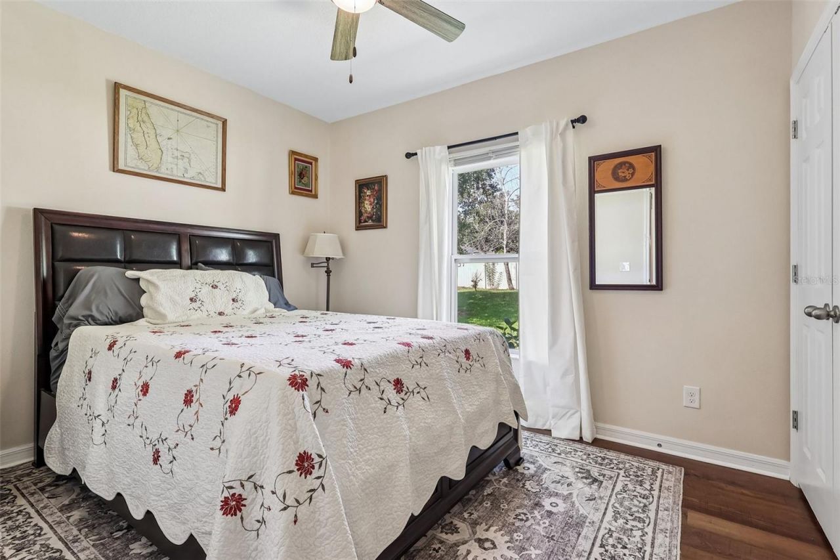
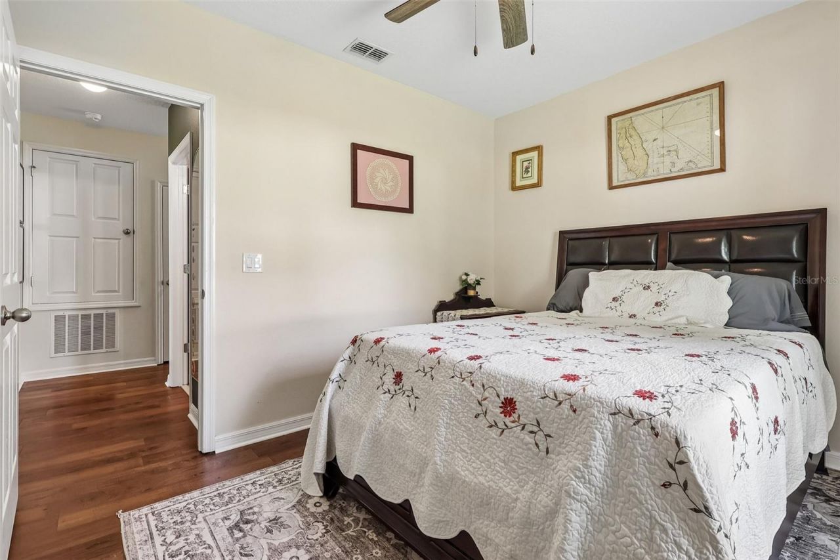
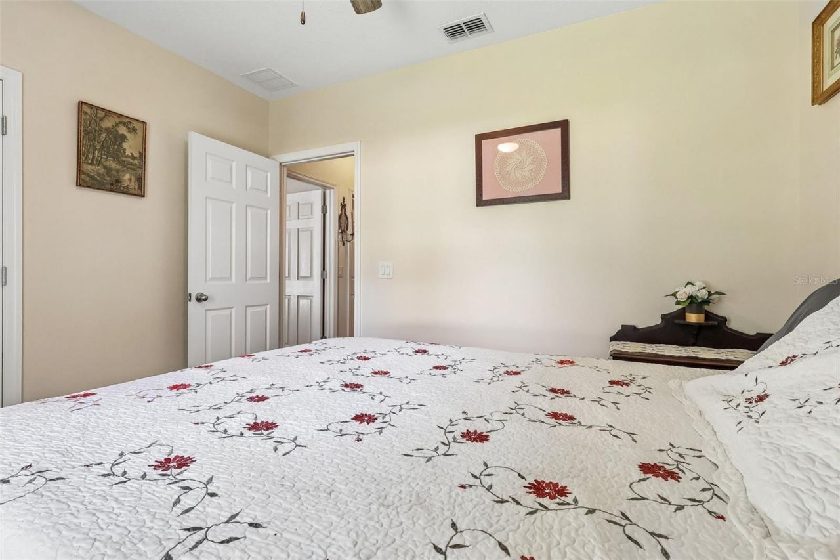
40 Total Photos [Click to View All]

1212 Osprey Ridge Drive Eustis, FL 32736
$360,000
  • Beds
    4
  • Baths
    2 full
  • Total Square Feet
    1,932
  • Lot Size
    0.24 acre(s)

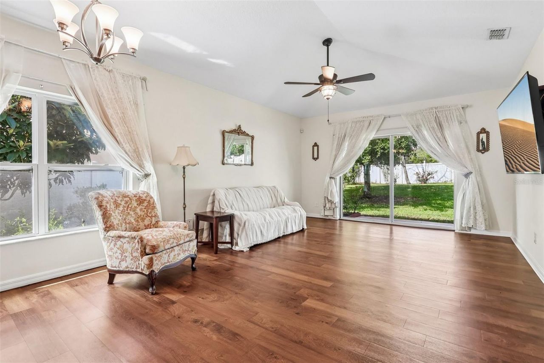
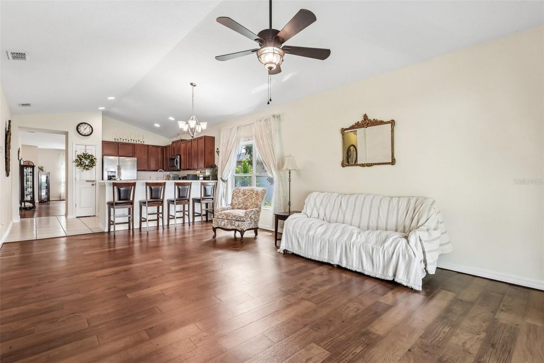
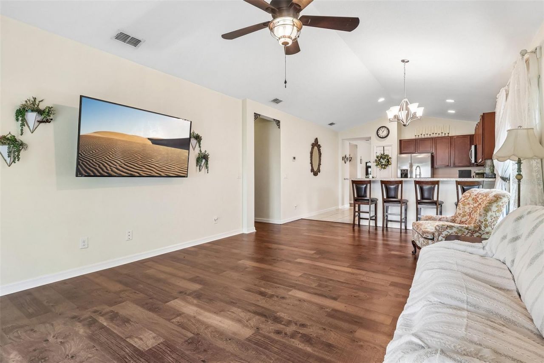
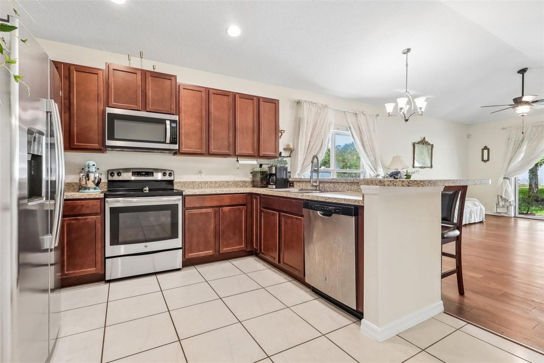
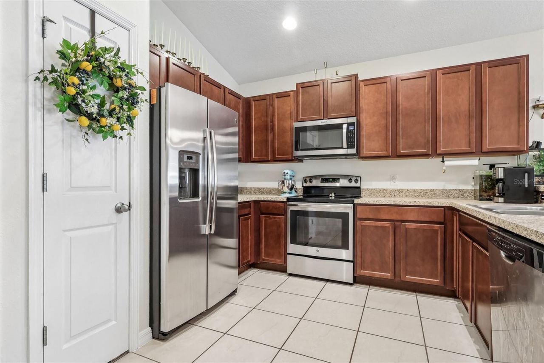
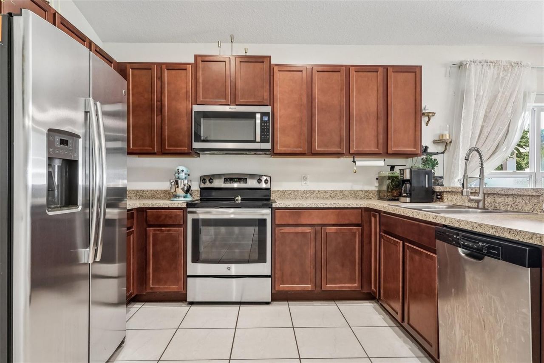
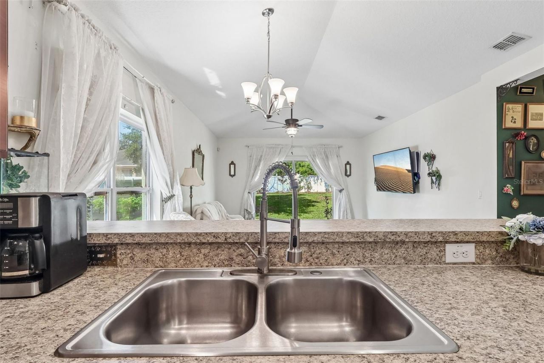
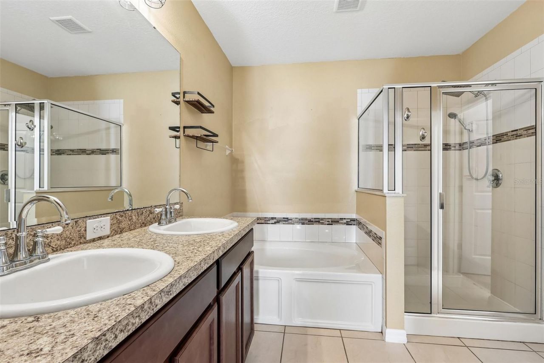
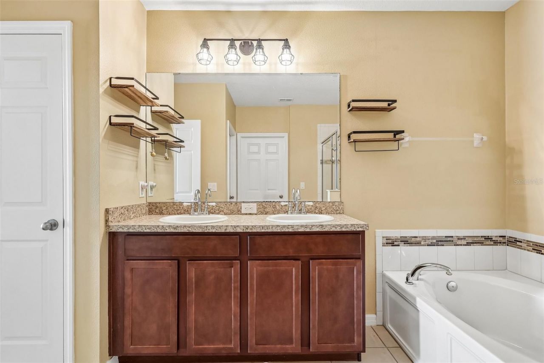
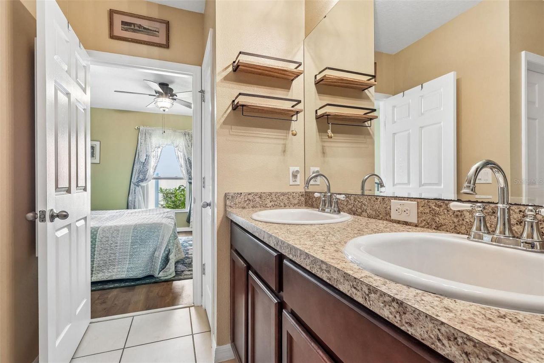
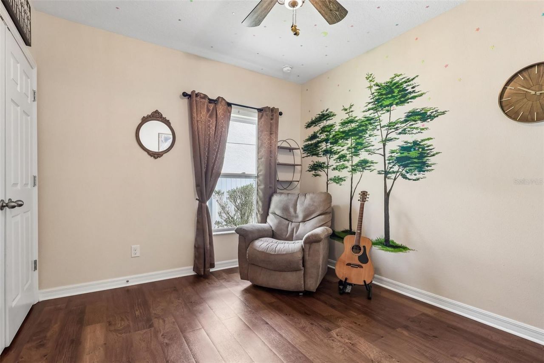
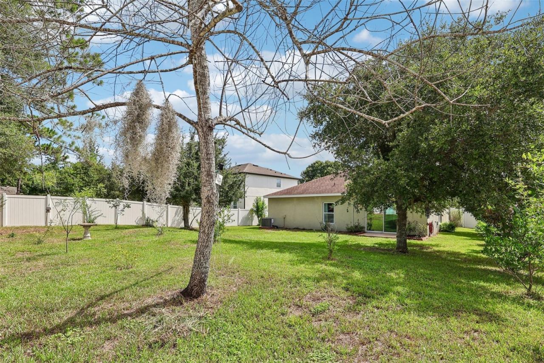
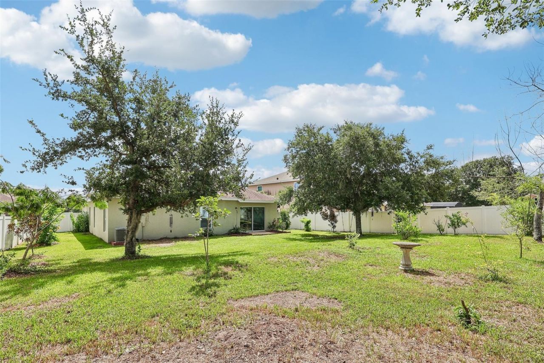
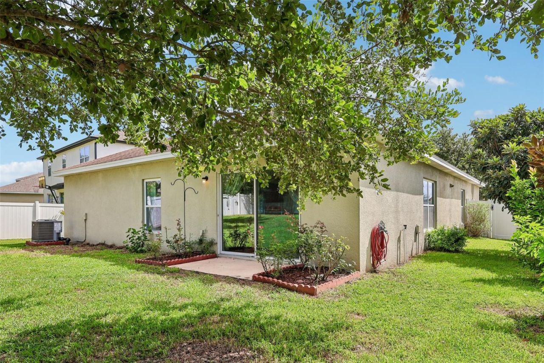
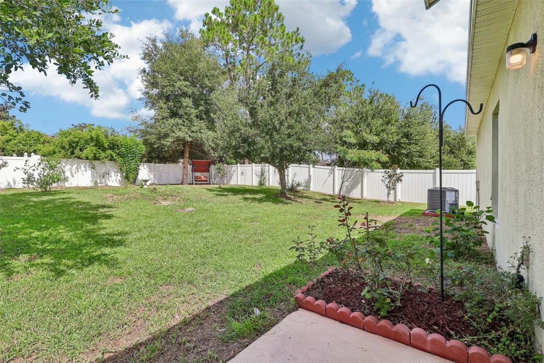
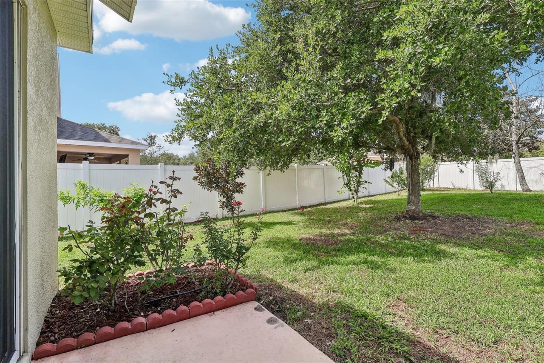
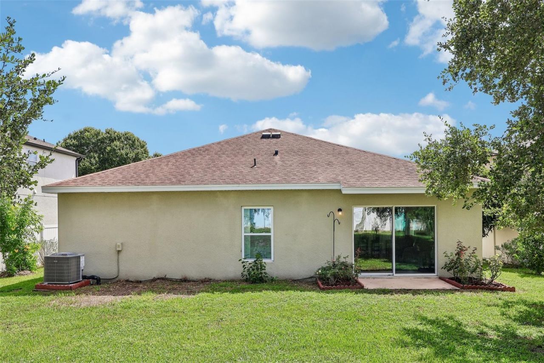
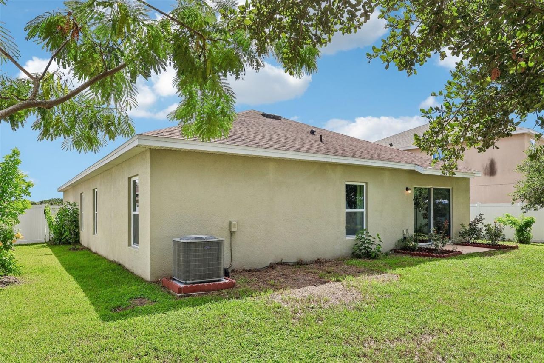
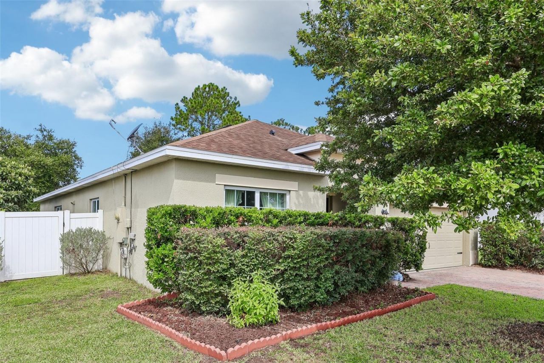
Under contract-accepting backup offers. Tucked away in the private gated community of Spring Ridge Estates, this beautifully maintained 4-bedroom, 2-bath home offers the perfect combination of comfort, privacy, and convenience. Situated on an oversized lot with no rear neighbors, this property provides a peaceful backyard setting while remaining just minutes from shopping, dining, downtown Eustis, historic Mount Dora, and major roadways.Step inside to discover an inviting split-bedroom floor pla...

View More

Property Summary

MLS Number: G5115359
Status: Pending
Days on Market: 10
Subdivision: EUSTIS SPRING RIDGE ESTATES
County: Lake
Bedrooms: 4
Total Square Feet: 1,932
Price Per Sq. Ft.: $186
Style: Contemporary
New Constuction: No
Waterfront: No
Property Type: Residential - Single Family
Cooling: Central Air
Fenced: Yes
Garage: 2 car attached
Heating: Central
Lot Size: 0.24 Acres
Roof Type: Shingle
Stories: 1.0
Year Built: 2016
Taxes: $4,770
HOA Y/N: Yes

Featured Amenities

Cathedral Ceiling(s)
Ceiling Fans(s)
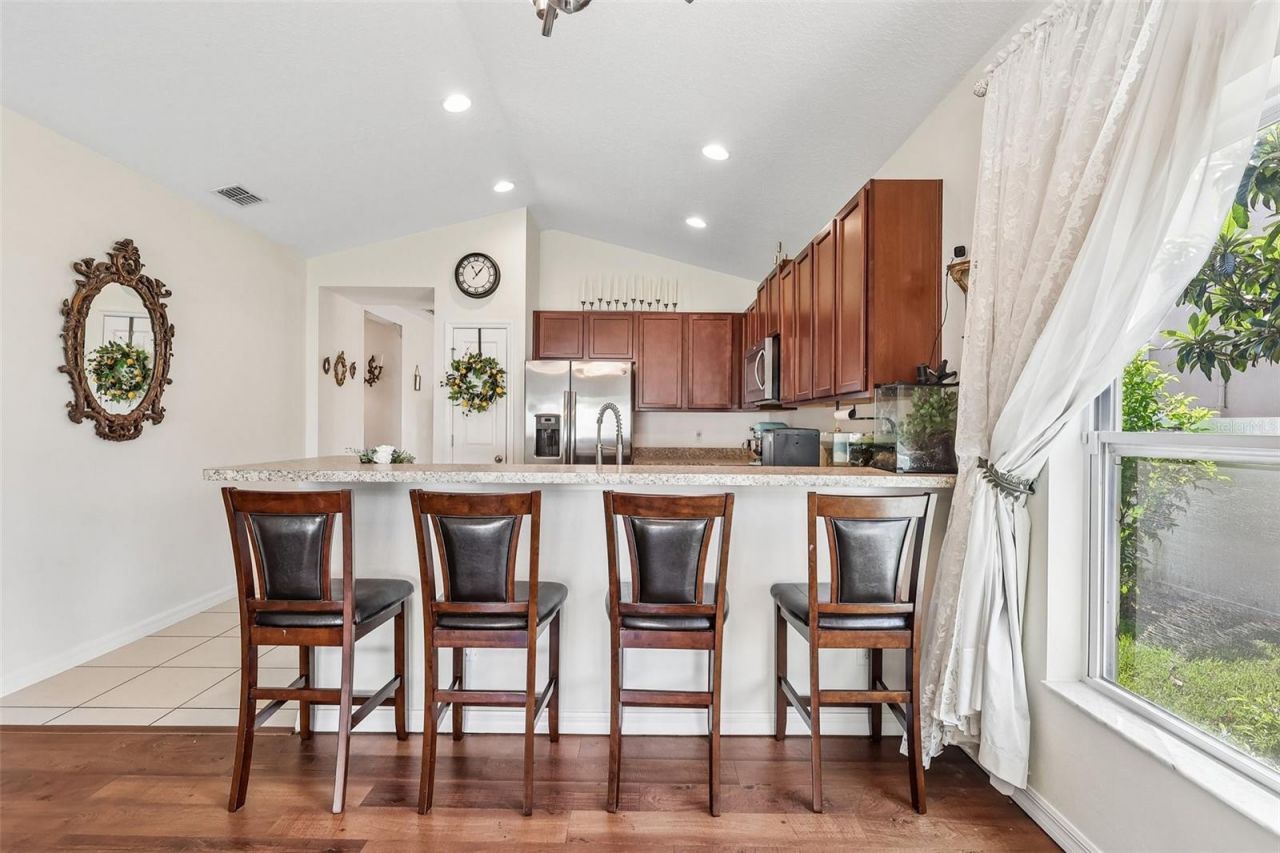
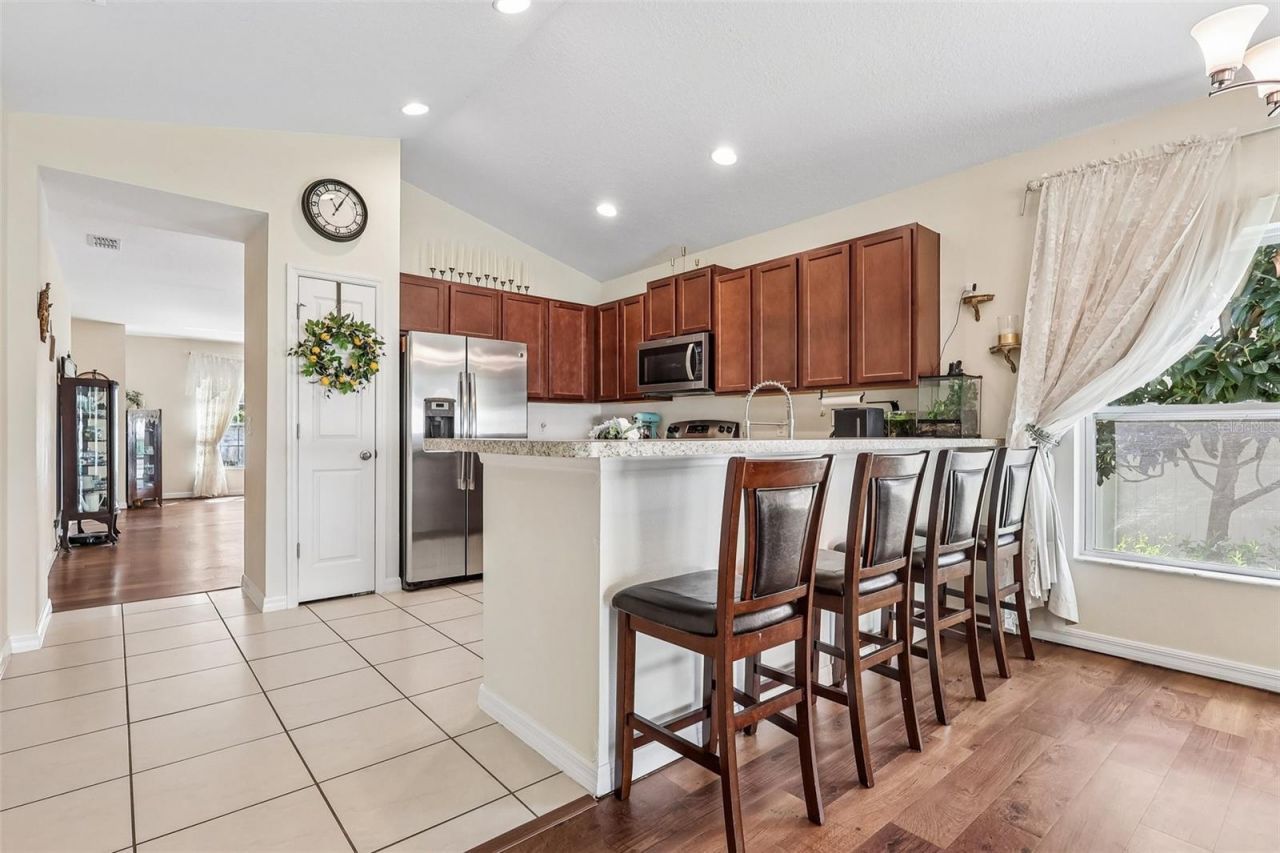
Eat-in Kitchen
High Ceilings
Living Room/Dining Room Combo
Solid Wood Cabinets
Walk-In Closet(s)

Property Details

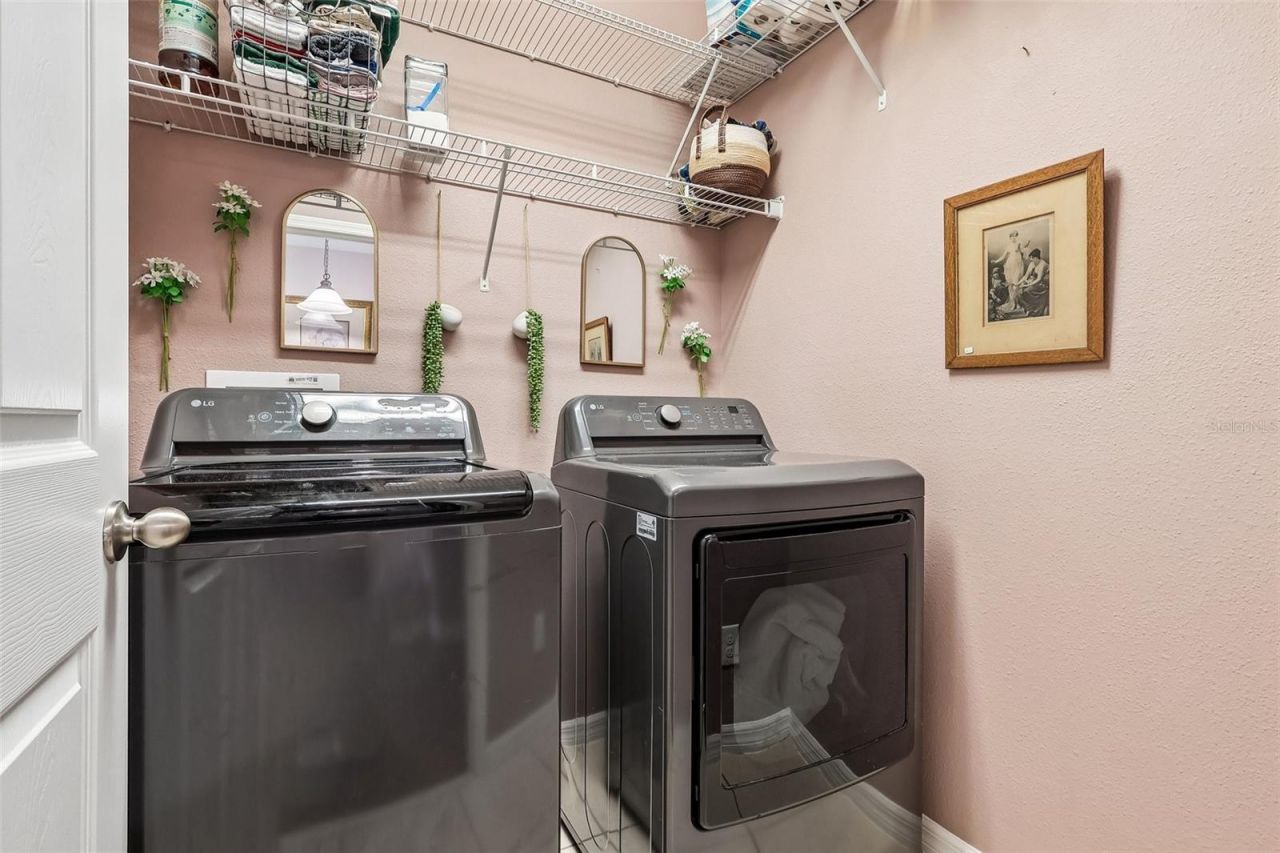
Appliances: Dishwasher, Disposal, Dryer, Microwave, Refrigerator, Washer
Days on Site: 10
Directions: From E Orange Avenue heading West towards Eustis turn right onto CR-44, right onto Cypress Grove, left onto Osprey Ridge, house is on the left
Exterior: Block
Outdoor Features: Sidewalk, Sliding Doors
Fencing: Vinyl
Flood Zone Code: 0
Flooring: Carpet, Ceramic Tile
Foundation: Slab
Garage Dimensions: 20X30
Home Style: Contemporary
Home Warranty Y/N: No
Listing Terms: Cash, Conventional, FHA, VA Loan
Lot Dimensions: 0.24
Other Equipment: Irrigation Equipment
Ownership: Fee Simple
Parking: Garage Door Opener
Parking Notes: Garage Door Opener
Pets Allowed: Yes
Pets Restrictions: Buyer/Buyerâ??s Agent to confirm with HOA
Property Attached Y/N: No
Property Sub-Type: Single Family Residence
Sewer: Public Sewer
Showing Instructions: Supra Lock Box, Appointment Only, Gate Code Required, Lock Box Electronic, See Remarks, ShowingTime
Special Sale Provisions: None
Utilities: BB/HS Internet Available
Vegetation: Fruit Trees
Water: Public
Water Access Y/N: No
Zoning: RR
Construction: Block

Room Sizes

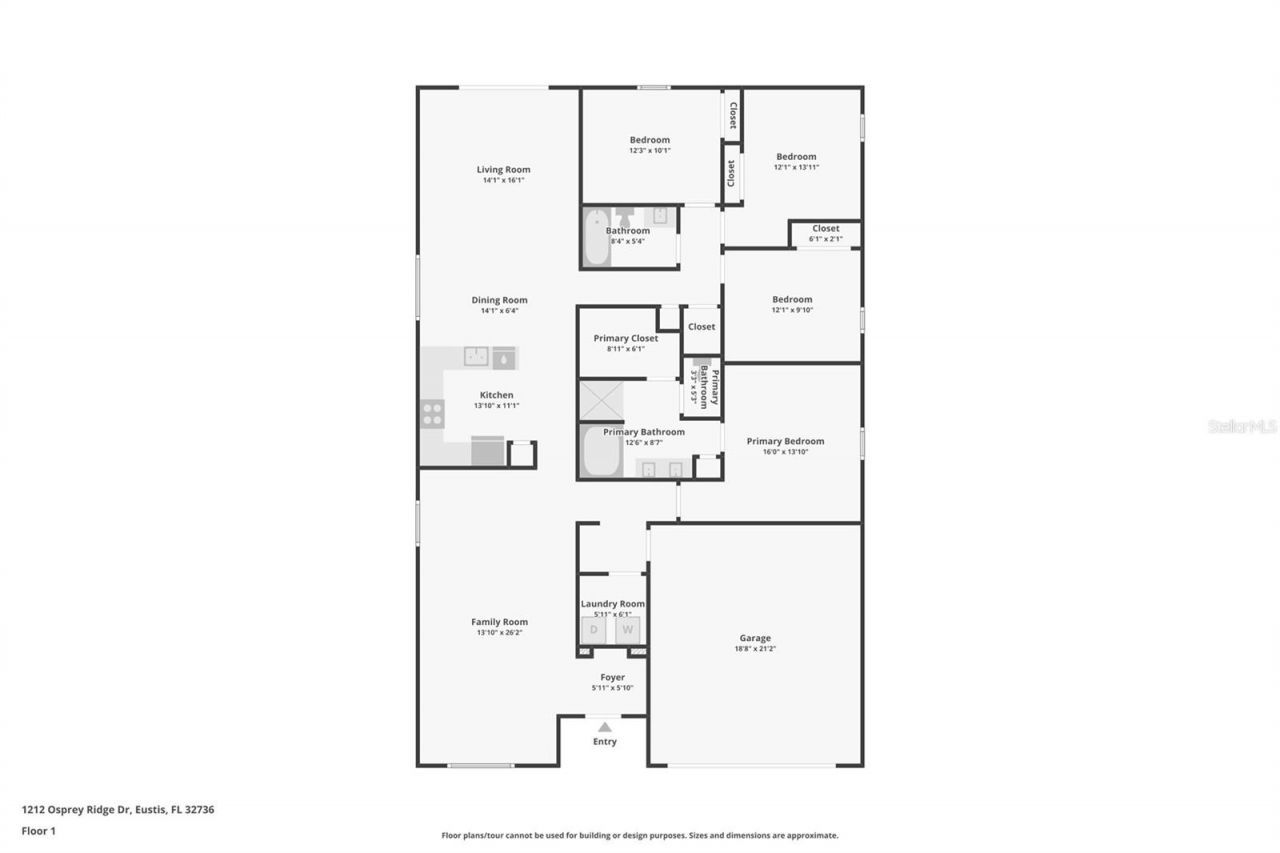
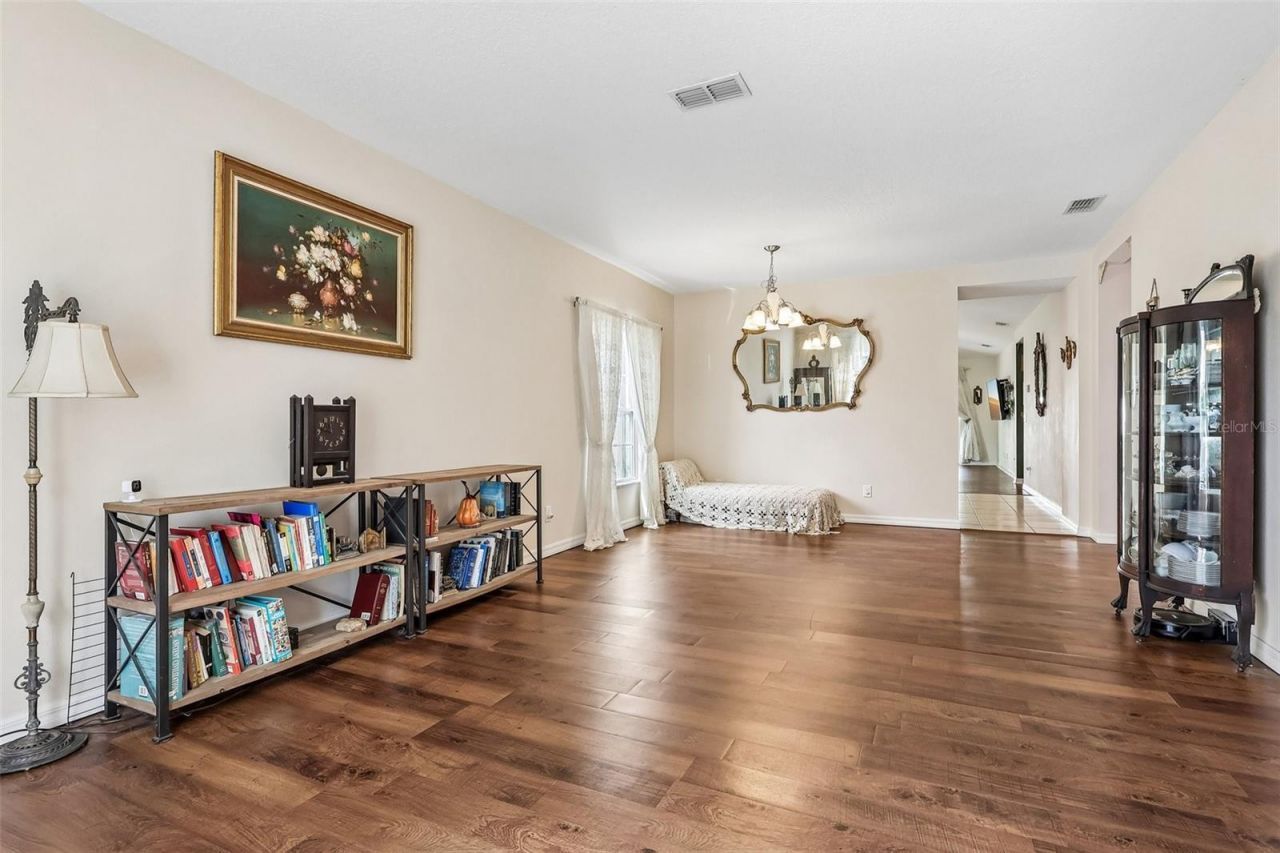
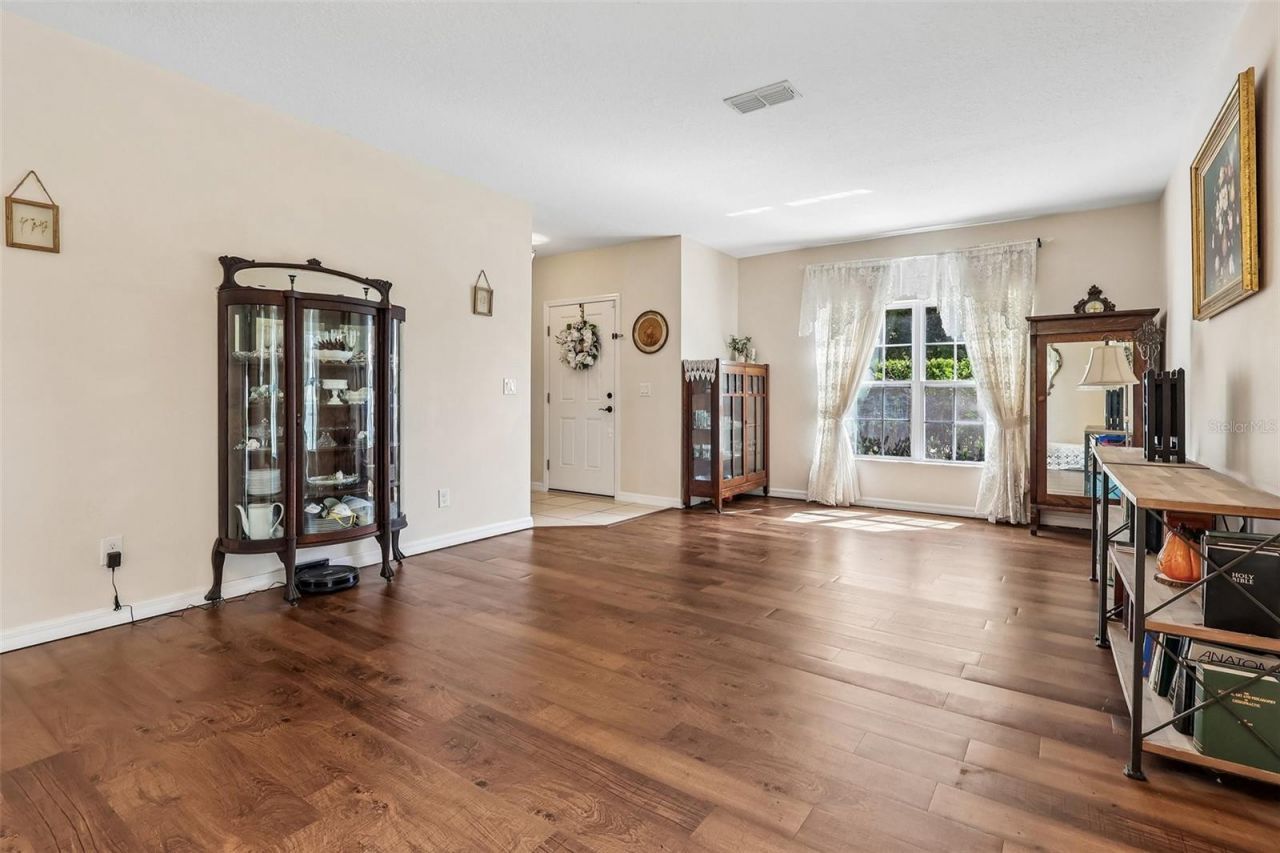
Living Room: 23x14
Kitchen: 10x10
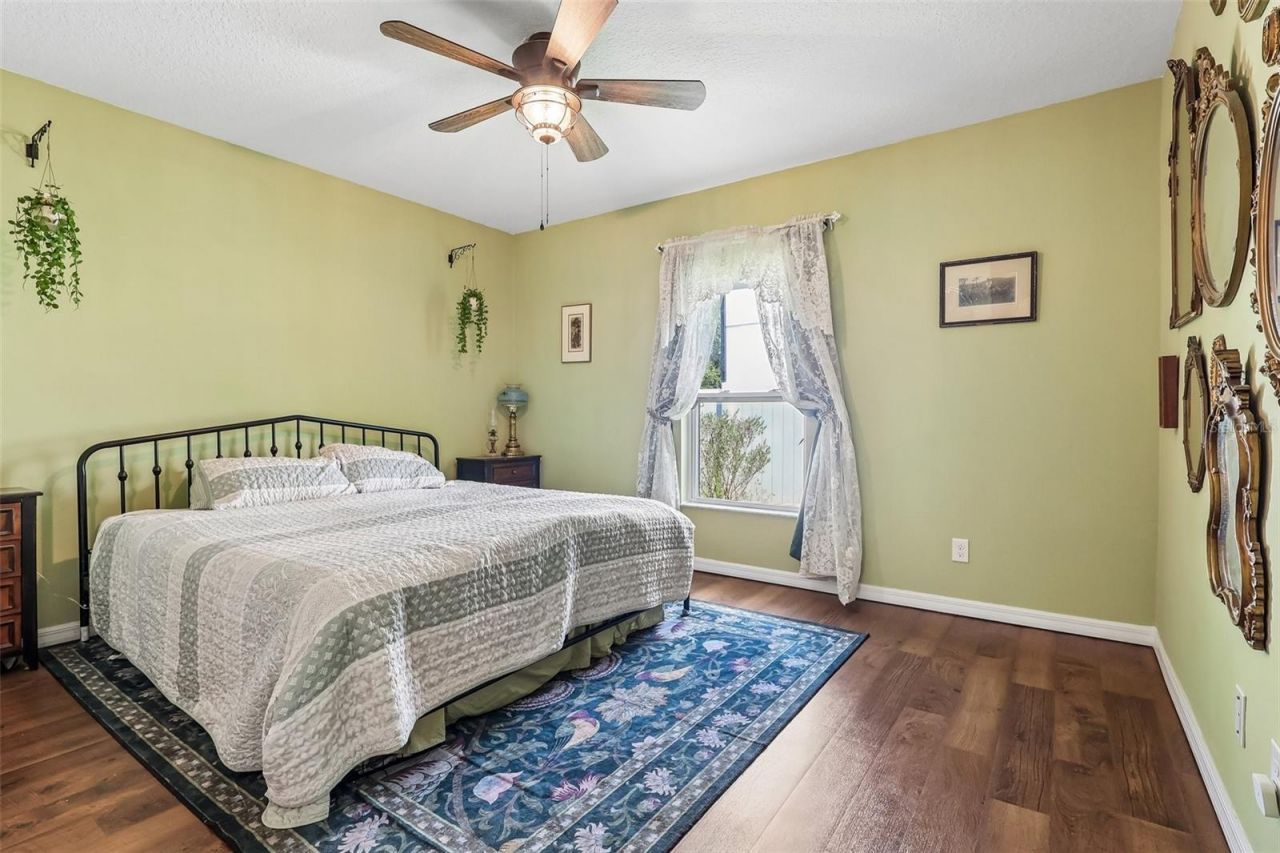
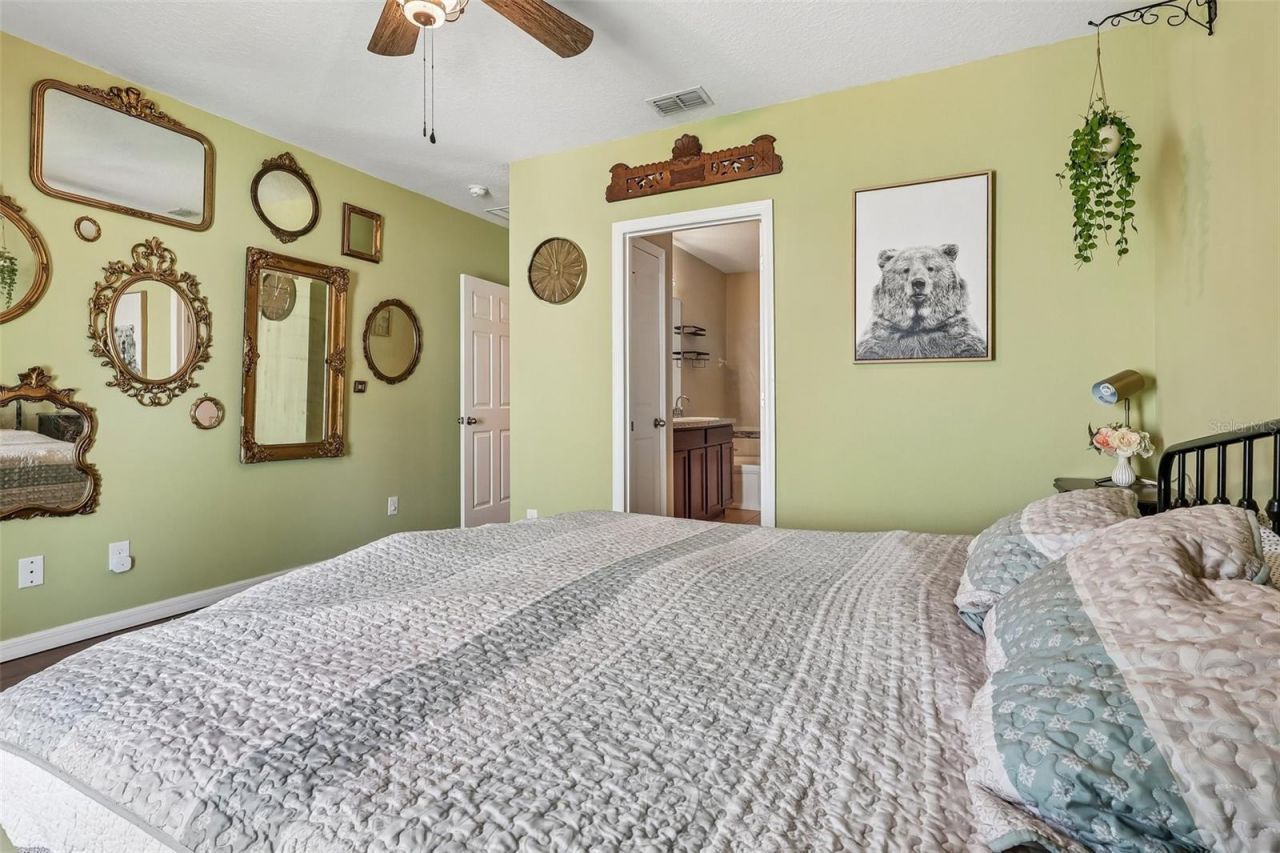
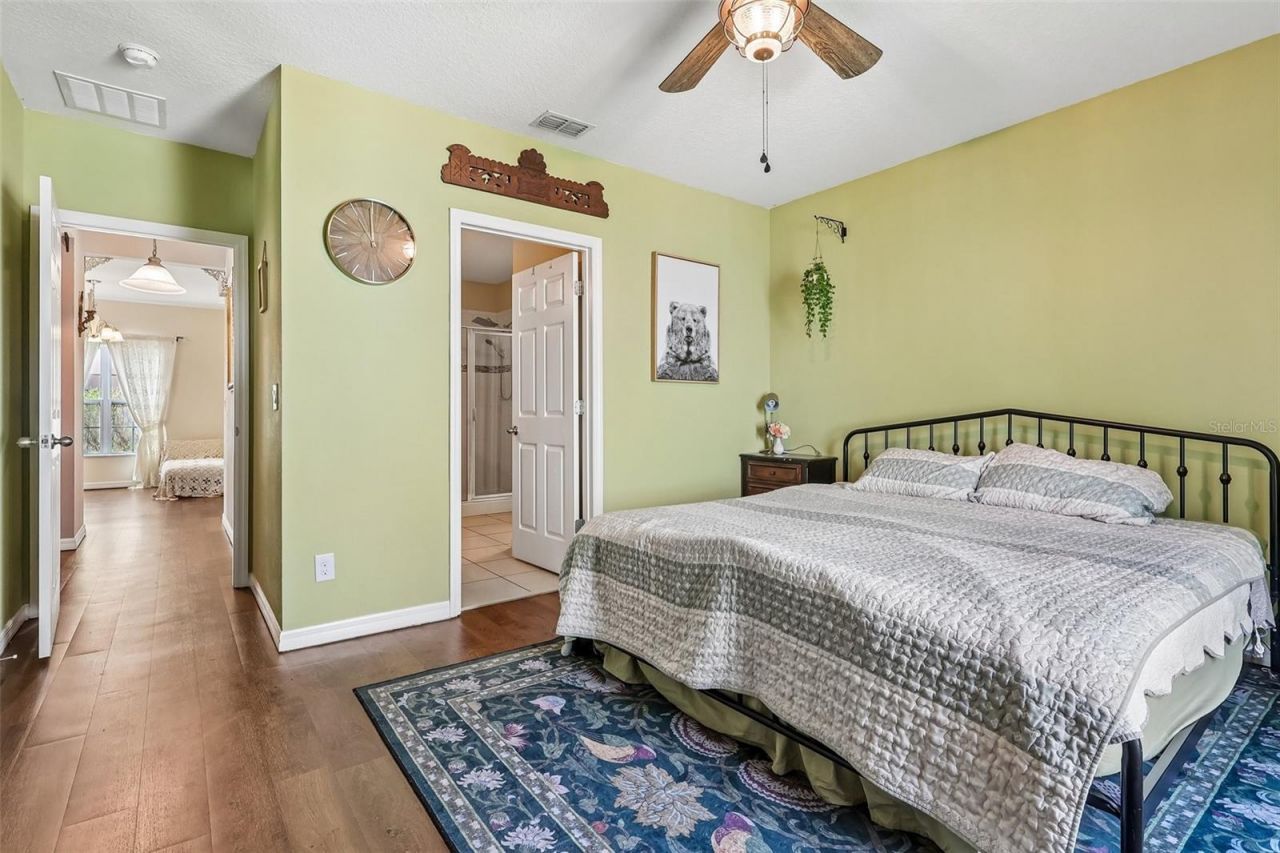
Primary Bedroom: 17x13
Bedroom 2: 10x16
Bedroom 3: 10x14
Bedroom 4: 10x14
Family Room: 15x11

Neighborhood Information

Neighborhood Map

Neighborhood Hero

Neighborhood Highlights

Neighborhood Characteristics

Neighborhood Market Trend

Neighborhood Schools

Courtesy of

Agency Name: COLDWELL BANKER VANGUARD EDGE
Agency Contact: 904-269-7117
Agent Name: James Armstrong, III

agent picture

Presented by

Agent Name: Stephen Beatson
Agent Phone: 561.475.7387
Agency Title: The Keyes Company
Request Info

IDX logo

Stephen Beatson
keyes.com
Agent Cell:
561.475.7387
Office Phone:
561.746.2436

Mortgage Calculator

%
years/fixed
yearly
yearly (est.)

Estimated Payment

$ 2,270.15 Principal & Interest $1,767.65 Property Tax $397.50 Homeowner's Insurance $105.00
Mortgage Logo

Login to My Keyes Account