
100 Keyes, 1926 - 2026
SIGN UP Login/Register
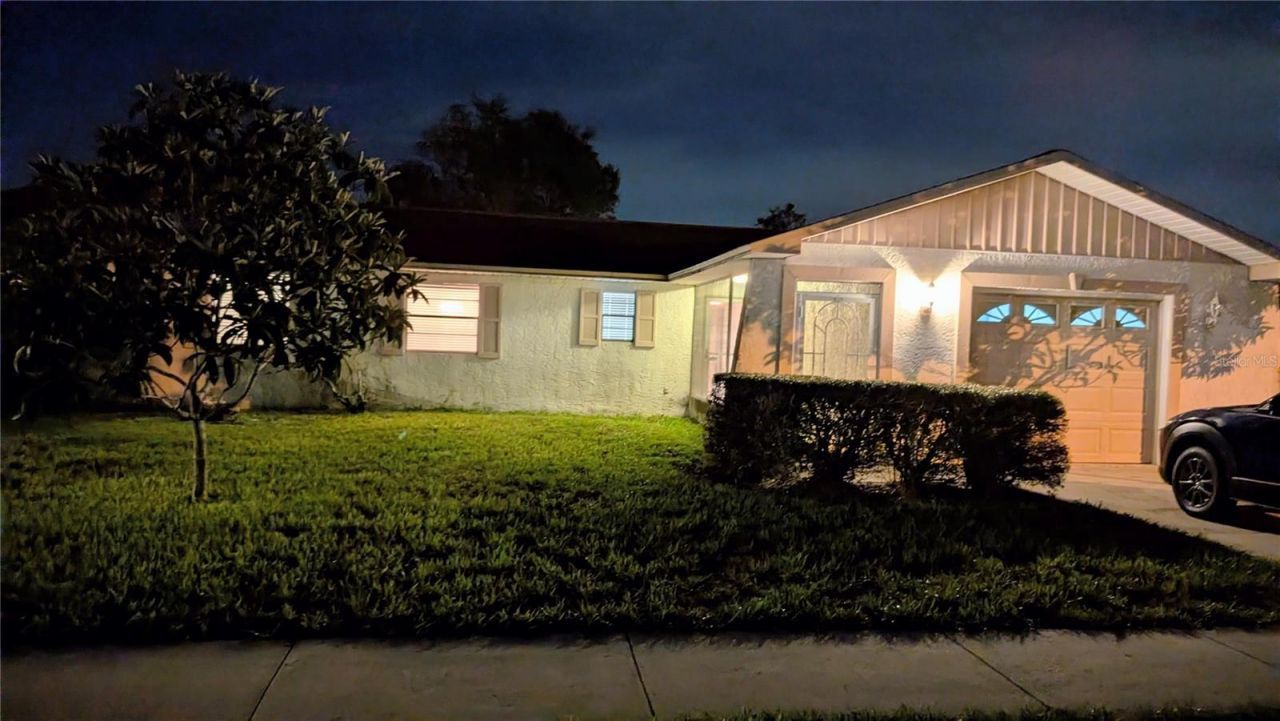
12132 Shadow Ridge Boulevard, Hudson, FL 34669 Photo
New
12132 Shadow Ridge Boulevard, Hudson, FL 34669 Photo
New

1 Total Photos [Click to View All]

12132 Shadow Ridge Boulevard Hudson, FL 34669
$235,000
  • Beds
    2
  • Baths
    2 full
  • Total Square Feet
    1,106
  • Lot Size
    0.18 acre(s)

MOVE-IN READY! This inviting 2-bedroom, 2-bath home offers 1,106 square feet of comfortable living space and a one-car garage on a lot that is just under a quarter acre. Mature landscaping and fruit trees create a welcoming outdoor setting, while the enclosed, air-conditioned Florida room provides FLEXIBLE BONUS ROOM for a home office, playroom, hobby area, or additional gathering space. Inside, you'll find FRESH INTERIOR PAINT, NEW coordinating INTERIOR DOORS and hardware, NEW CARPETING in both...

View More

Property Summary

MLS Number: W7887832
Status: Active
Days on Market: 2
Subdivision: SHADOW RIDGE
County: Pasco
Bedrooms: 2
Total Square Feet: 1,106
Price Per Sq. Ft.: $212
Style: Ranch
New Constuction: No
Waterfront: No
Property Type: Residential - Single Family
Cooling: Central Air
Garage: 1 car attached
Heating: Central, Electric
Lot Size: 0.18 Acres
Roof Type: Shingle
Stories: 1.0
Year Built: 1980
Taxes: $613

Featured Amenities

Open Floorplan
Primary Bedroom Main Floor
Split Bedroom

Property Details

Additional Rooms: Bonus Room, Den/Library/Office, Florida Room
Appliances: Range, Range Hood, Refrigerator, Water Softener
Community Features: Street Lights
Days on Site: 2
Directions: From the Veterans Expressway, head west until Shadow Ridge Blvd, turn right and house will be on the right side about a half mile down the road. From US 19, head east to Shadow Ridge Blvd. Turn left. House will be on the right side about a half mile down.
Exterior: Stucco, Frame
Outdoor Features: Sliding Doors
Flood Zone Code: X
Flooring: Carpet, Ceramic Tile, Laminate
Foundation: Slab
Home Style: Ranch
Home Warranty Y/N: No
Listing Terms: Cash, Conventional, FHA, USDA Loan, VA Loan
Lot: Paved
Lot Dimensions: 0.18
Ownership: Fee Simple
Patio/Porch: Covered, Enclosed, Front Porch, Rear Porch
Property Attached Y/N: No
Property Sub-Type: Single Family Residence
Sewer: Public Sewer
Showing Instructions: Lock Box Electronic, ShowingTime
Special Sale Provisions: None
Utilities: Cable Connected, Electricity Connected, Public, Sewer Connected, Water Connected
Vegetation: Fruit Trees, Mature Landscaping
Water: Public
Water Access Y/N: No
Windows: Blinds
Zoning: RESI
Construction: Stucco,Frame

Neighborhood Information

Neighborhood Map

Neighborhood Hero

Neighborhood Highlights

Neighborhood Characteristics

Neighborhood Market Trend

Neighborhood Schools

Courtesy of

Agency Name: REALTY ONE GROUP BEYOND
Agency Contact: info@rogbeyond.com
Agent Name: April Nyemah

agent picture

Presented by

Agent Name: Stephen Beatson
Agent Phone: 561.475.7387
Agency Title: The Keyes Company
Request Info

IDX logo

Stephen Beatson
keyes.com
Agent Cell:
561.475.7387
Office Phone:
561.746.2436

Mortgage Calculator

%
years/fixed
yearly
yearly (est.)

Estimated Payment

$ 1,273.51 Principal & Interest $1,153.88 Property Tax $51.08 Homeowner's Insurance $68.54
Mortgage Logo

Login to My Keyes Account

Pixel