
100 Keyes, 1926 - 2026
SIGN UP Login/Register
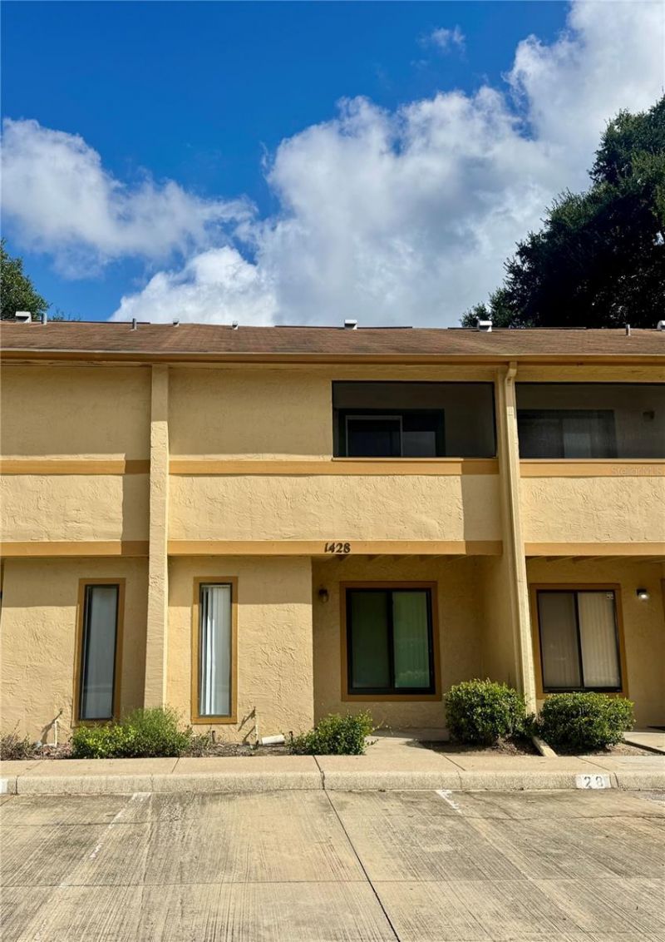
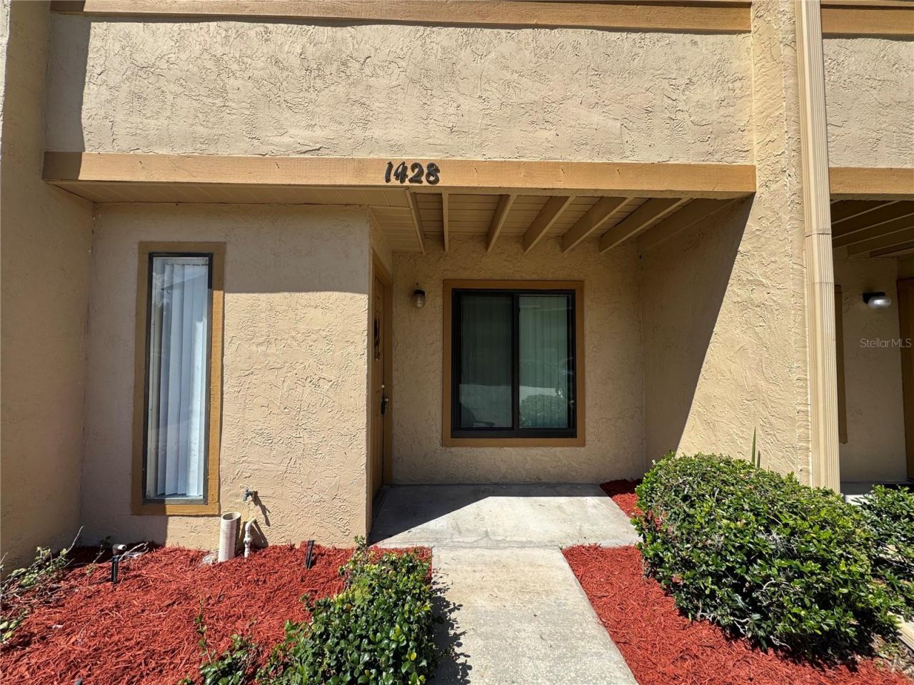
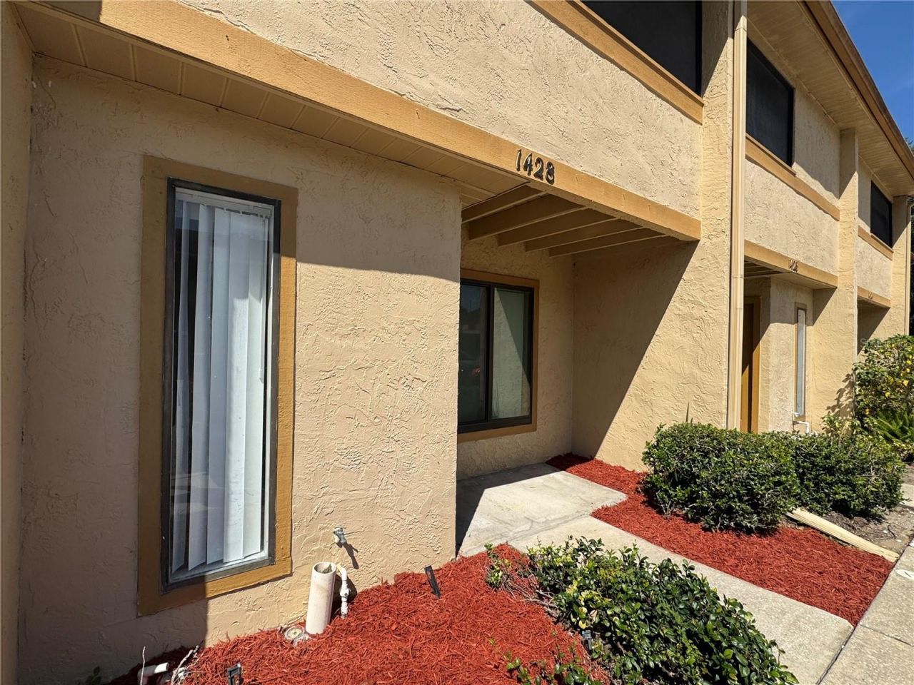
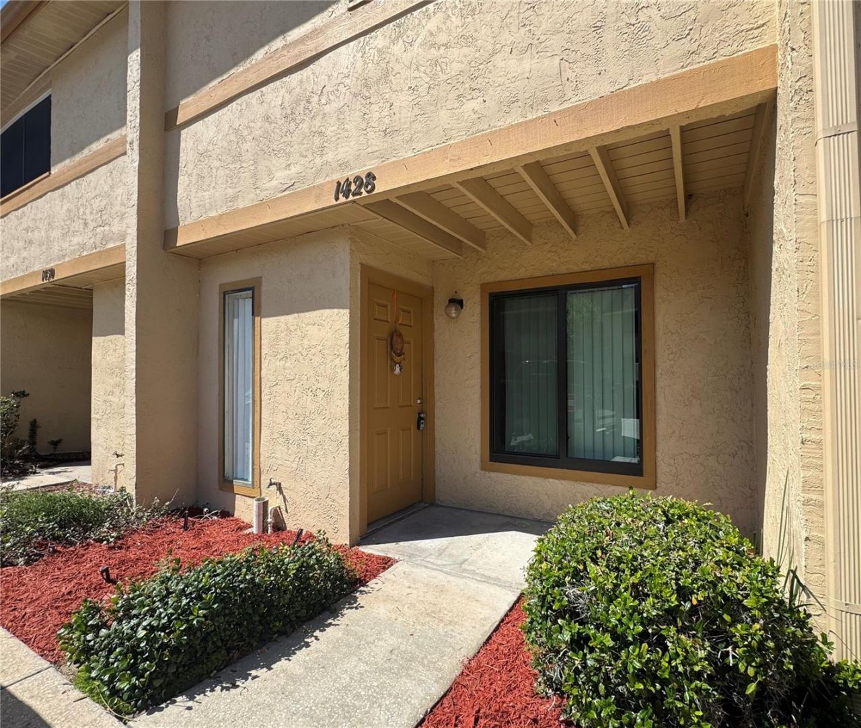
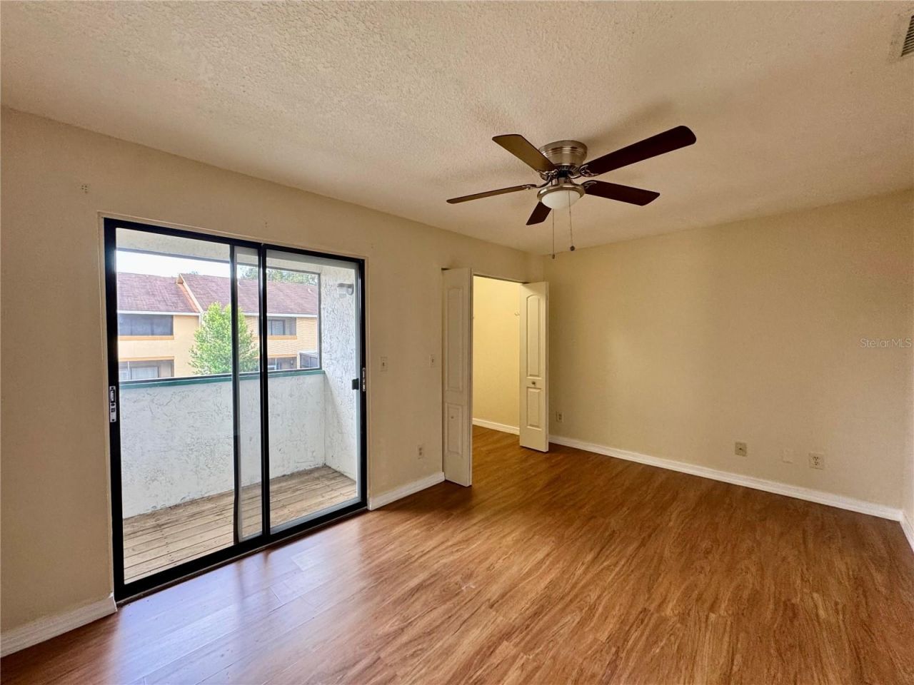
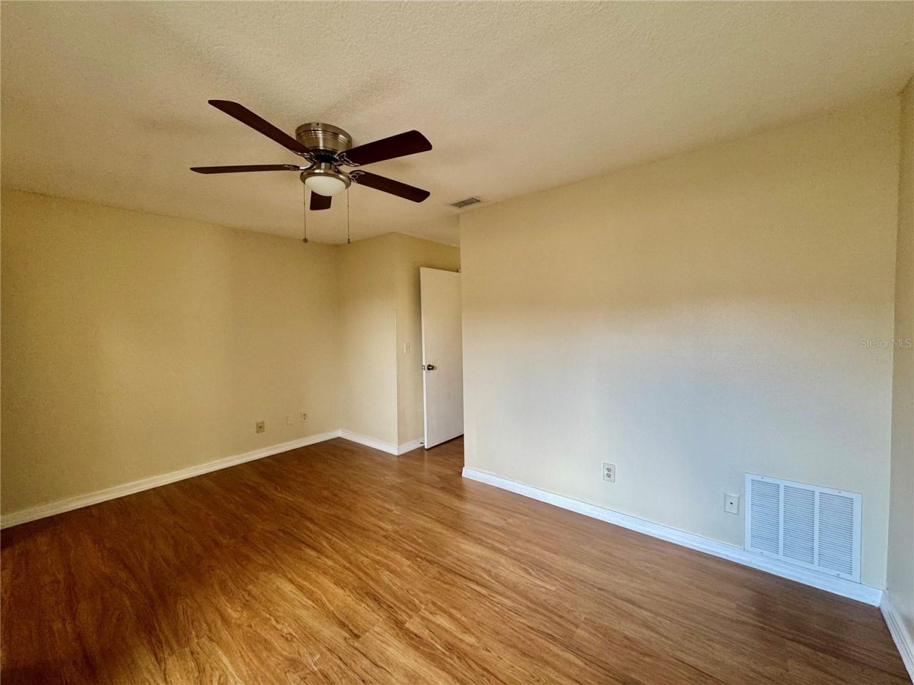
1428 Highland Ridge Circle , Brandon, FL 33510 Photo

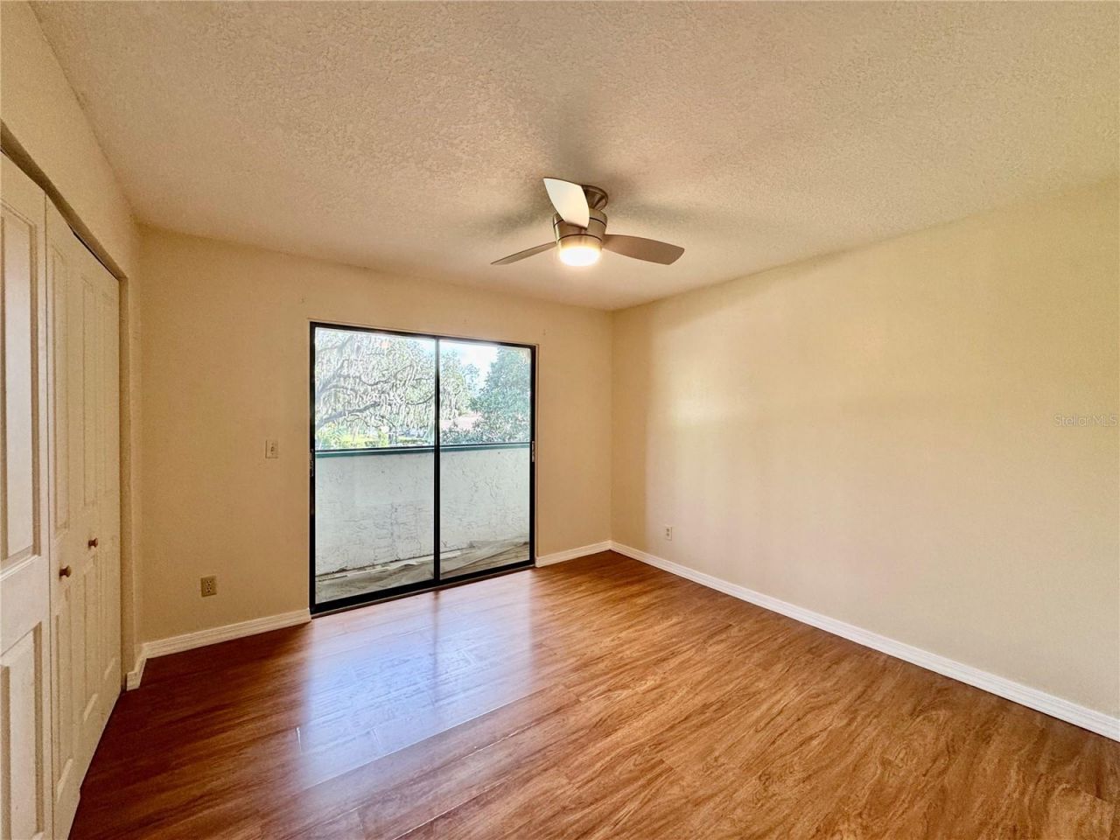
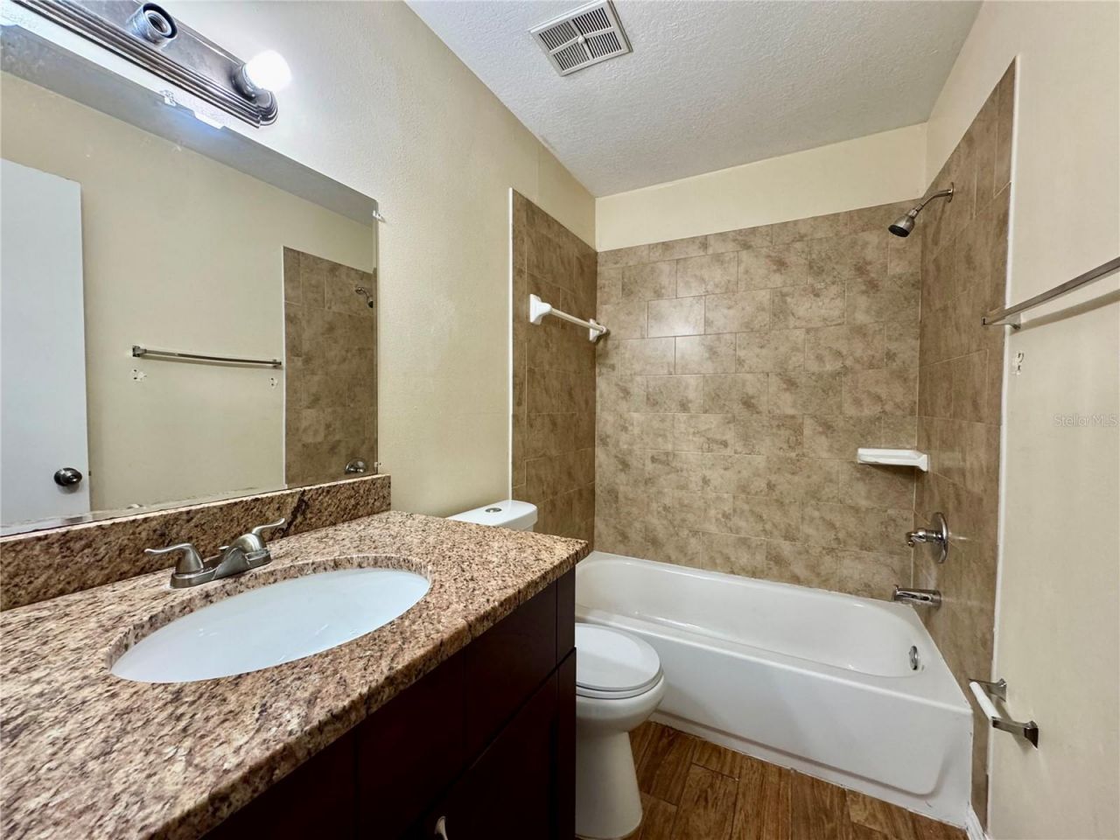
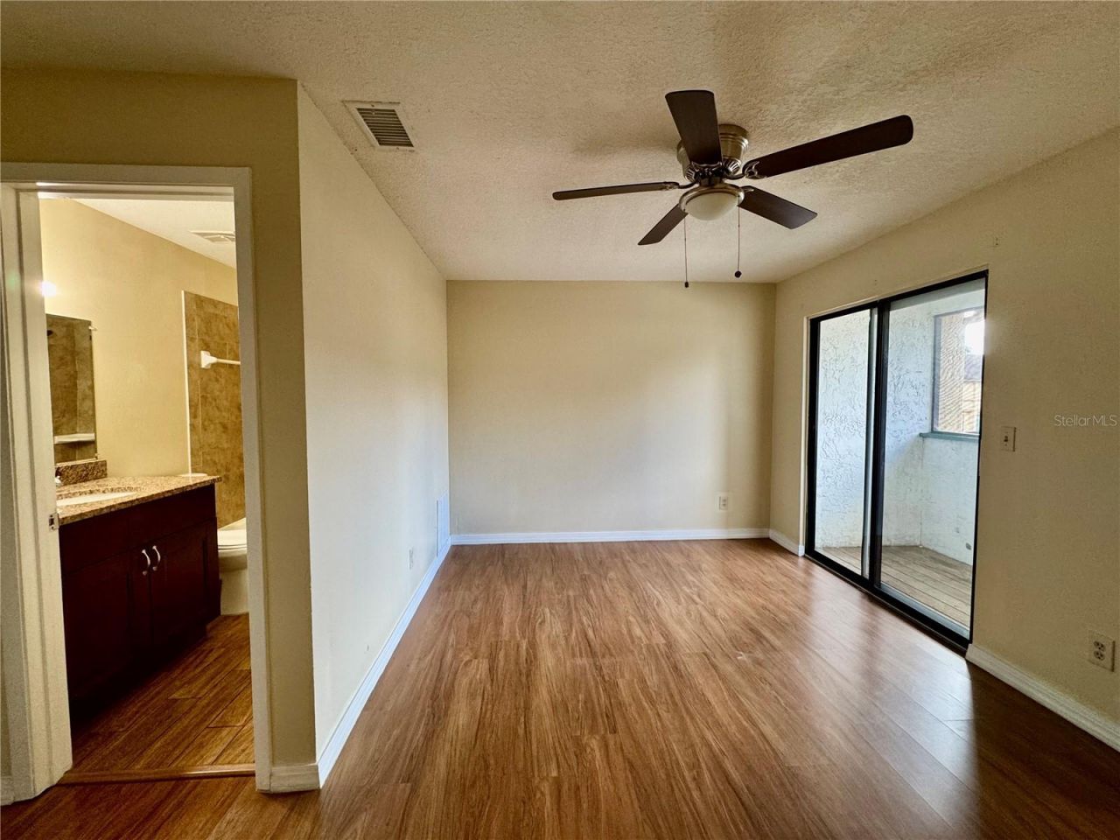
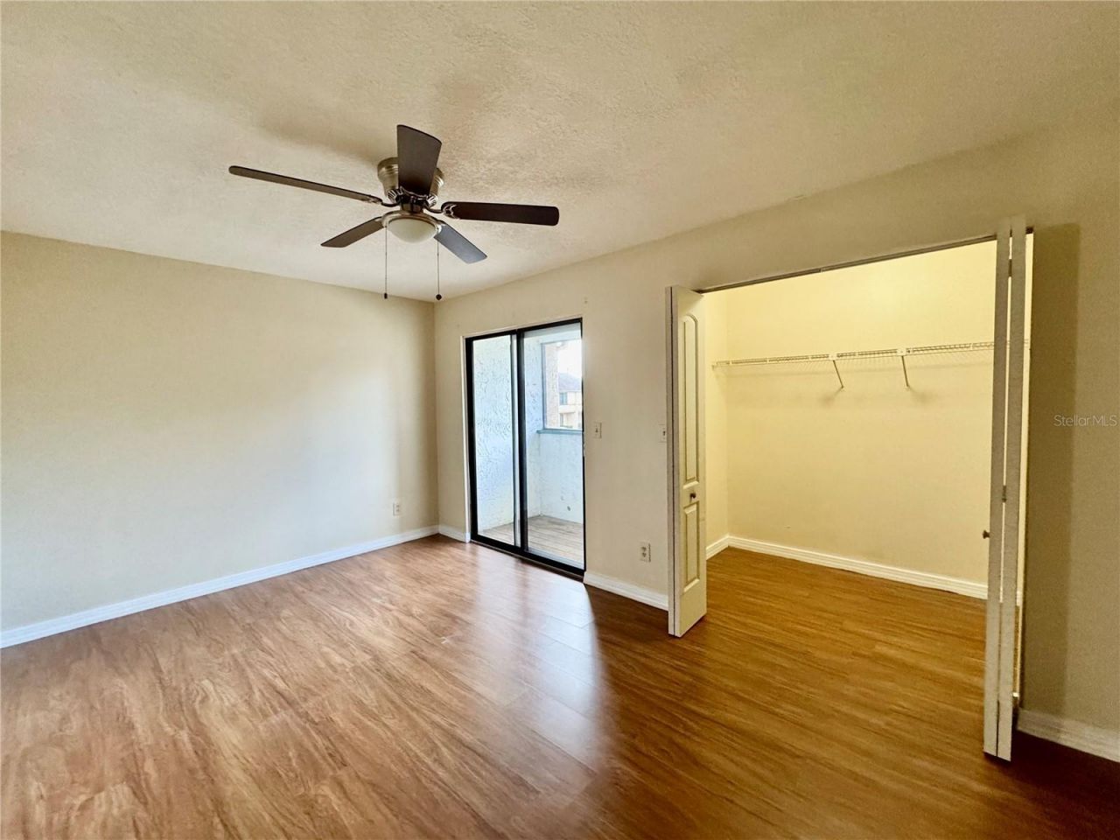
22 Photos

1428 Highland Ridge Circle Brandon, FL 33510
$210,000
  • Beds
    2
  • Baths
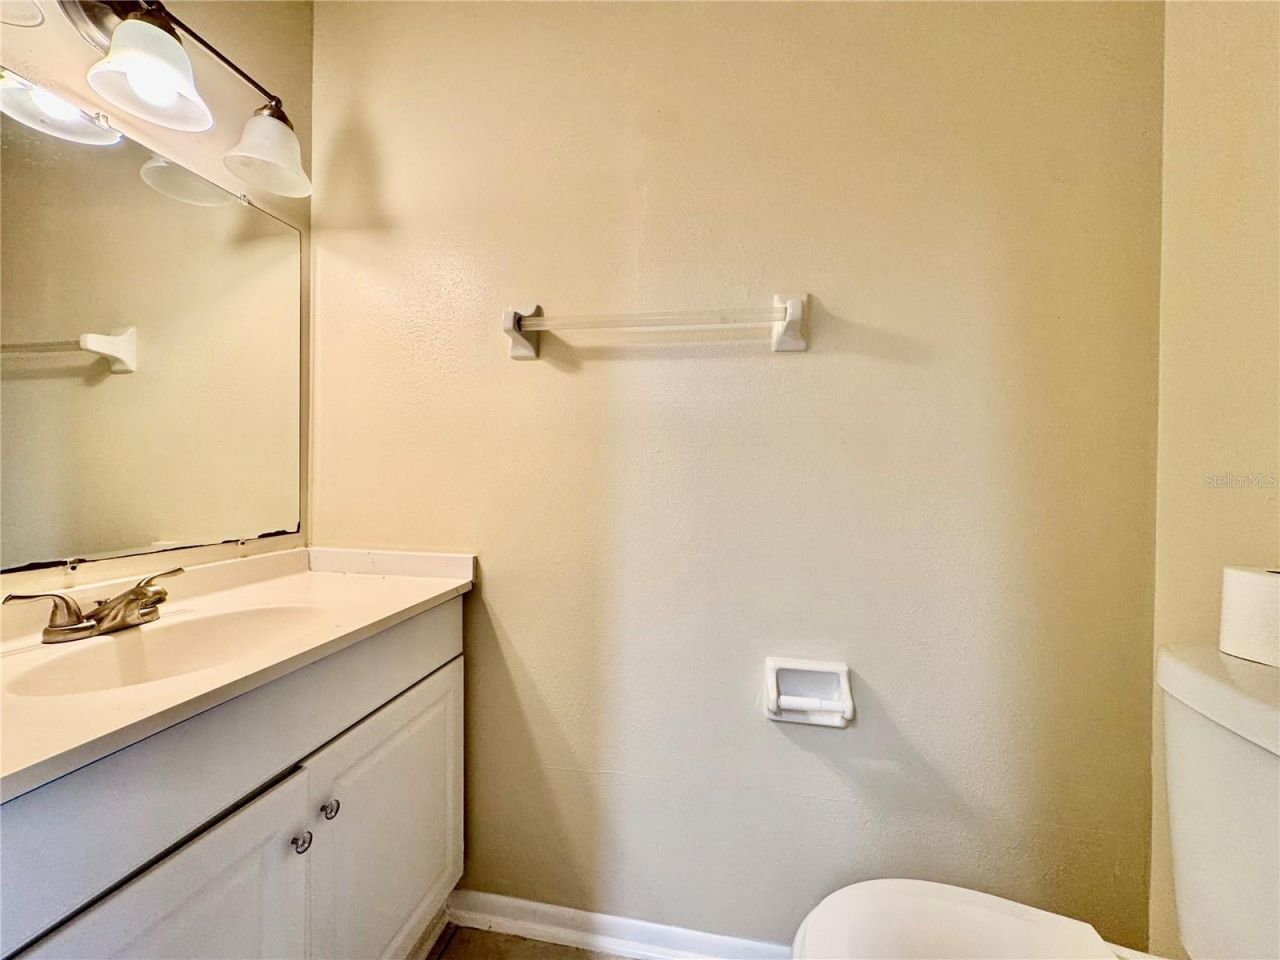
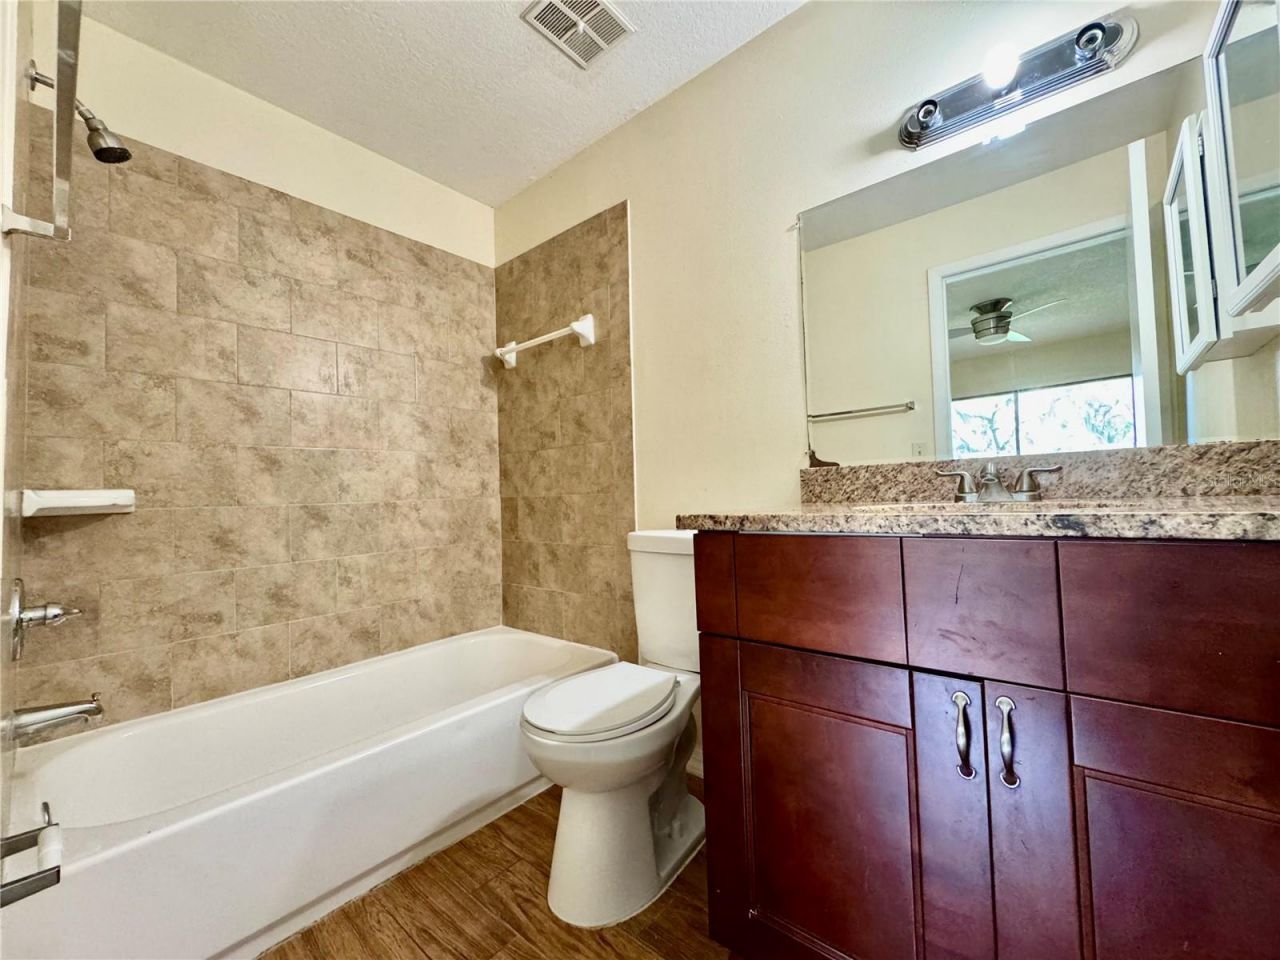
    2 full 1 partial
  • Total Square Feet
    1,190
  • Lot Size
    0.02 acre(s)

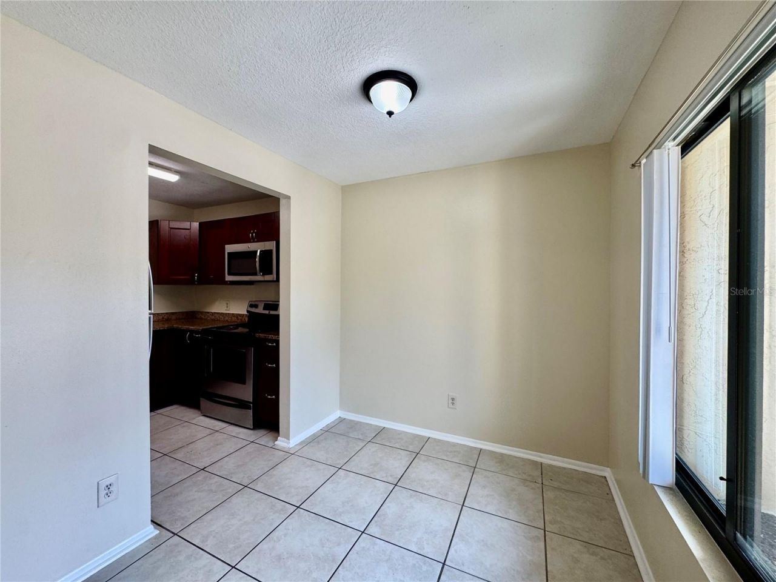
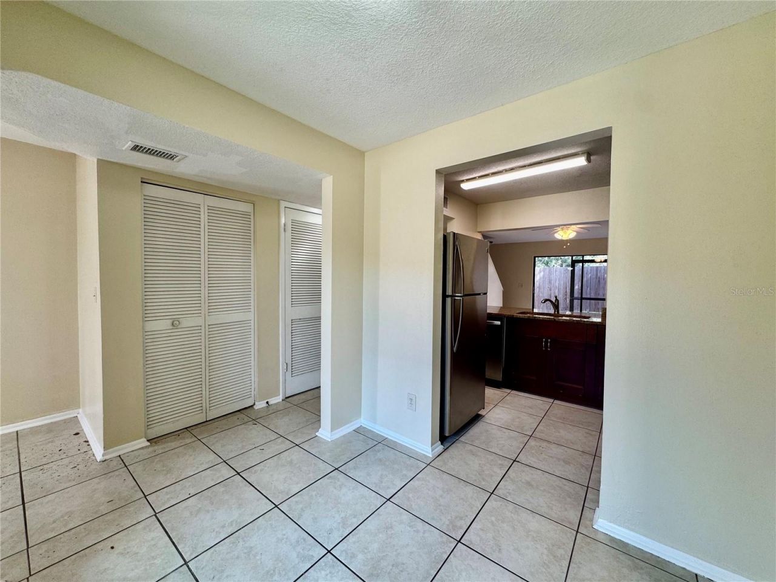
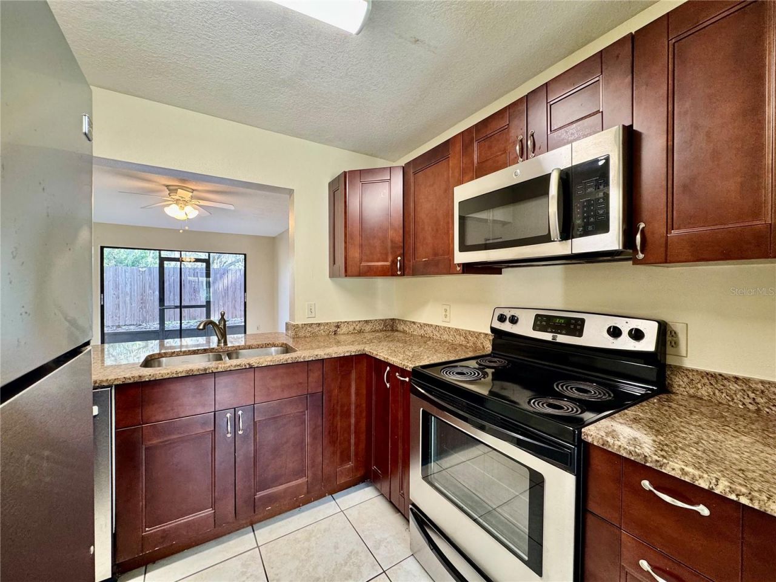
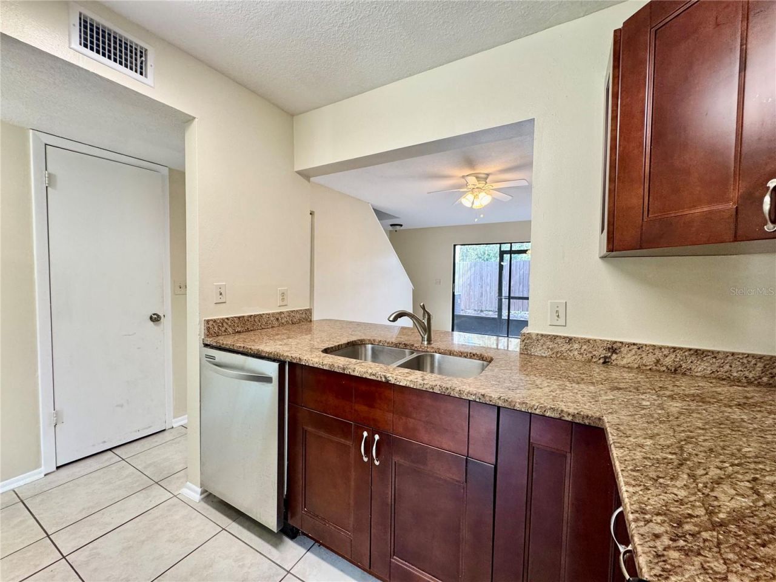
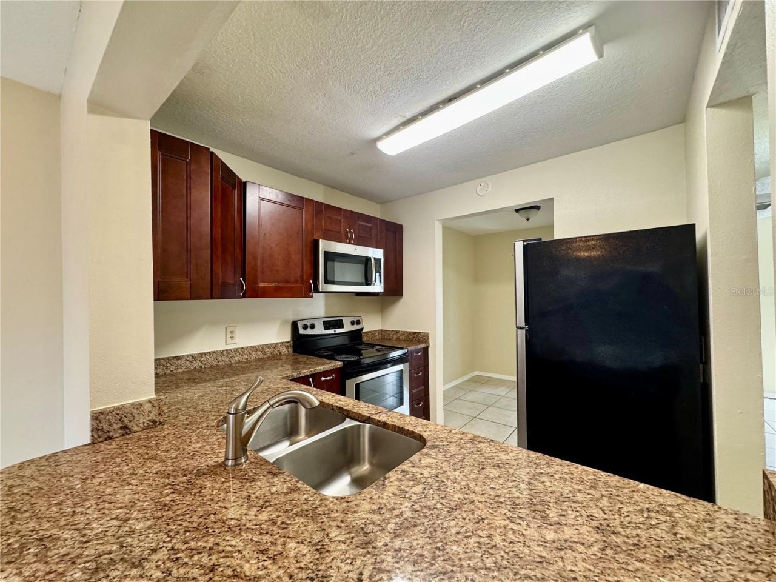
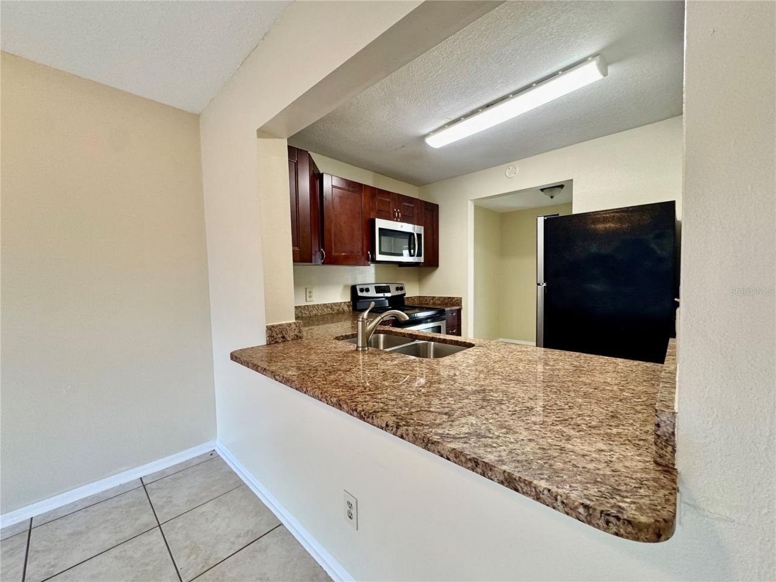
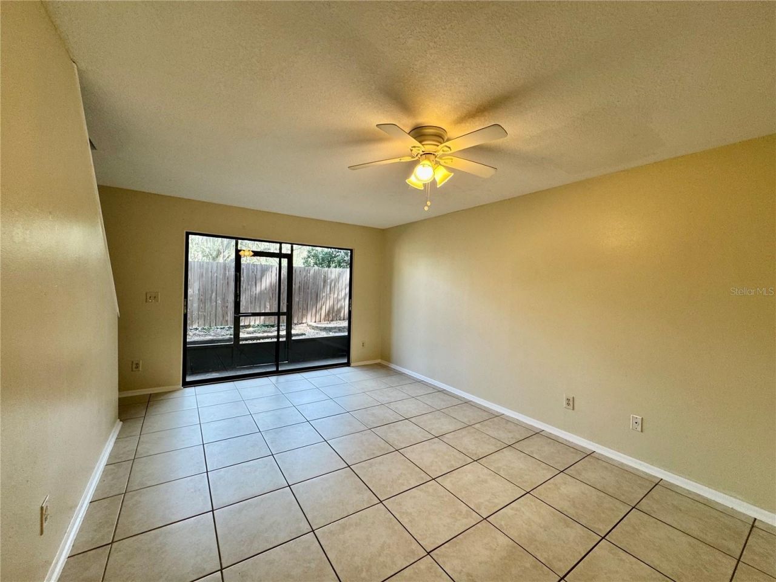
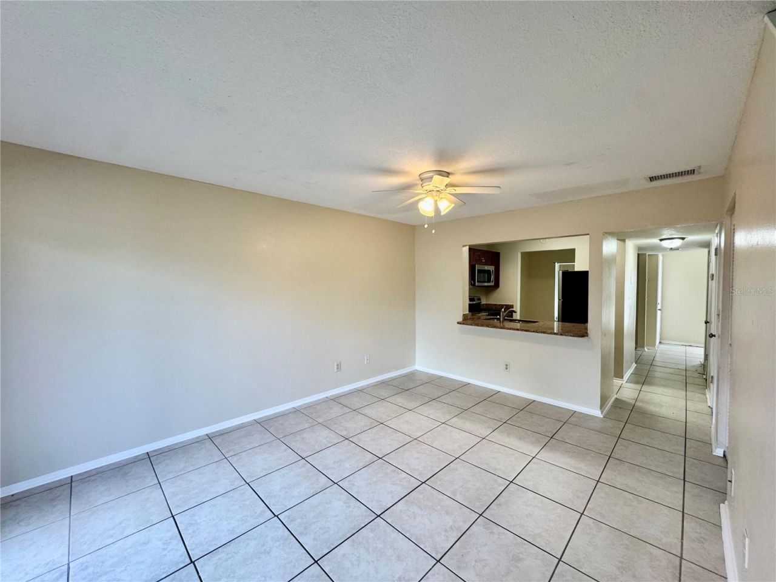
Highly sought-after location with exceptional convenience! This well-maintained 2 bedroom, 2.5 bathroom townhome is ideally located just off Highway 60 and approximately 2 miles from Interstate 75, providing easy access to shopping, dining, entertainment, and everyday conveniences. Numerous restaurants and shopping centers are just around the corner, including a brand-new Chick-fil-A. Located in a desirable, well-kept townhome community featuring a community pool, low HOA fees compared to many s...

View More

Property Summary

MLS Number: TB8549598
Status: Active
Days on Market: 10
Subdivision: THE CARLISLE CLUB
County: Hillsborough
Bedrooms: 2
Total Square Feet: 1,190
Price Per Sq. Ft.: $176
New Constuction: No
Waterfront: No
Property Type: Residential - Townhouse
Cooling: Central Air
Heating: Central
Lot Size: 0.02 Acres
Roof Type: Shingle
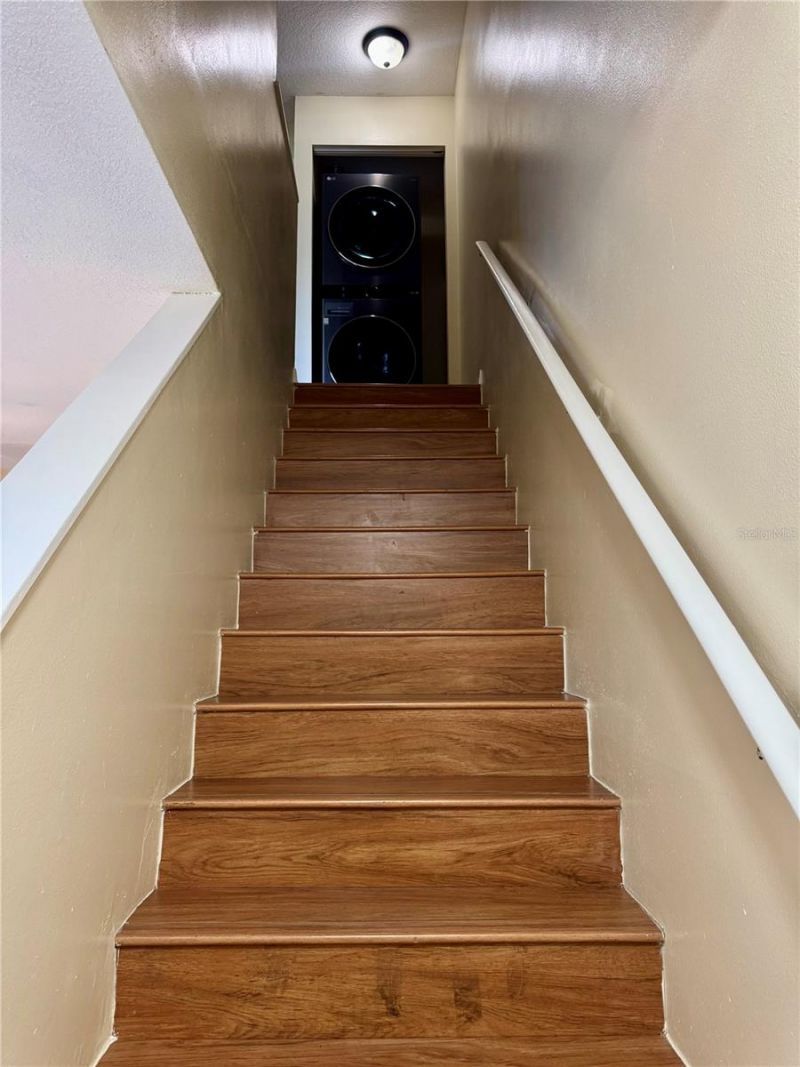
Stories: 2.0
Year Built: 1986
Taxes: $2,734
HOA Y/N: Yes

Featured Amenities

Ceiling Fans(s)
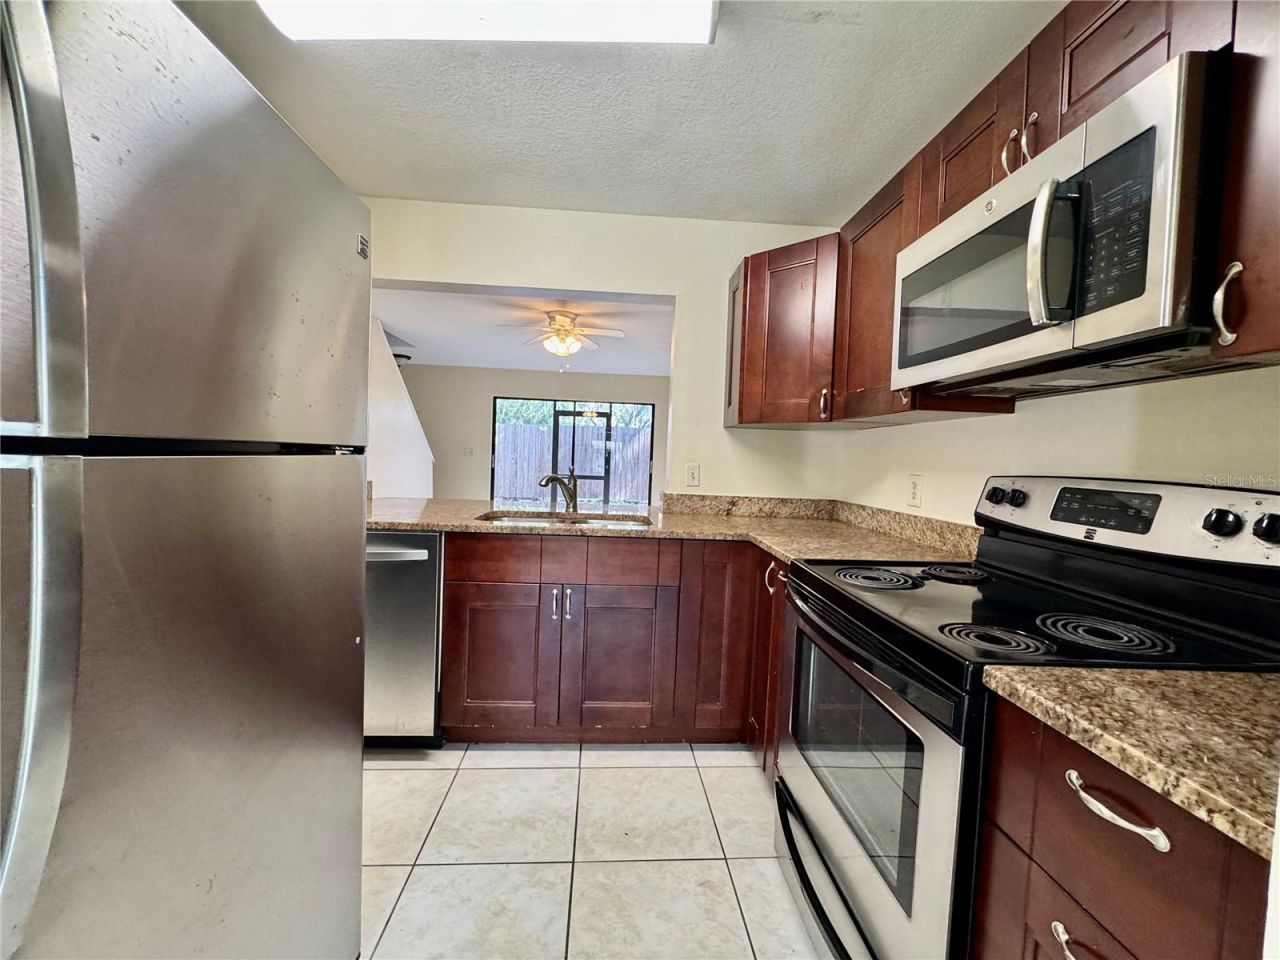
Eat-in Kitchen
Solid Surface Counters
Split Bedroom
Thermostat
Walk-In Closet(s)
Pool

Property Details

Additional Rooms: Attic
Appliances: Dishwasher, Microwave, Range, Refrigerator
Community Features: Pool
Days on Site: 10
Directions: From I-75, Go east on Highway 60 to left on Hilltop, left on Highland Ridge Circle and take immediate left to address.
Exterior: Block, Stucco, Frame
Outdoor Features: Private Mailbox, Rain Gutters, Sidewalk, Storage
Flood Zone Code: x
Flooring: Laminate, Tile
Foundation: Slab
Home Warranty Y/N: No
Listing Terms: Cash, Conventional, FHA, VA Loan
Lot: Landscaped
Lot Dimensions: 0.02
Number of Pets: 2
Other Structures: Storage
Ownership: Fee Simple
Parking: Assigned, Common
Parking Notes: Assigned, Common
Patio/Porch: Covered, Front Porch, Patio, Porch, Rear Porch, Screened
Pets Allowed: Breed Restrictions, Number Limit, Size Limit, Yes
Pets Restrictions: Buyer to verify with HOA
Pets Size: Very Small (Under 15 Lbs.)
Property Attached Y/N: No
Property Sub-Type: Townhouse
Sewer: Public Sewer
Showing Instructions: Combination Lock Box, See Remarks, ShowingTime
Special Sale Provisions: None
Utilities: Public
Water: Public
Water Access Y/N: No
Windows: Blinds
Zoning: RMC-20
Construction: Block,Stucco,Frame

Room Sizes

Great Room: 14x18
Primary Bedroom: 11x13
Kitchen: 8x8

Neighborhood Information

Neighborhood Map

Neighborhood Hero

Neighborhood Highlights

Neighborhood Characteristics

Neighborhood Market Trend

Neighborhood Schools

Courtesy of

Agency Name: WEICHERT REALTORS-BRANDON REALTY
Agency Contact: 813-689-1500
Agent Name: Dylan Hamilton

agent picture

Presented by

Agent Name: Stephen Beatson
Agent Phone: 561.475.7387
Agency Title: The Keyes Company
Request Info

IDX logo

Stephen Beatson
keyes.com
Agent Cell:
561.475.7387
Office Phone:
561.746.2436

Mortgage Calculator

%
years/fixed
yearly
yearly (est.)

Estimated Payment

$ 1,320.21 Principal & Interest $1,031.13 Property Tax $227.83 Homeowner's Insurance $61.25
Mortgage Logo

Login to My Keyes Account