
100 Keyes, 1926 - 2026
SIGN UP Login/Register
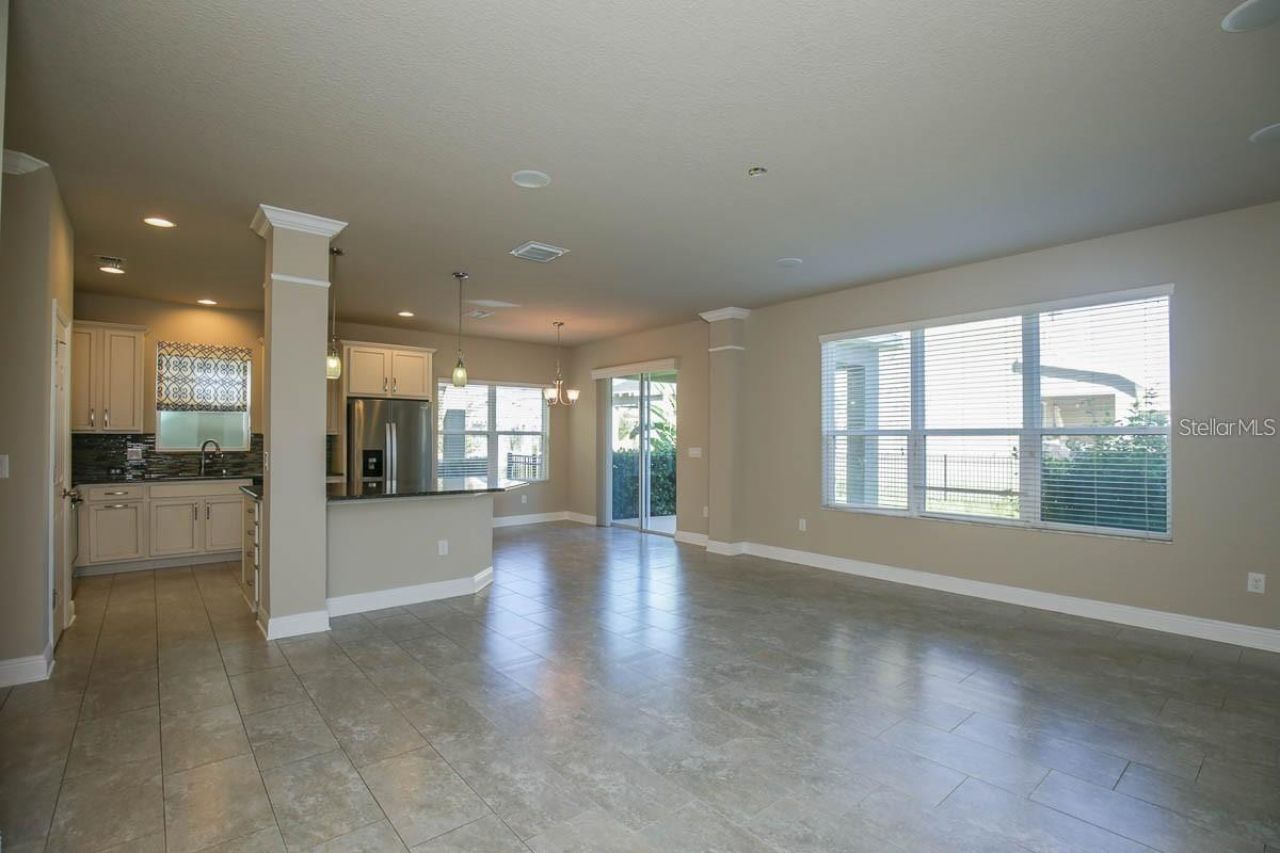
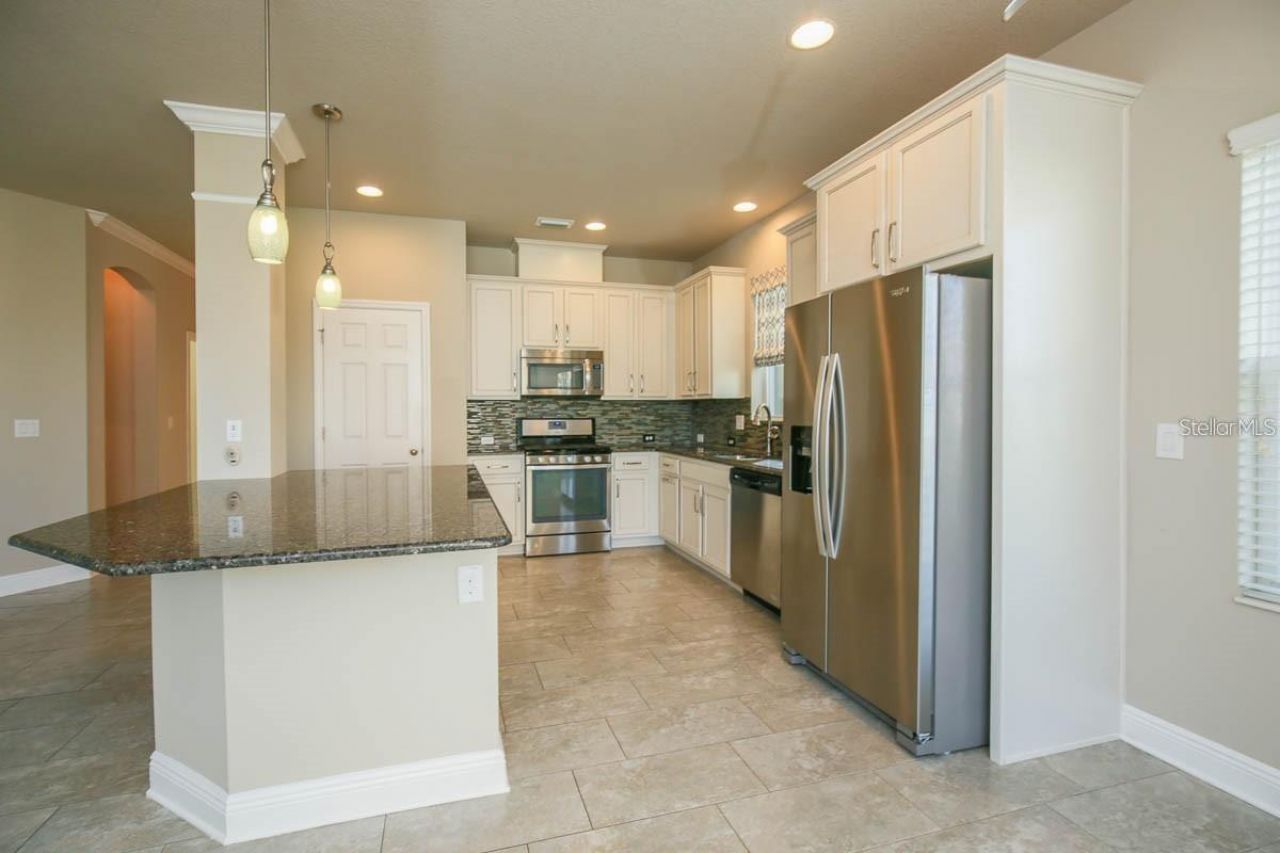
14304 Parkside Ridge Way, Lithia, FL 33547 Photo
Reduced
14304 Parkside Ridge Way, Lithia, FL 33547 Photo
Reduced
14304 Parkside Ridge Way, Lithia, FL 33547 Photo

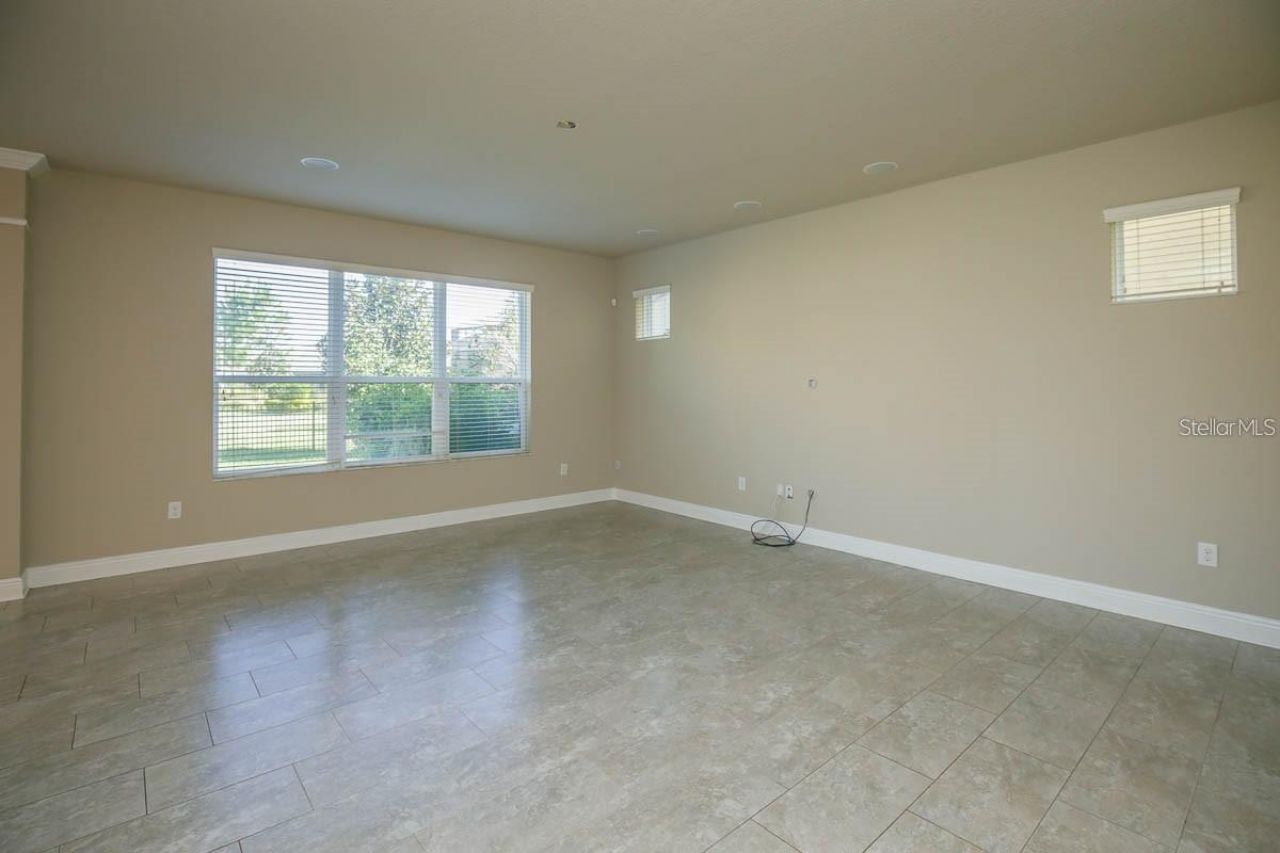
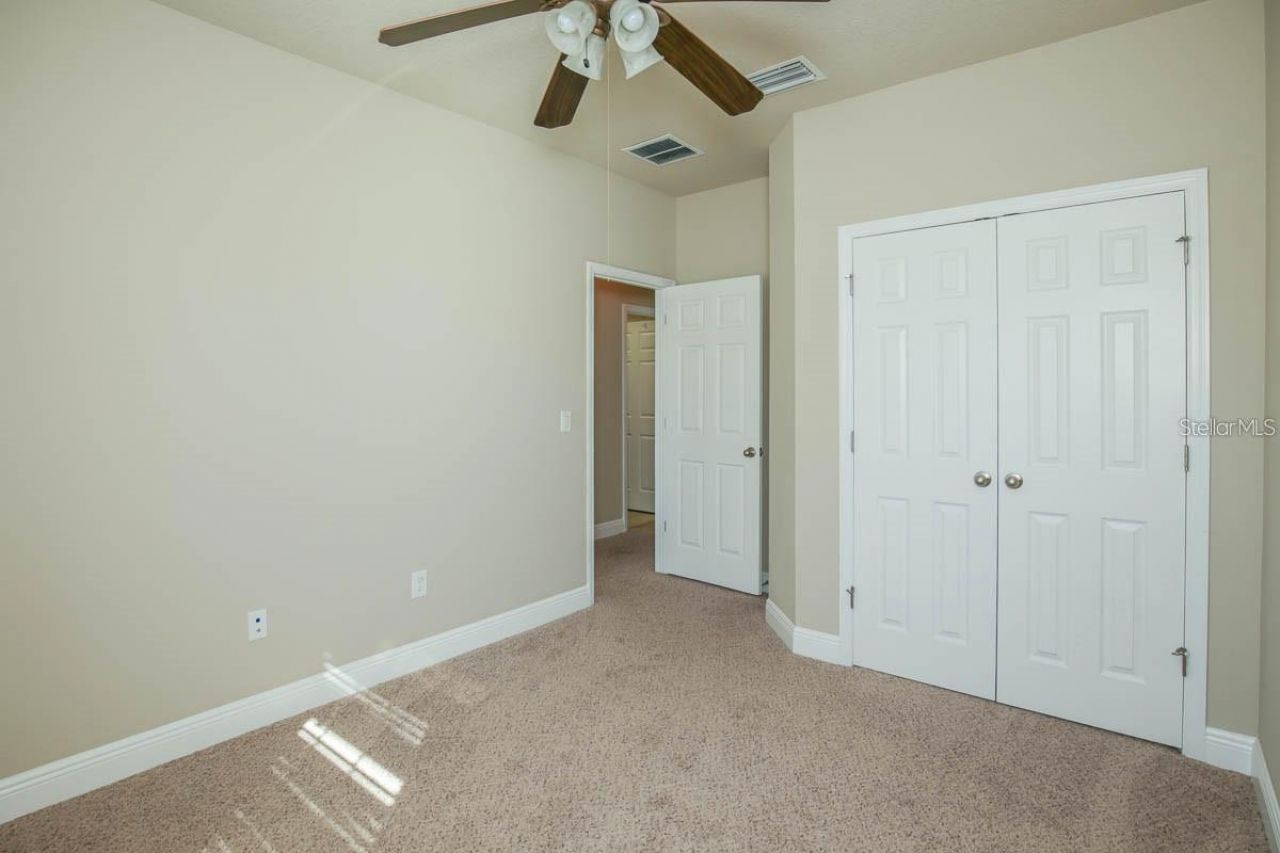
14 Photos

14304 Parkside Ridge Way Lithia, FL 33547
$474,999
  • Beds
    5
  • Baths
    2 full 1 partial
  • Total Square Feet
    2,608
  • Lot Size
    0.10 acre(s)

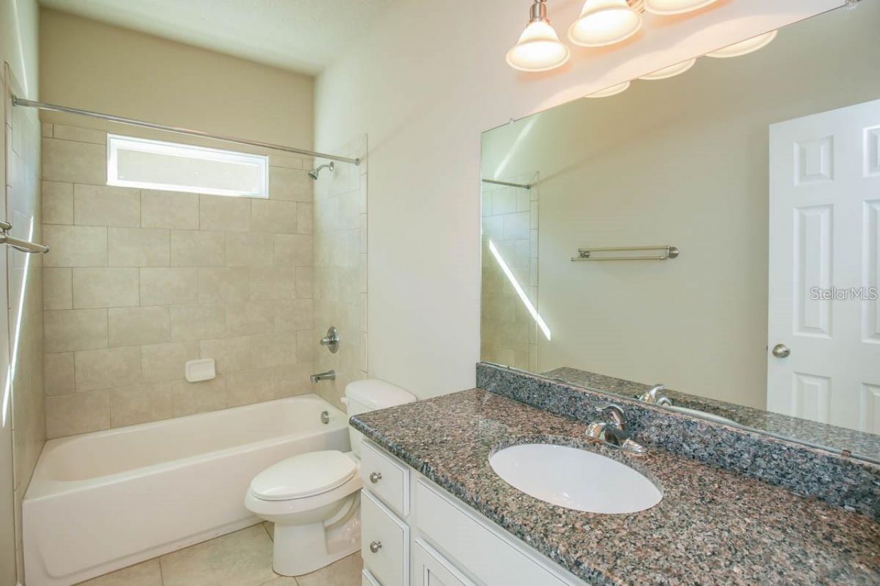
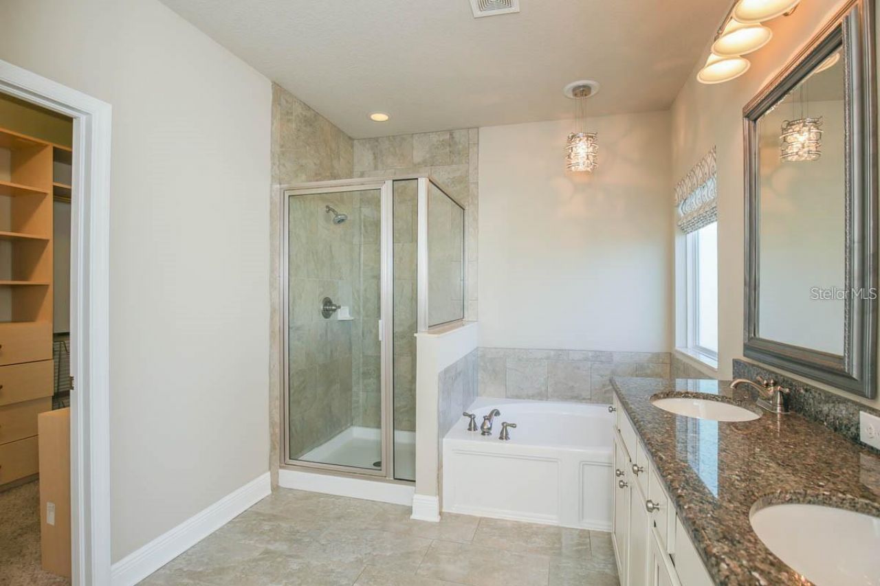
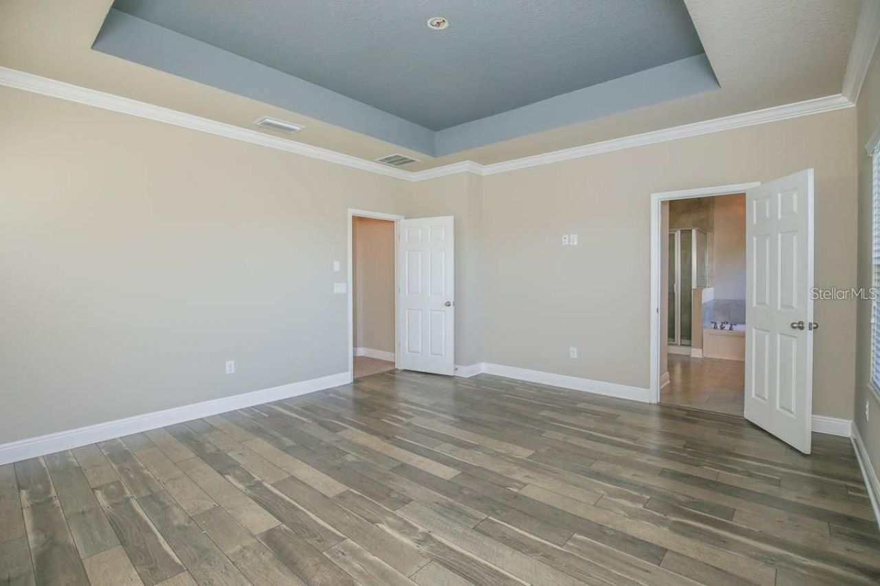
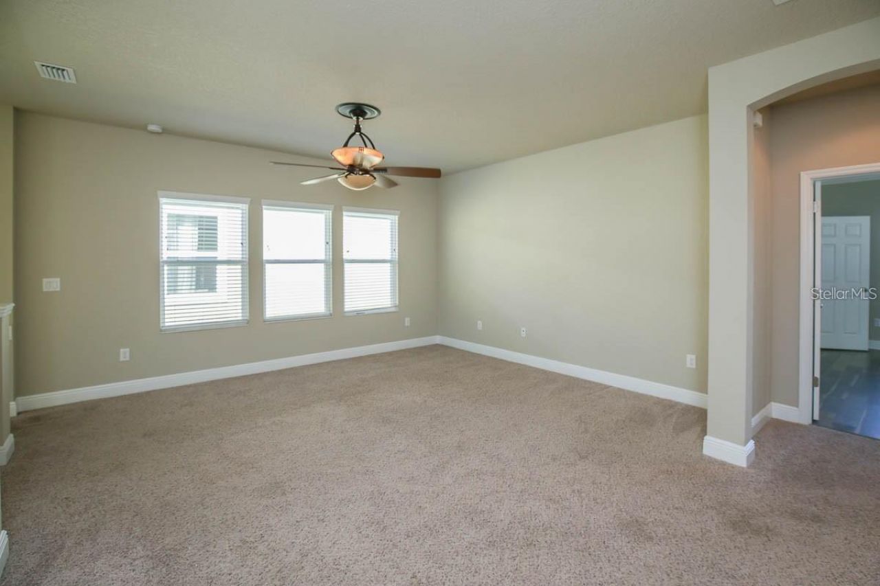
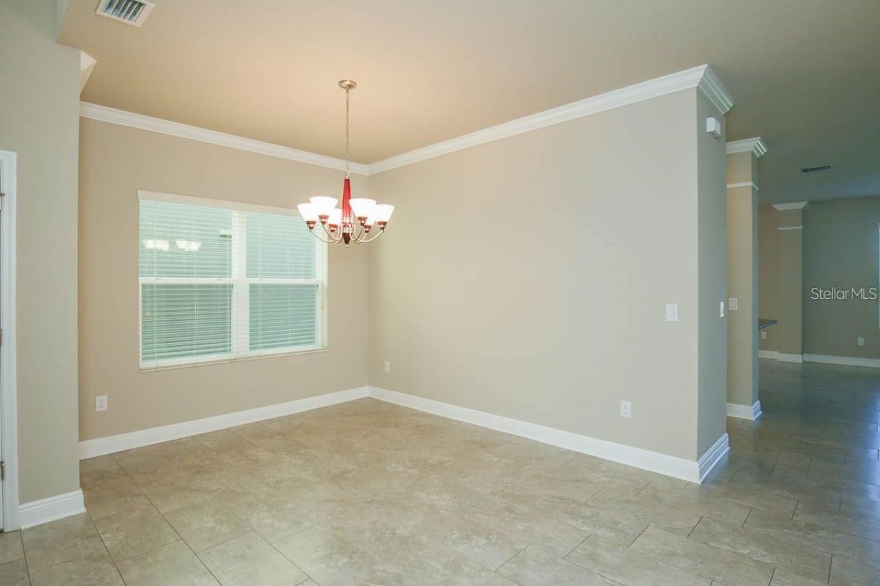
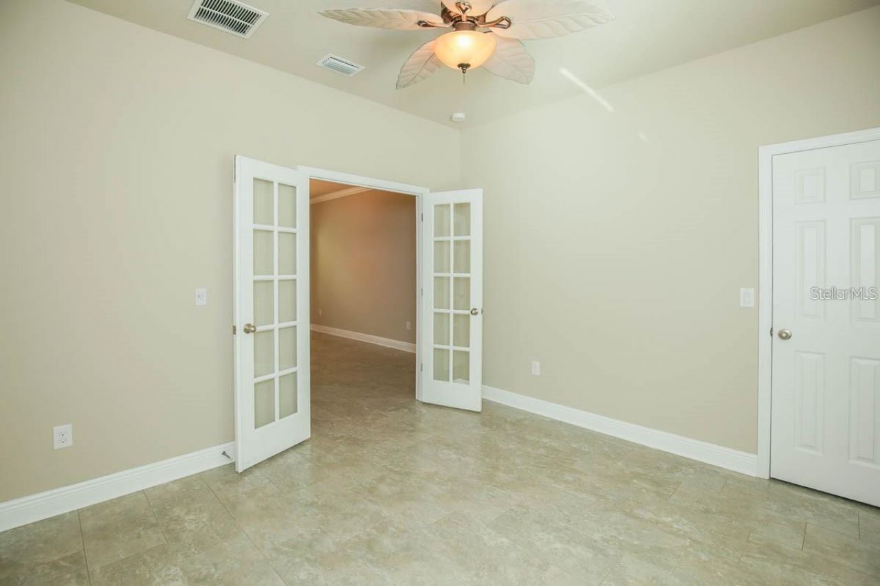
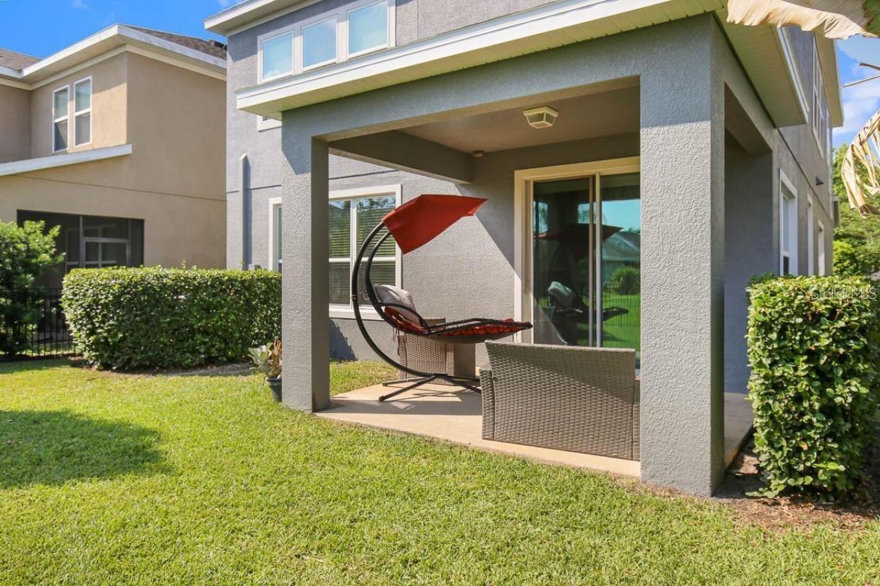
Short Sale. Priced to sell!!! Don't miss this spacious David Weekley home offering the space, flexibility, and FishHawk Ranch West lifestyle buyers are looking for! This 5-bedroom, 2.5-bath home features an oversized loft, two-car garage, fenced backyard, charming front porch, and paver driveway. Step inside to a grand foyer with soaring ceilings and abundant natural light. The versatile floor plan includes a first-floor bedroom that can also serve as a private office, guest room, or flex space,...

View More

Property Summary

MLS Number: L4964983
Status: Reduced
Days on Market: 17
Subdivision: FISHHAWK RANCH WEST
County: Hillsborough
Bedrooms: 5
Total Square Feet: 2,608
Price Per Sq. Ft.: $182
New Constuction: No
Waterfront: No
Property Type: Residential - Single Family
Cooling: Central Air
Fenced: Yes
Garage: 2 car attached
Heating: Central
Lot Size: 0.10 Acres
Roof Type: Shingle
Stories: 2.0
Year Built: 2014
Taxes: $6,759
HOA Y/N: Yes

Featured Amenities

Ceiling Fans(s)
Open Floorplan
PrimaryBedroom Upstairs
Walk-In Closet(s)
Maintenance
Pool
Security

Property Details

Appliances: Dishwasher, Microwave, Range, Water Softener
Community Features: Pool
Days on Site: 17
Directions: From FishHawk Boulevard, turn south onto Circa FishHawk Boulevard. Turn right onto Village Center Drive, then left onto Barrington Stowers Drive. Turn left onto Parkside Ridge Way. The home will be on the right at 14304 Parkside Ridge Way.
Exterior: Brick, Stucco, Frame
Outdoor Features: Lighting, None, Sidewalk
Fencing: Fenced, Vinyl
Flood Zone Code: X
Flooring: Carpet, Ceramic Tile
Foundation: Slab
Home Warranty Y/N: No
Listing Terms: Cash, Conventional
Lot Dimensions: 0.1
Other Equipment: None
Ownership: Fee Simple
Parking: Garage Door Opener
Parking Notes: Garage Door Opener
Patio/Porch: Front Porch, Rear Porch
Pets Allowed: Yes
Property Attached Y/N: No
Property Sub-Type: Single Family Residence
Sewer: Public Sewer
Showing Instructions: Lockbox
Special Sale Provisions: Short Sale
Utilities: Cable Available, Electricity Available, Electricity Connected, Public, Water Available, Water Connected
Water: None
Water Access Y/N: No
Windows: Blinds
Zoning: PD
Construction: Brick,Stucco,Frame

Room Sizes

Primary Bedroom: 15x16

Neighborhood Information

Neighborhood Map

Neighborhood Hero

Neighborhood Highlights

Neighborhood Characteristics

Neighborhood Market Trend

Neighborhood Schools

Courtesy of

Agency Name: TFP FLORIDA REALTY LLC
Agency Contact: 863-337-9667
Agent Name: Diana Acosta

agent picture

Presented by

Agent Name: Stephen Beatson
Agent Phone: 561.475.7387
Agency Title: The Keyes Company
Request Info

IDX logo

Stephen Beatson
keyes.com
Agent Cell:
561.475.7387
Office Phone:
561.746.2436

Mortgage Calculator

%
years/fixed
yearly
yearly (est.)

Estimated Payment

$ 3,034.11 Principal & Interest $2,332.32 Property Tax $563.25 Homeowner's Insurance $138.54
Mortgage Logo

Login to My Keyes Account