
100 Keyes, 1926 - 2026
SIGN UP Login/Register
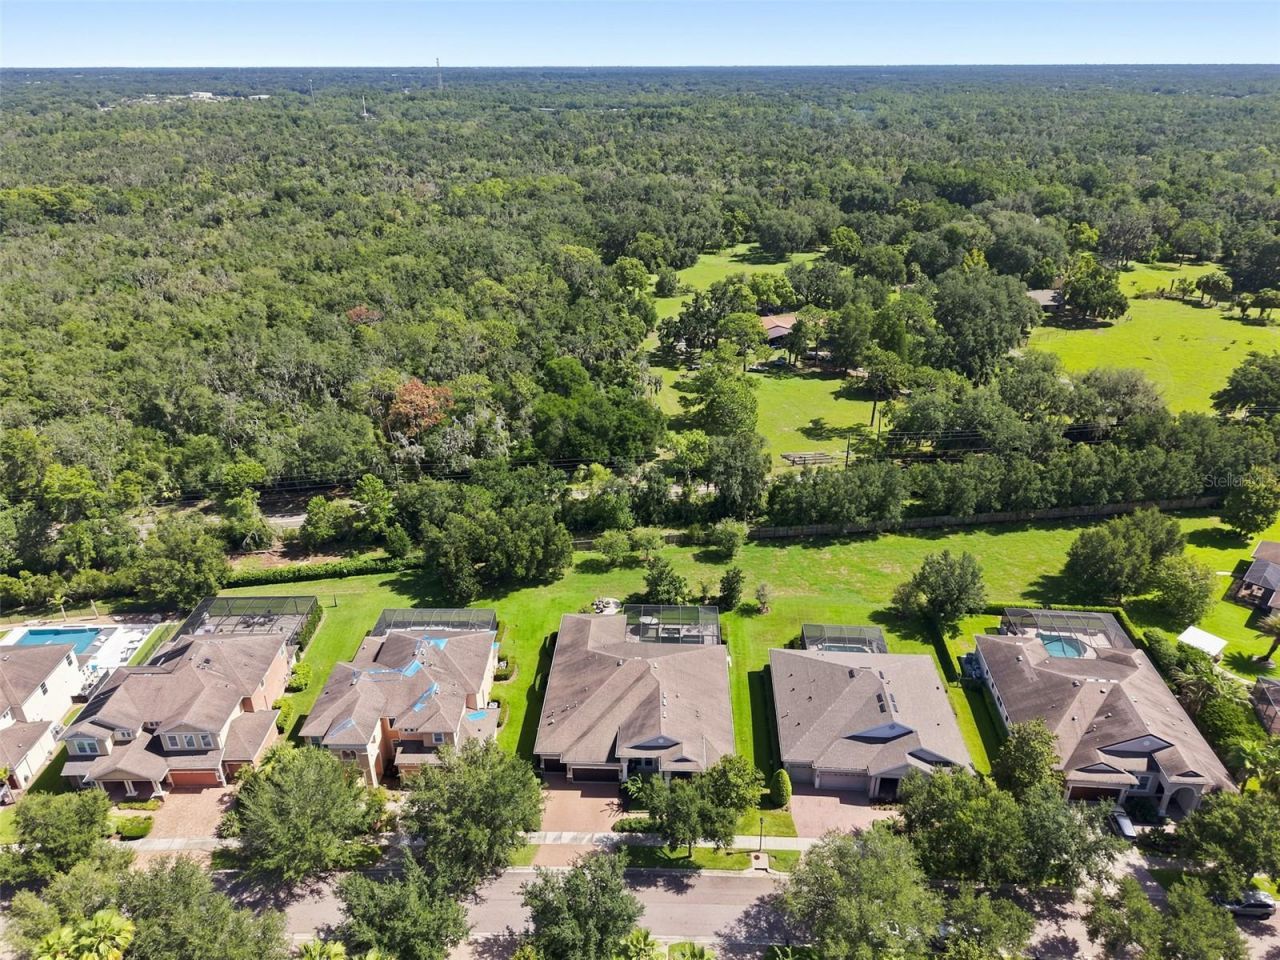
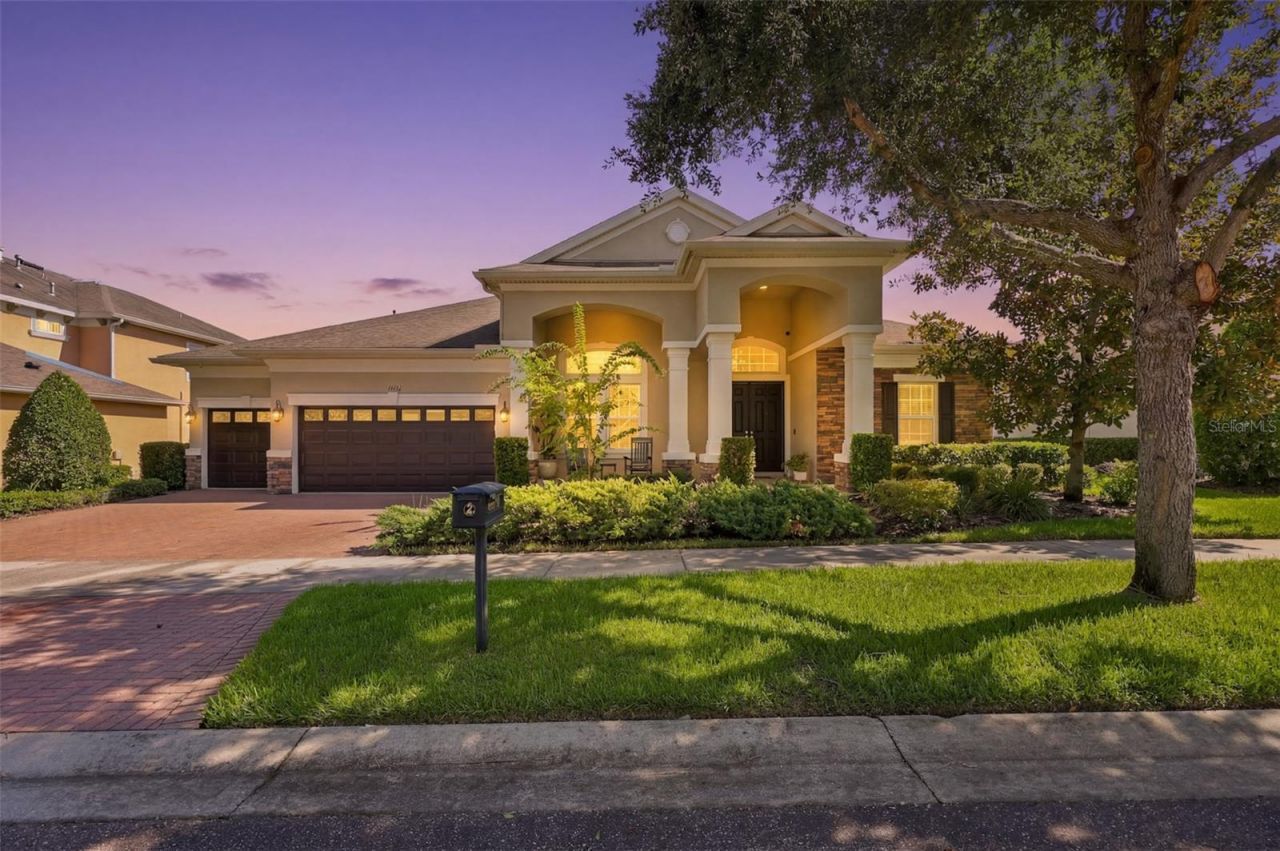
15512 Mossy Ridge Lane, Lithia, FL 33547 Photo
Pending
15512 Mossy Ridge Lane, Lithia, FL 33547 Photo
Pending
15512 Mossy Ridge Lane, Lithia, FL 33547 Photo

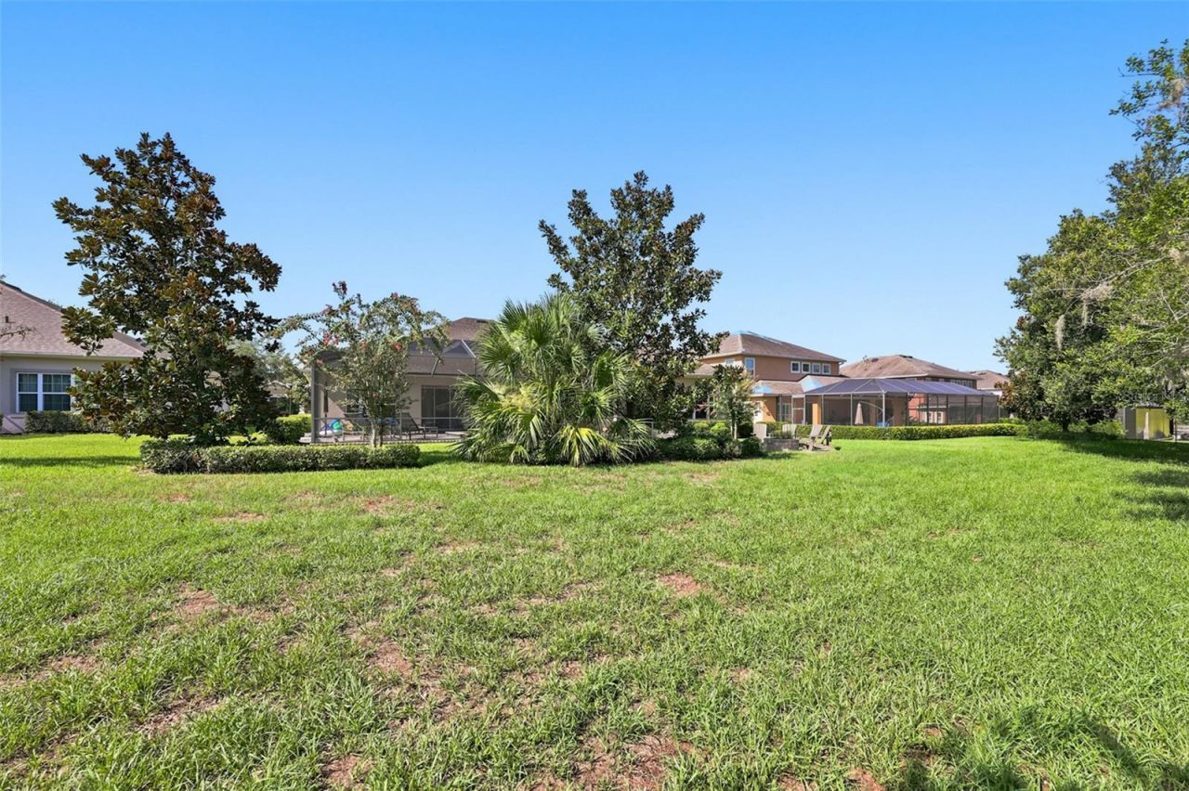
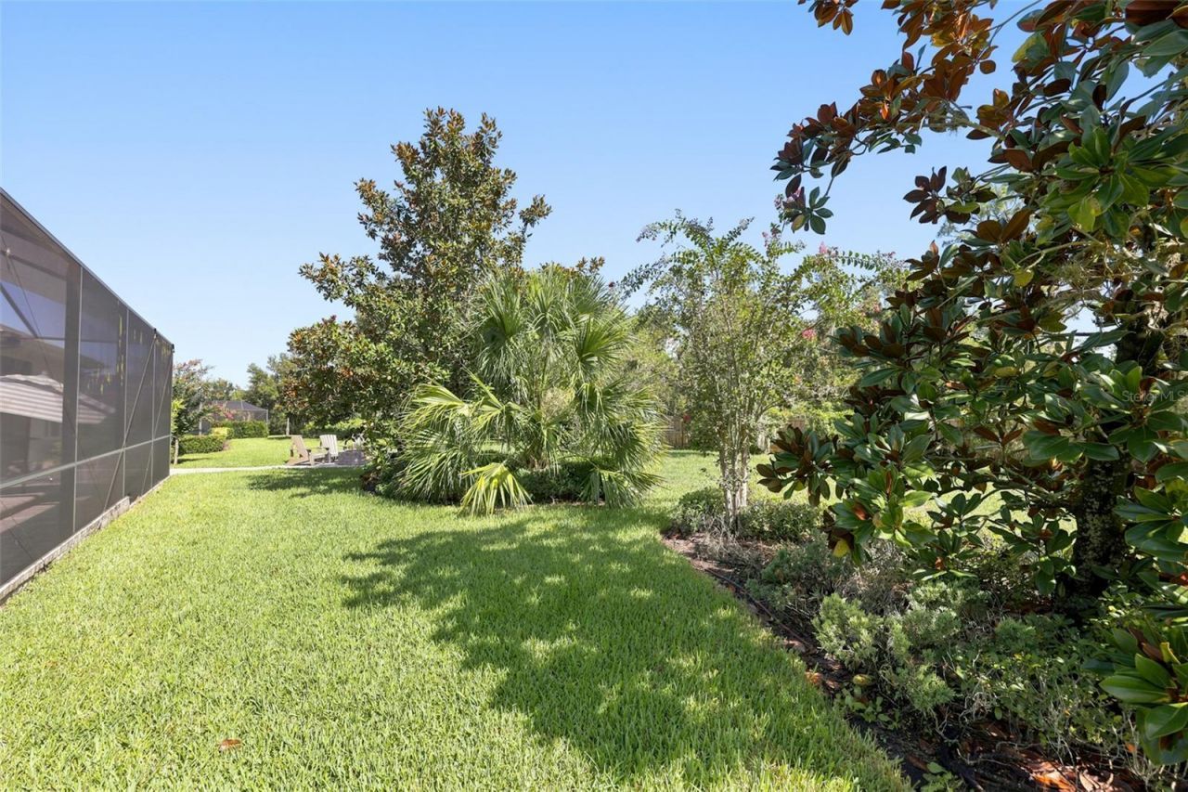
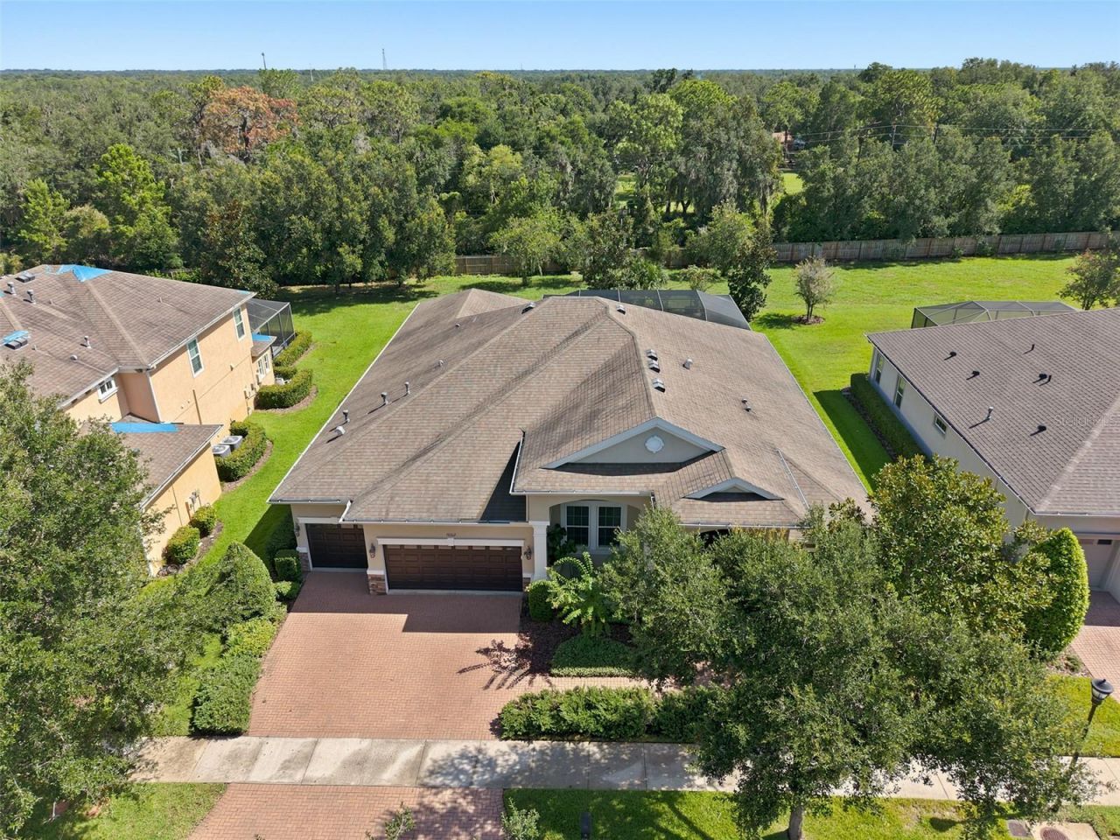
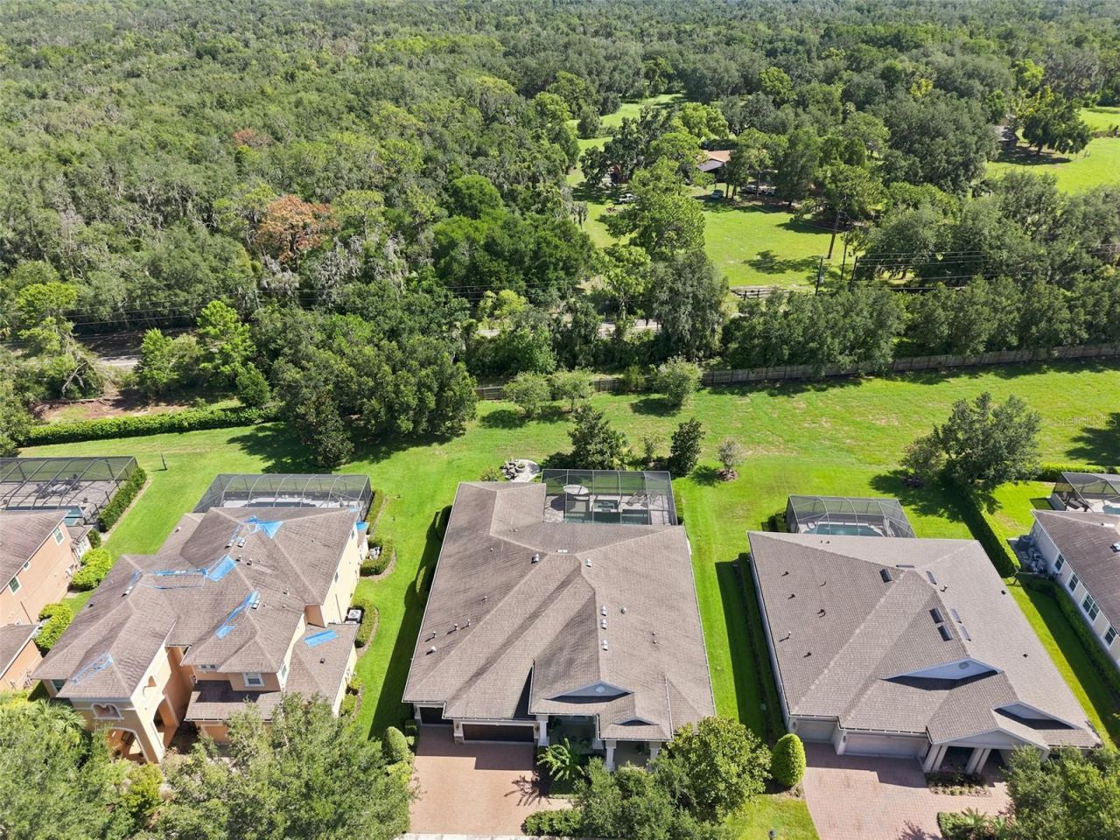
59 Total Photos [Click to View All]

15512 Mossy Ridge Lane Lithia, FL 33547
$799,000
  • Beds
    4
  • Baths
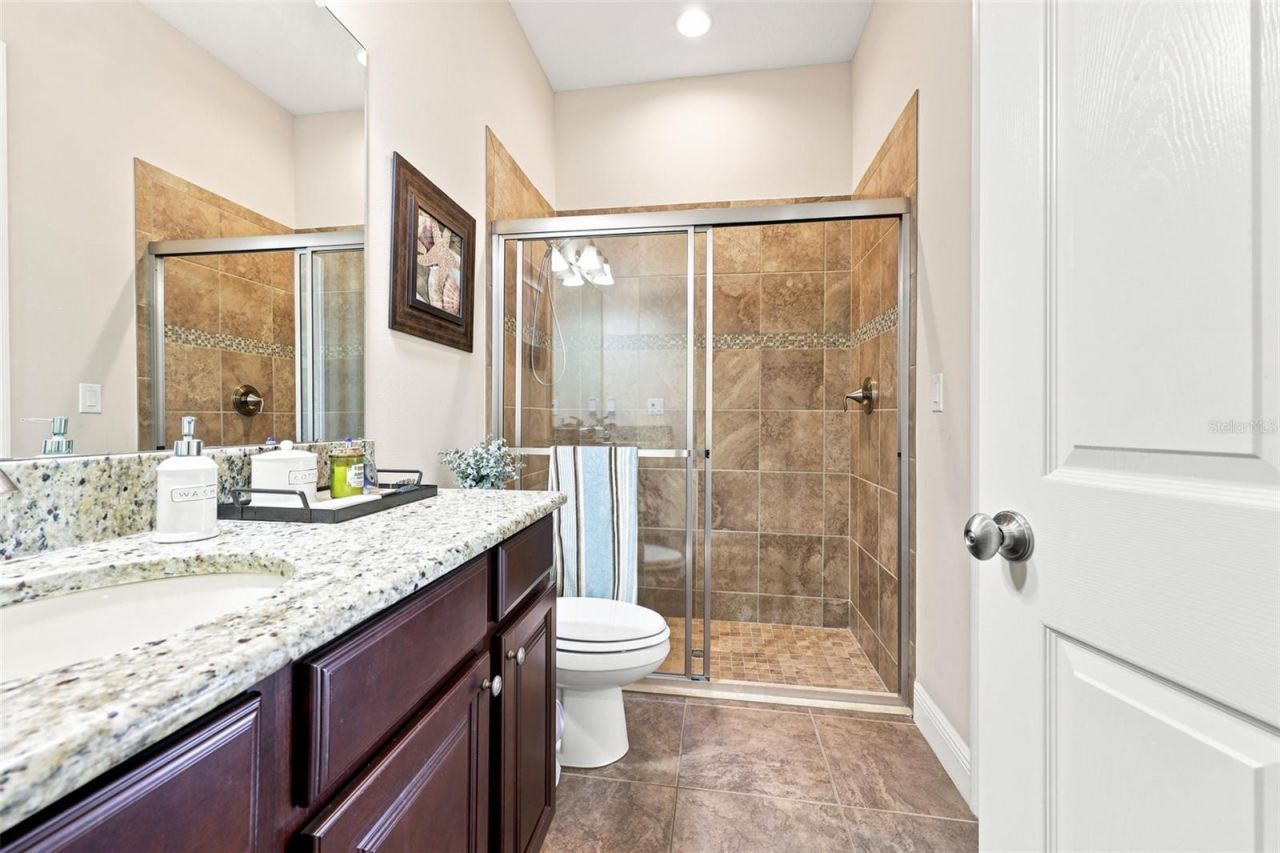
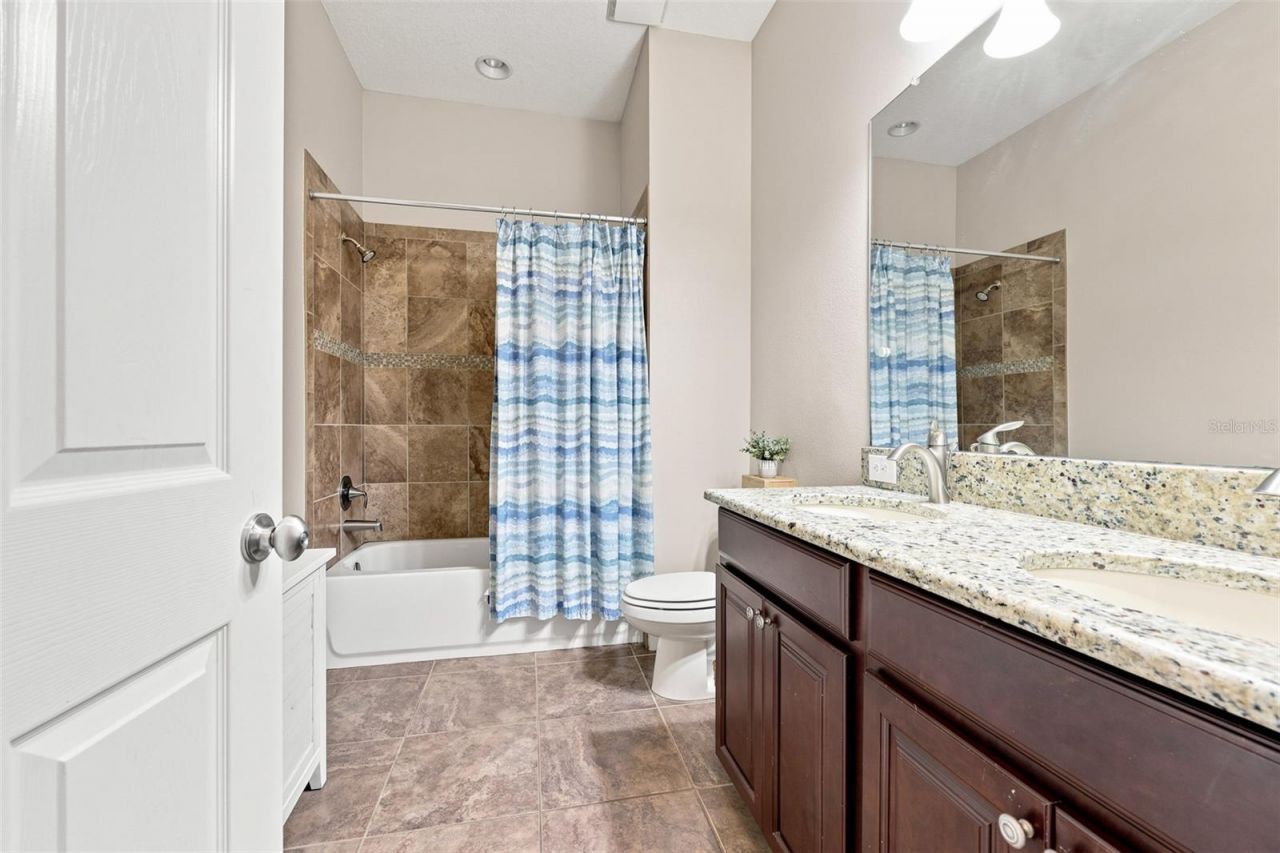
    3 full
  • Total Square Feet
    3,394
  • Lot Size
    0.25 acre(s)

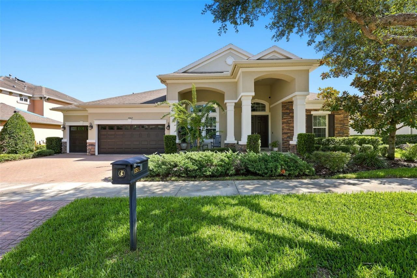
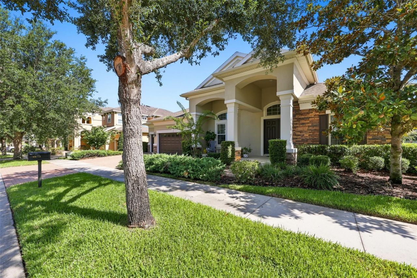
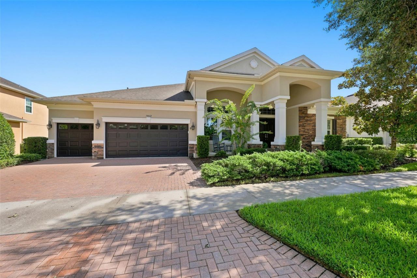
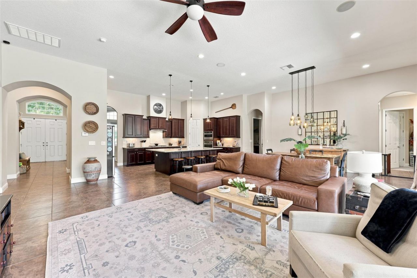
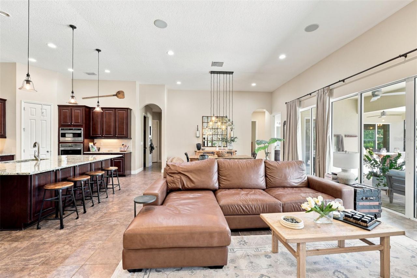
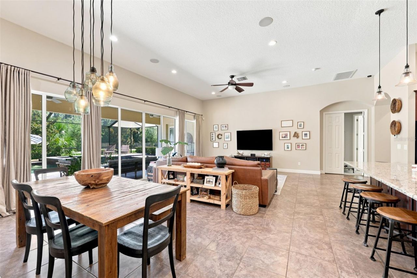
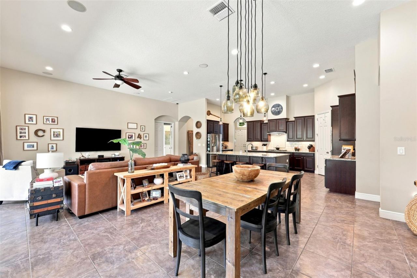
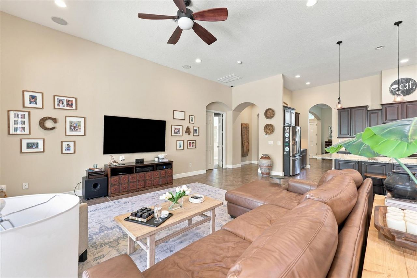
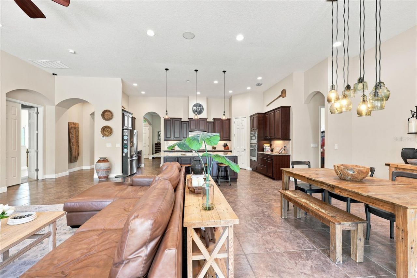
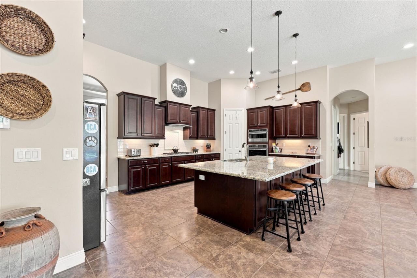
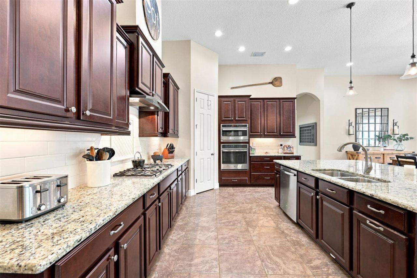
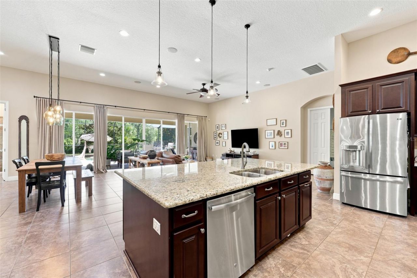
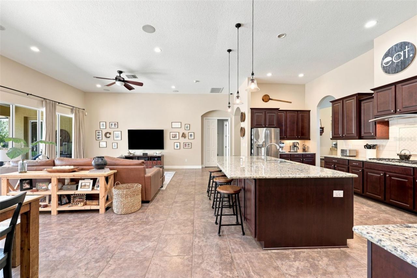
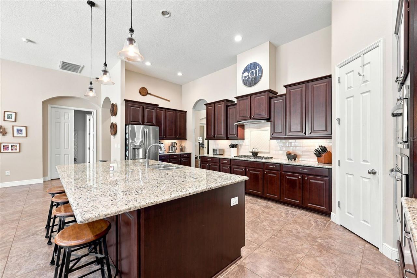
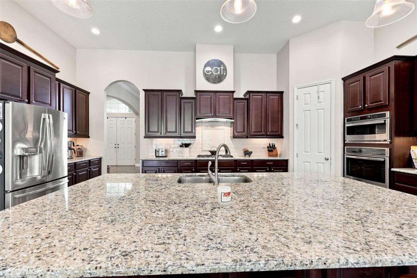
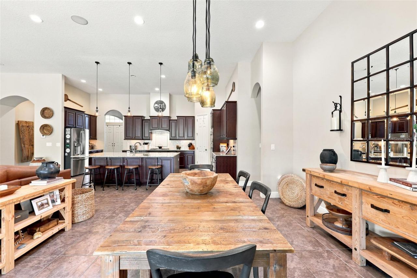
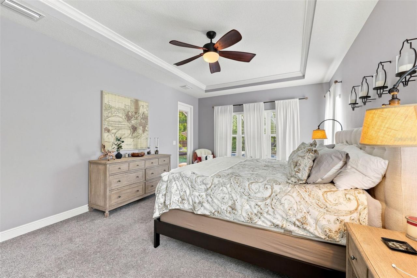
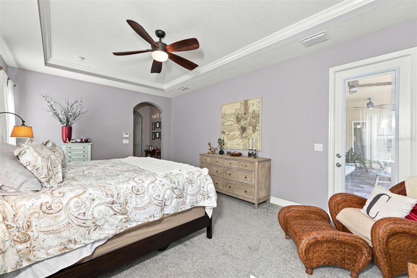
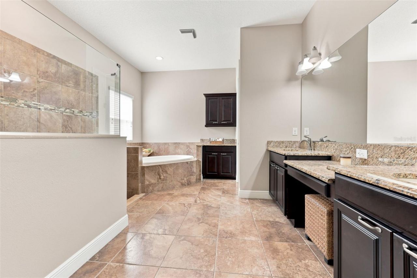
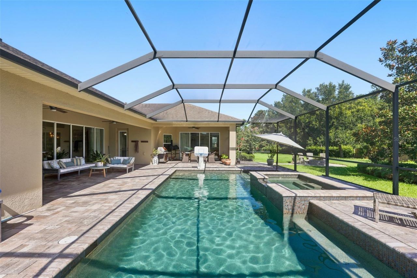
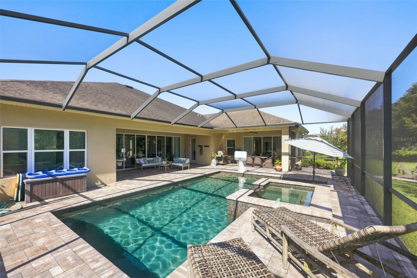
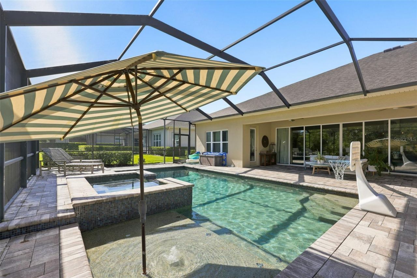
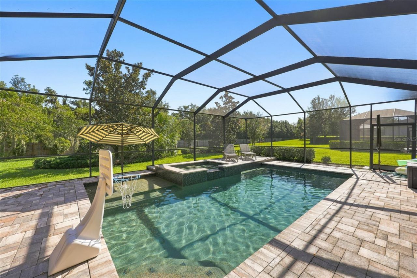
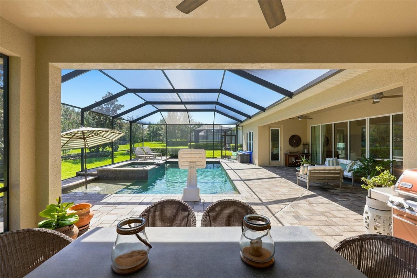
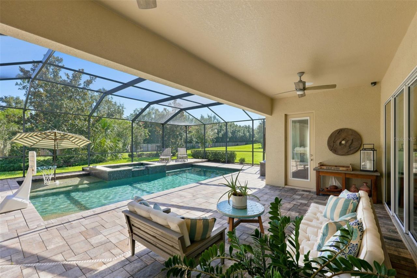
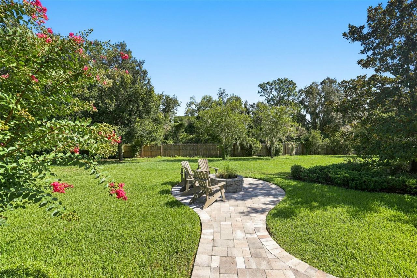
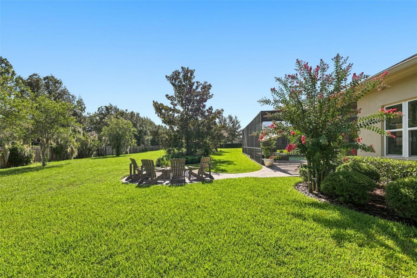
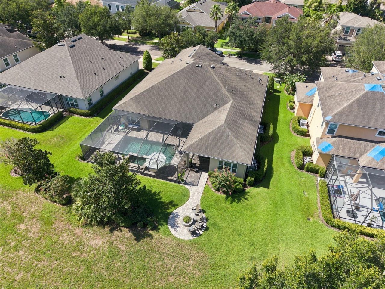
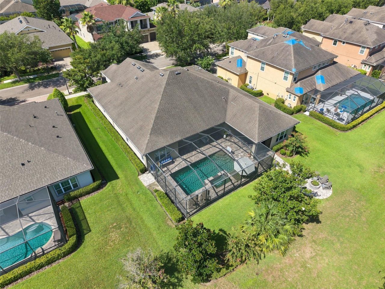
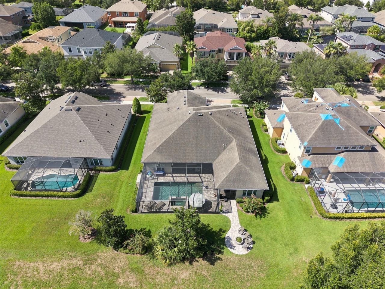
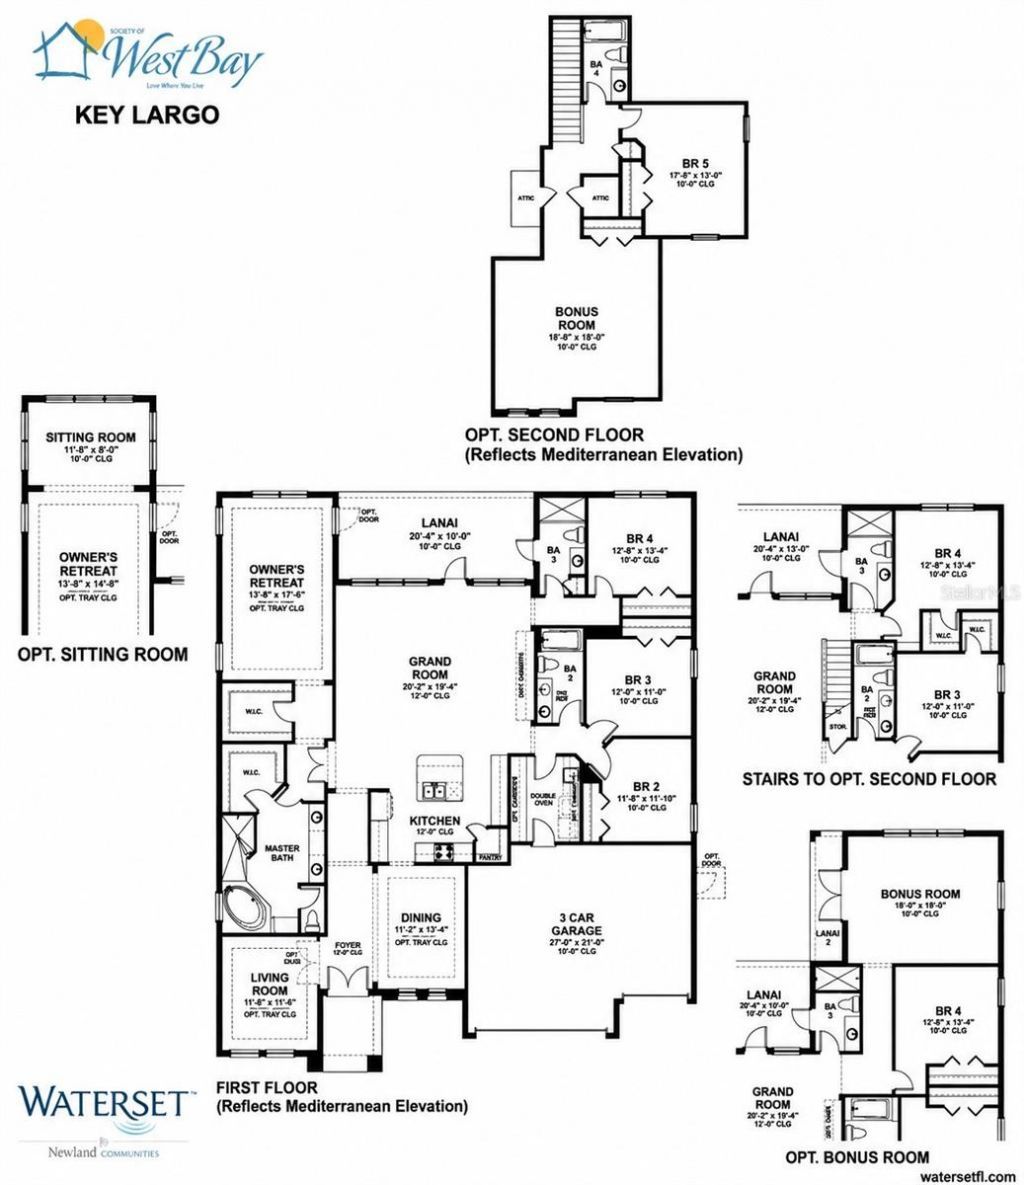
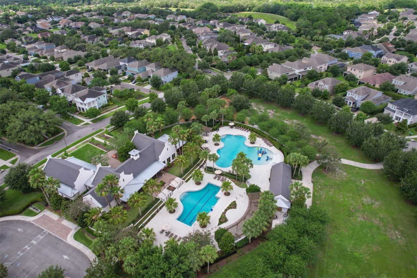
Under contract-accepting backup offers. WOW!! This is it, this is our new home!! Welcome home to the highly sought after and meticulously maintained community of Starling at Fishhawk. If you enjoy a beautiful tranquil environment but still want to be close to the heart of it all then look no further! This amazing Key Largo floor plan by Westbay Homes has over 3390 square feet of living space. Some of the home's features include high ceilings, tray ceilings, granite countertops, solid wood cabine...

View More

Property Summary

MLS Number: TB8525957
Status: Pending
Days on Market: 9
Subdivision: STARLING AT FISHHAWK
County: Hillsborough
Bedrooms: 4
Total Square Feet: 3,394
Price Per Sq. Ft.: $235
Style: Contemporary
New Constuction: No
Waterfront: No
Property Type: Residential - Single Family
Cooling: Central Air
Garage: 3 car attached
Heating: Central
Lot Size: 0.25 Acres
Roof Type: Shingle
Stories: 1.0
Year Built: 2013
Taxes: $10,098
HOA Y/N: Yes

Featured Amenities

Ceiling Fans(s)
Eat-in Kitchen
High Ceilings
Open Floorplan
Solid Surface Counters
Solid Wood Cabinets
Split Bedroom
Thermostat
Tray Ceiling(s)
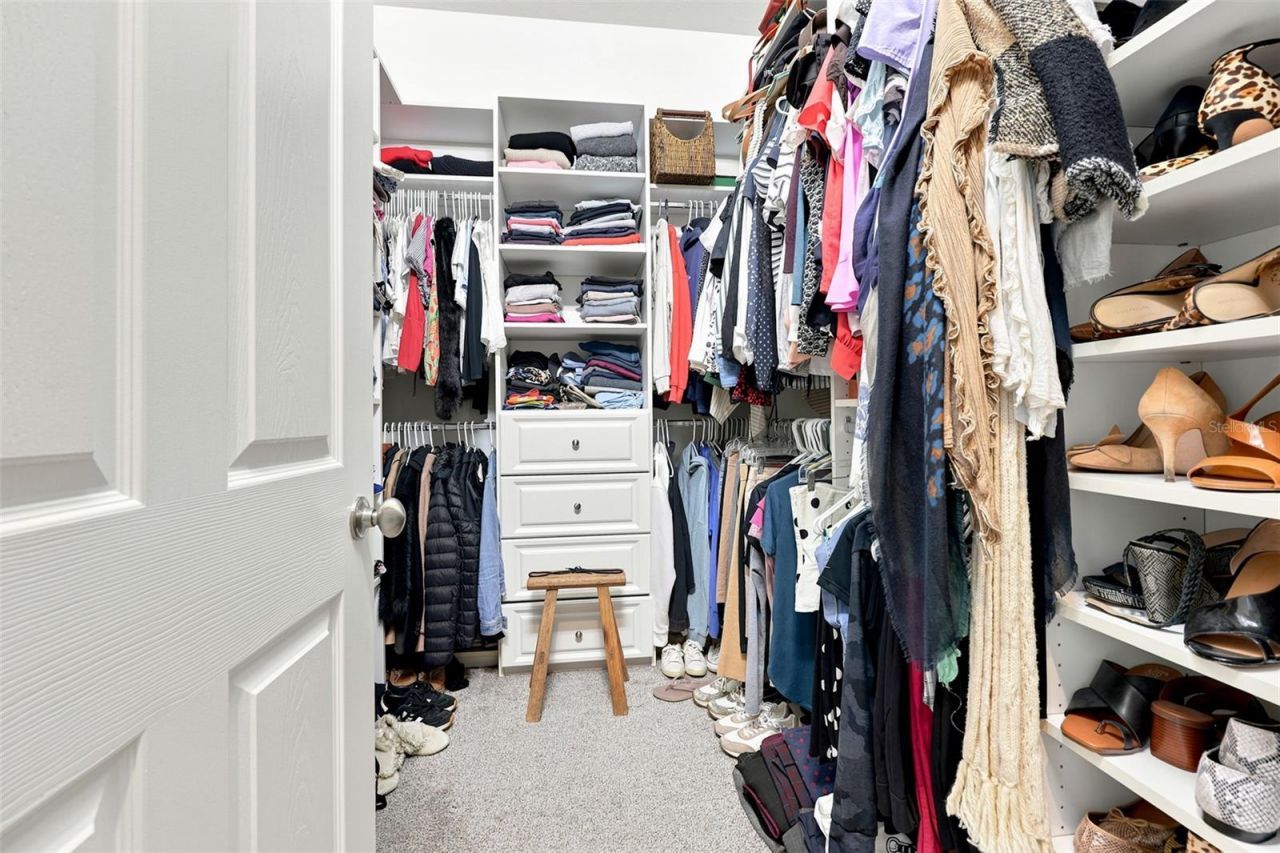
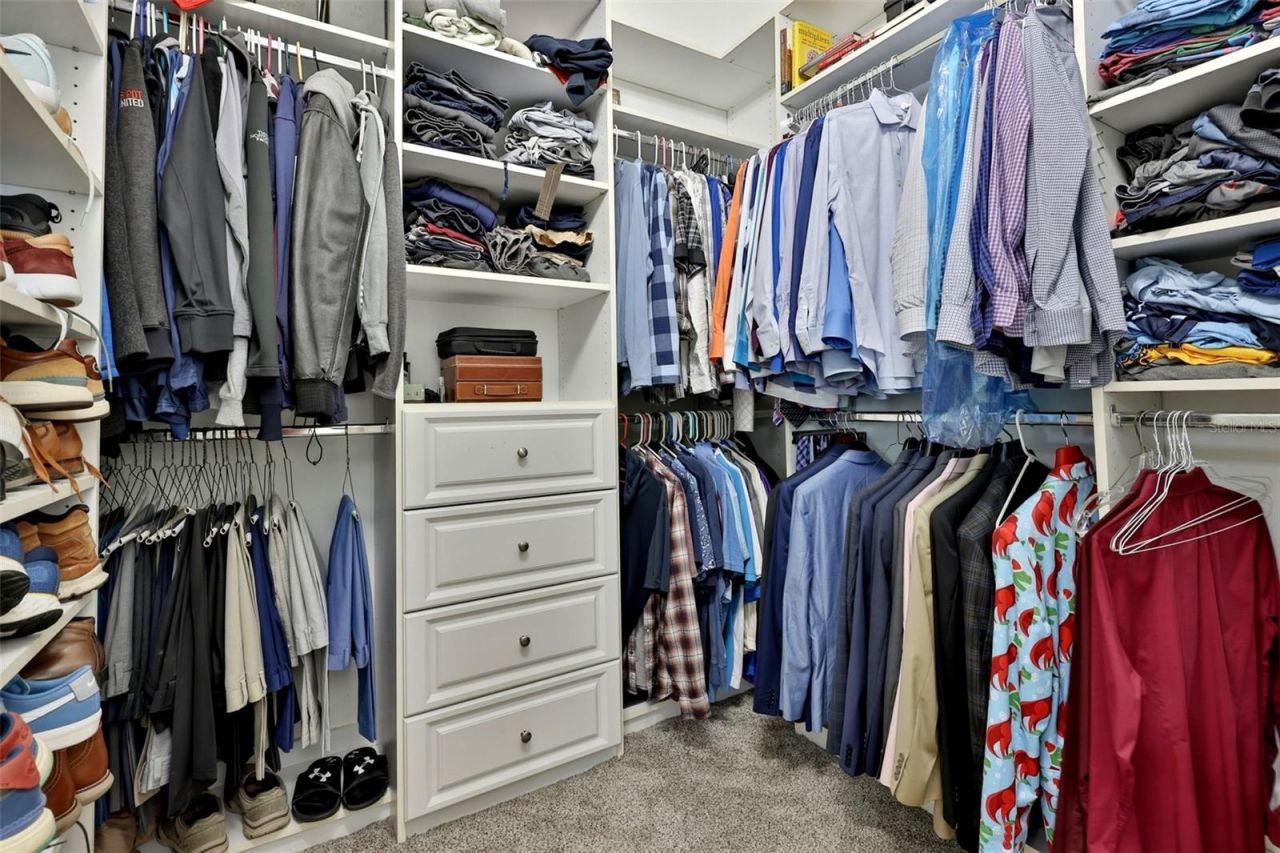
Walk-In Closet(s)
Window Treatments
Basketball Court
Clubhouse
Park
Playground
Pool
Tennis Court(s)
Vehicle Restrictions

Property Details

Additional Rooms: Bonus Room
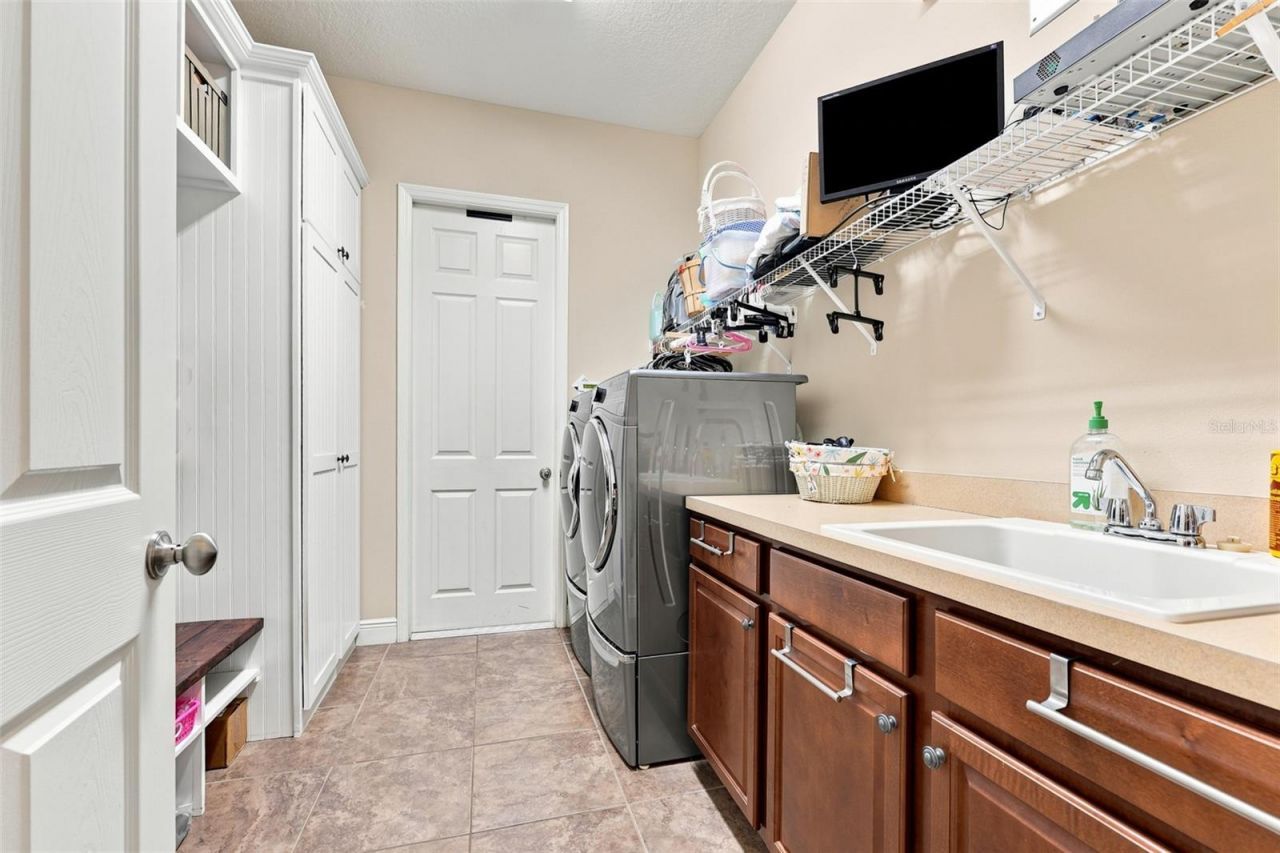
Appliances: Dishwasher, Disposal, Electric Water Heater, Gas Water Heater, Microwave, Range, Range Hood, Refrigerator
Builder: Westbay Homes
Community Features: Clubhouse, Deed Restrictions, Street Lights
Days on Site: 9
Directions: Fishhawk Boulevard, turn north on the Fishhawk Ridge Drive, turn left onto Starling Crossing, turn right onto Oakline View Dr, turn left onto Mossy Ridge Lane, proceed to address.
Disaster Mitigation: Above Flood Plain
Exterior: Block, Stucco
Outdoor Features: Outdoor Kitchen, Private Mailbox, Private Yard, Rain Gutters, Sidewalk, Sliding Doors
Flood Zone Code: X
Flooring: Carpet, Ceramic Tile, Tile
Foundation: Slab
Garage Dimensions: 29x20
Home Style: Contemporary
Home Warranty Y/N: No
Listing Terms: Cash, Conventional, FHA, VA Loan
Lot: Cleared, Landscaped, Sidewalk, Paved
Lot Dimensions: 0.25
Other Equipment: Irrigation Equipment, Private Yard
Ownership: Fee Simple
Parking: Driveway, Garage Door Opener, Ground Level, Oversized
Parking Notes: Driveway, Garage Door Opener, Ground Level, Oversized
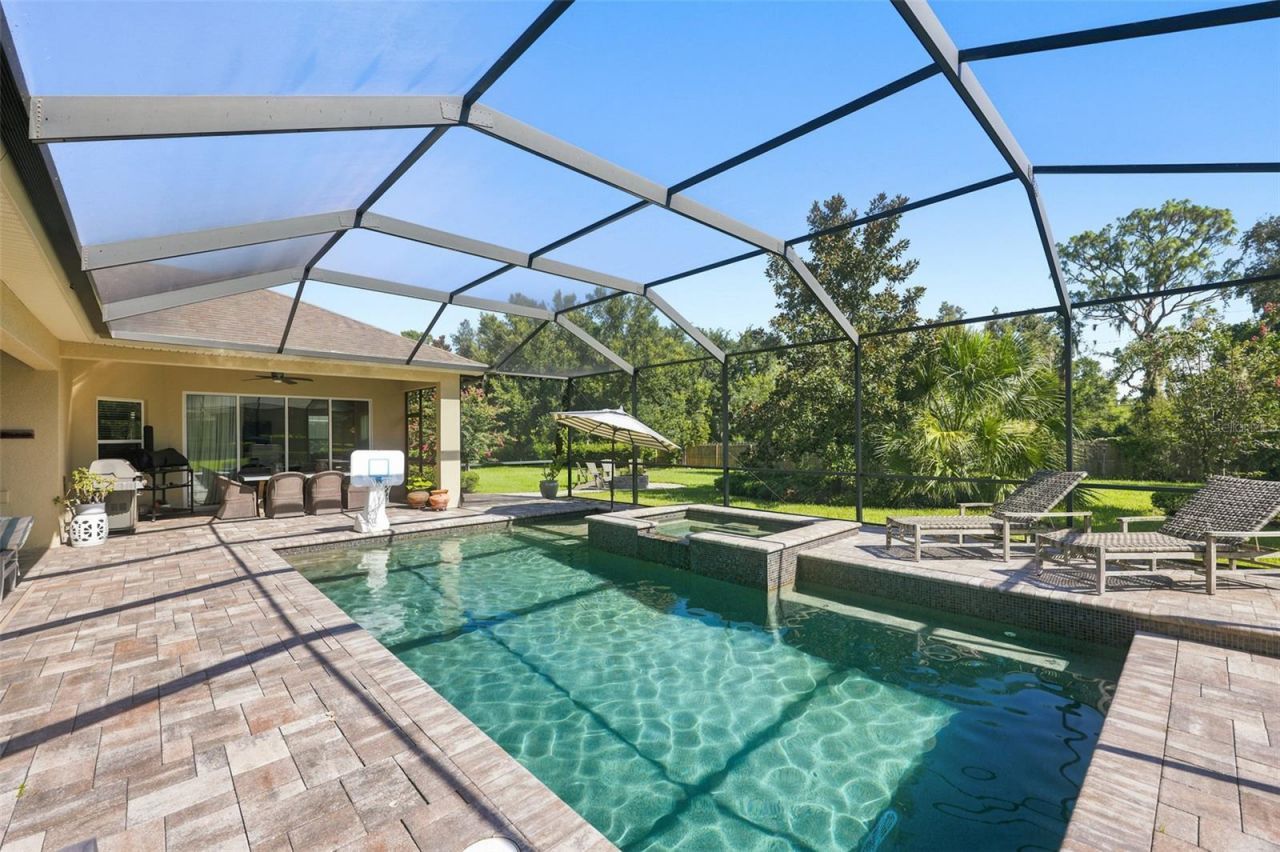
Patio/Porch: Covered, Front Porch, Rear Porch, Screened
Pets Allowed: Cats OK, Dogs OK
Pets Restrictions: See community restrictions for more information.
Pool: Gunite, Heated, In Ground, Lighting, Outside Bath Access, Salt Water, Screen Enclosure
Property Attached Y/N: Yes
Property Sub-Type: Single Family Residence
Security: Smoke Detector(s)
Sewer: Public Sewer
Showing Instructions: Supra Lock Box, Appointment Only, Lock Box Electronic-CBS Code Required, See Remarks, ShowingTime
Spa: Heated, In Ground
Special Sale Provisions: None
Swimming Pool: Yes
Utilities: BB/HS Internet Available, Cable Available, Electricity Connected, Public, Sewer Connected, Underground Utilities, Water Connected
Vegetation: Mature Landscaping
Water: Public
Water Access Y/N: No
Windows: Aluminum Frames, Blinds
Zoning: PD
Construction: Block,Stucco

Room Sizes

Kitchen: 13x15
Great Room: 20x19
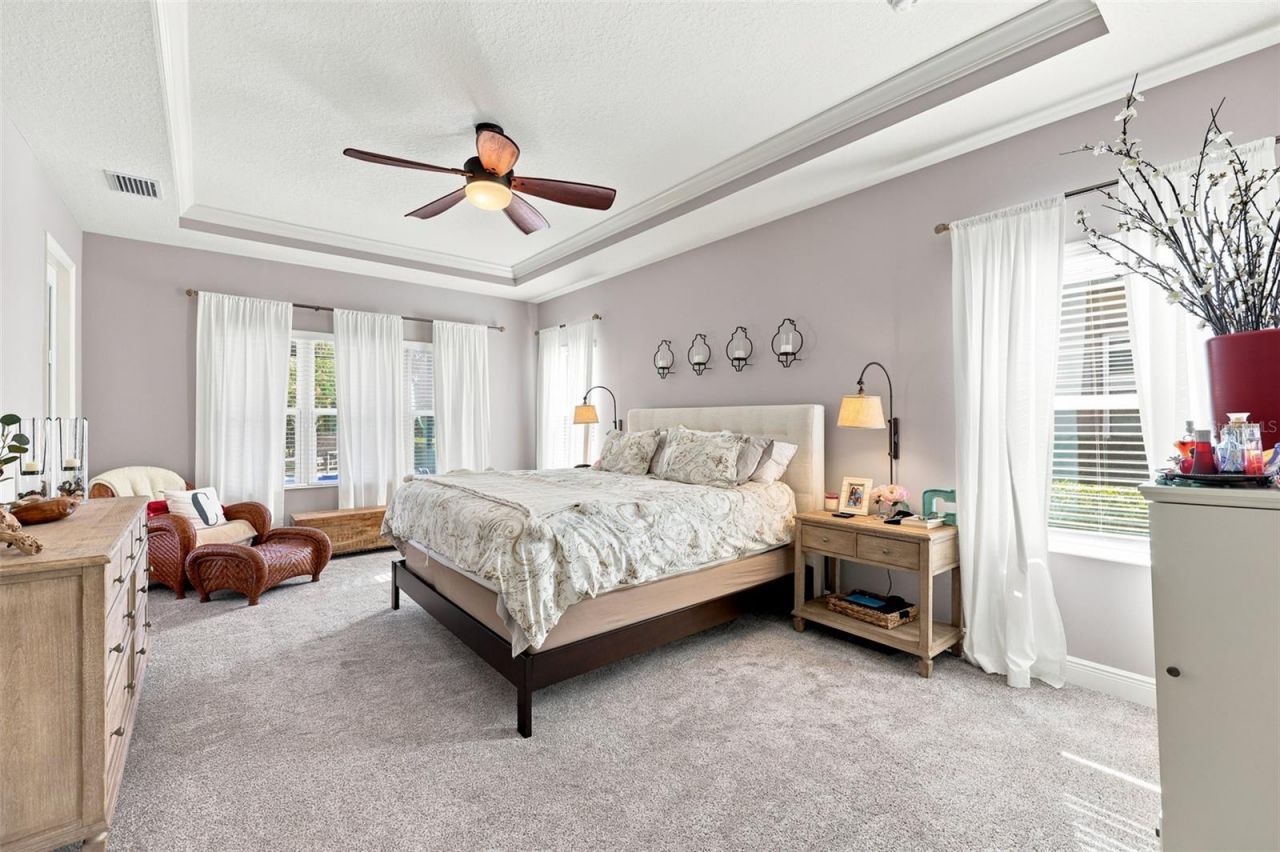
Primary Bedroom: 13x17
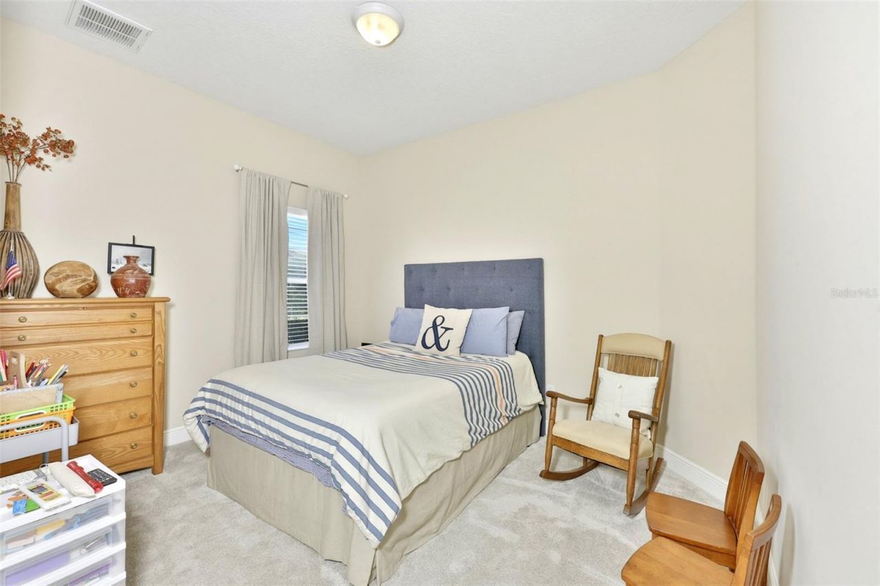
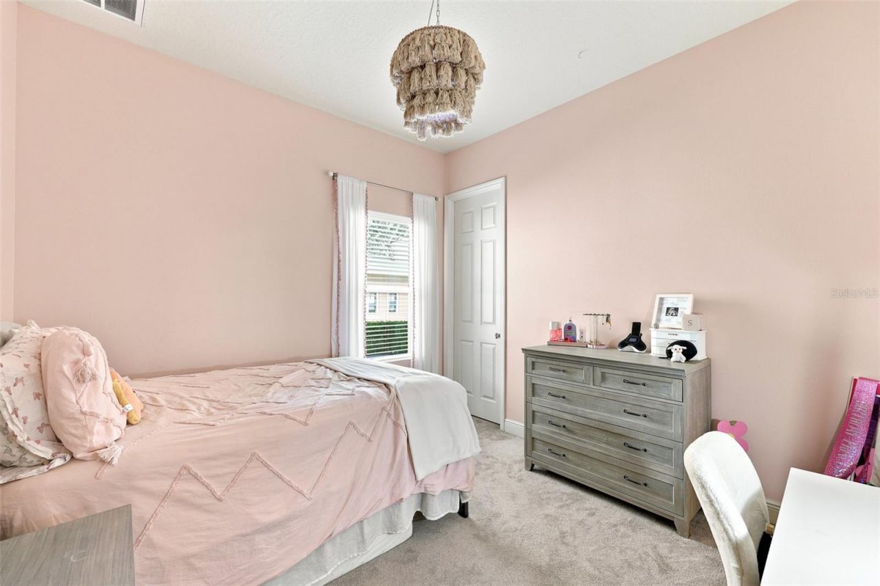
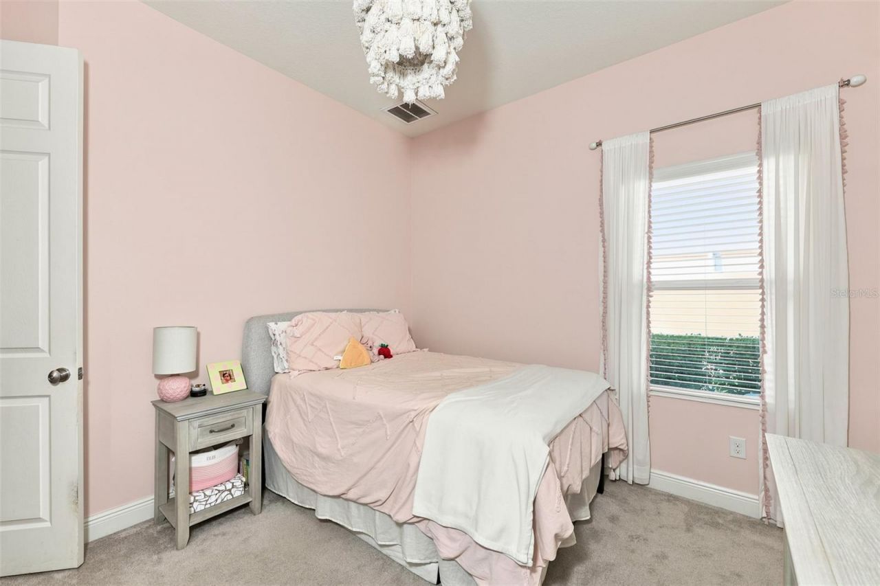
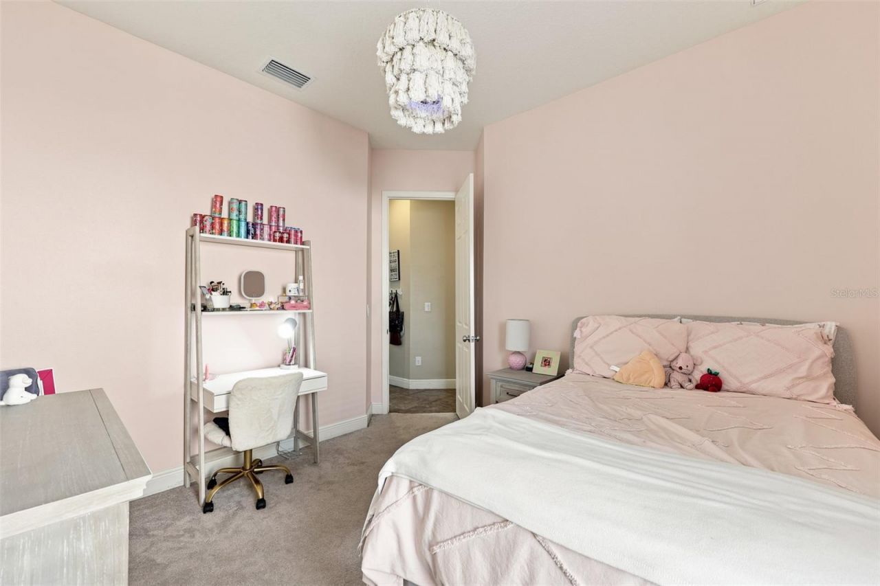
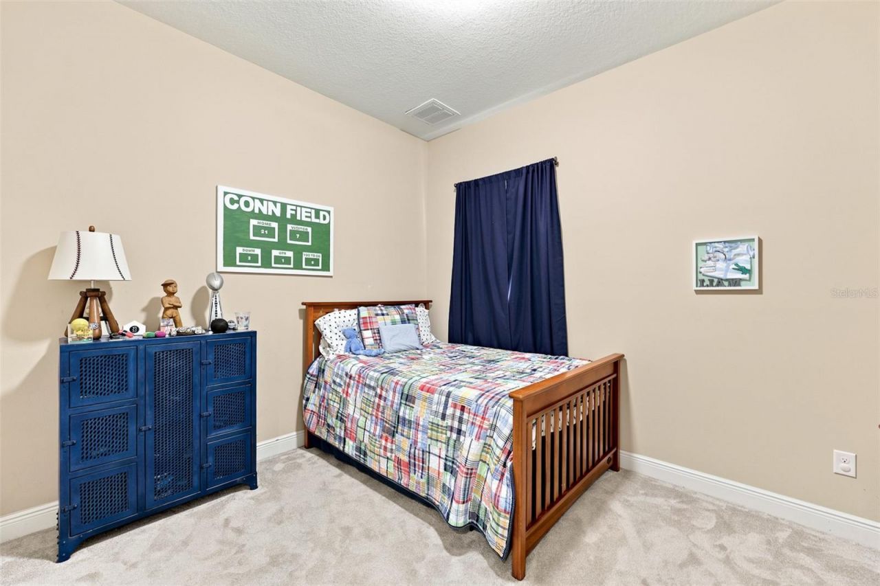
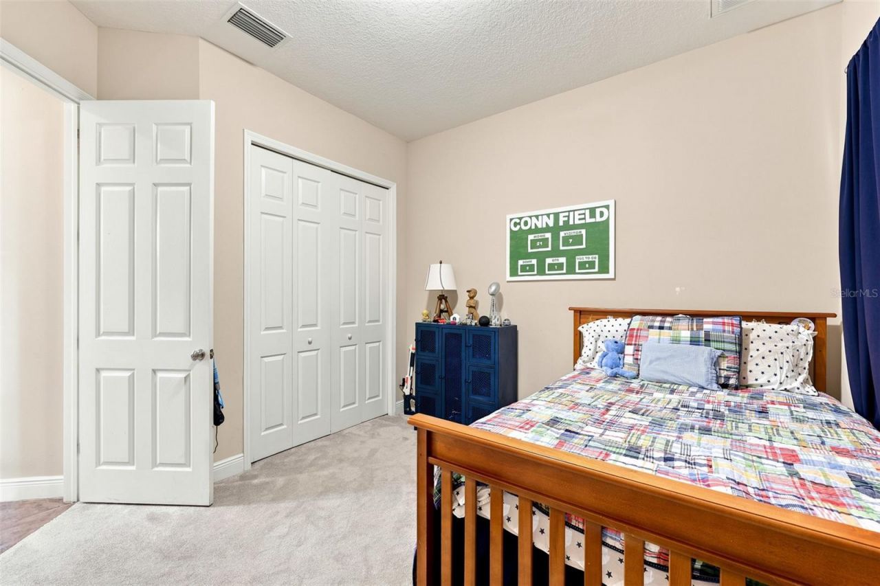
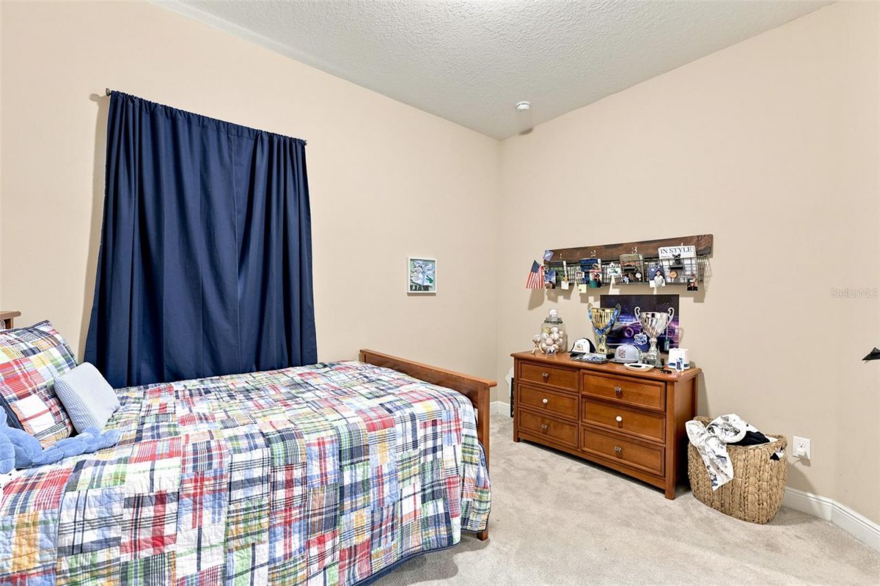
Bedroom 2: 11x11
Bedroom 3: 12x11
Bedroom 4: 13x13
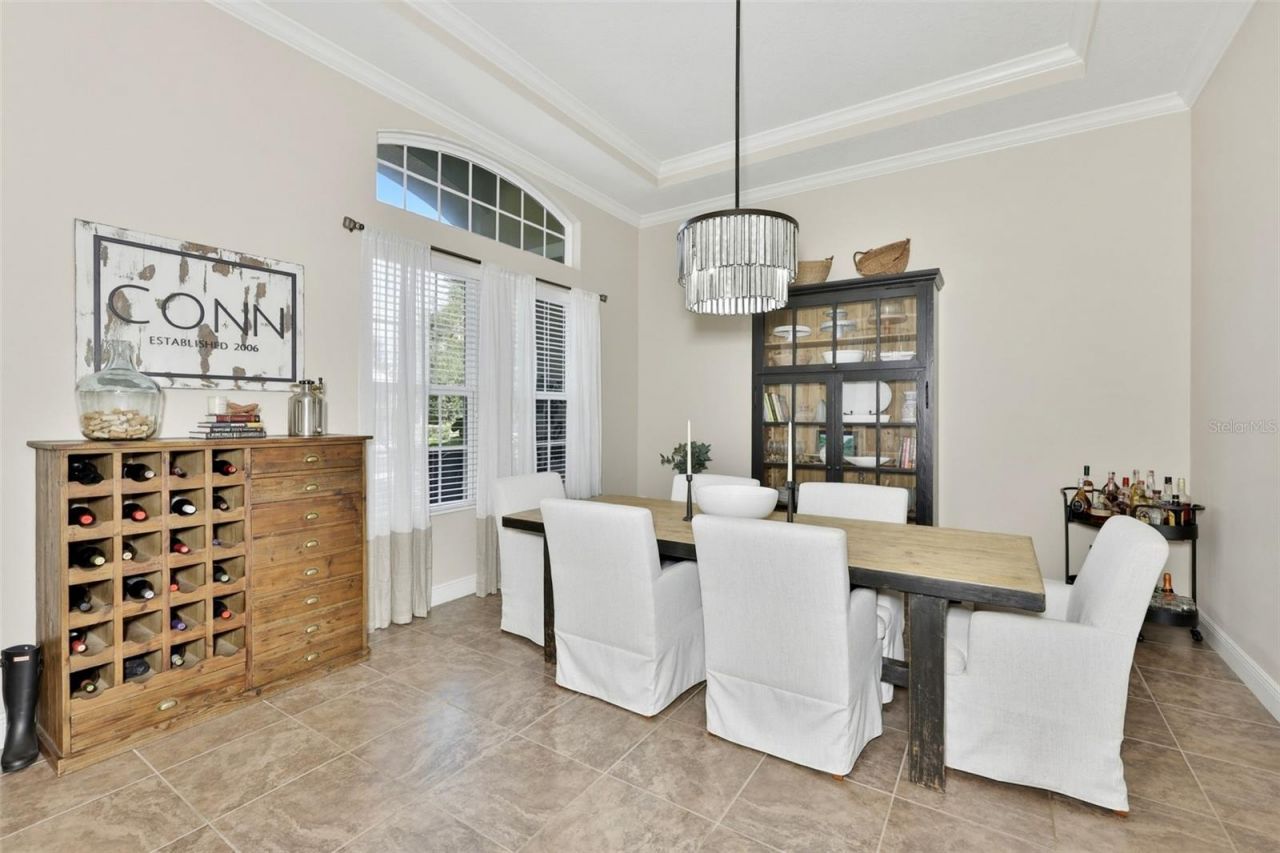
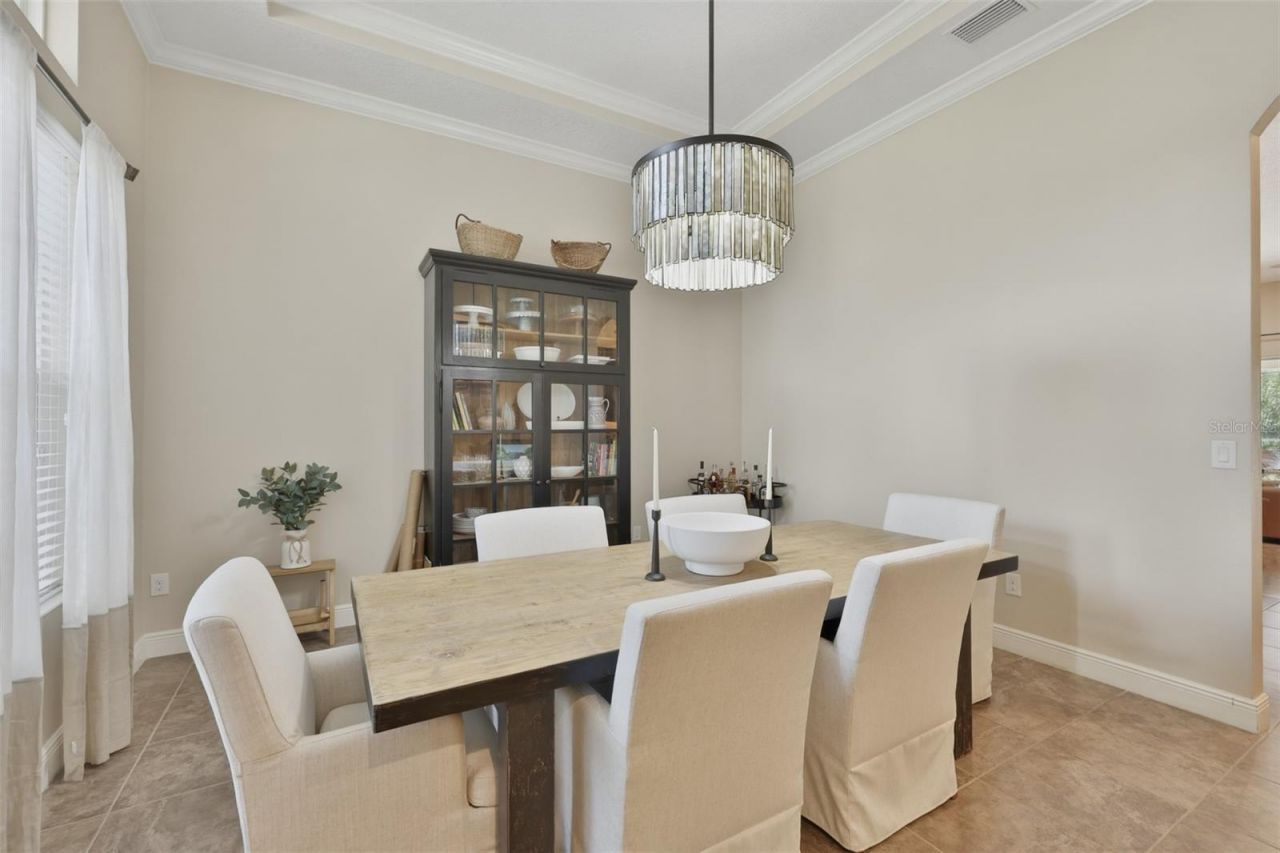
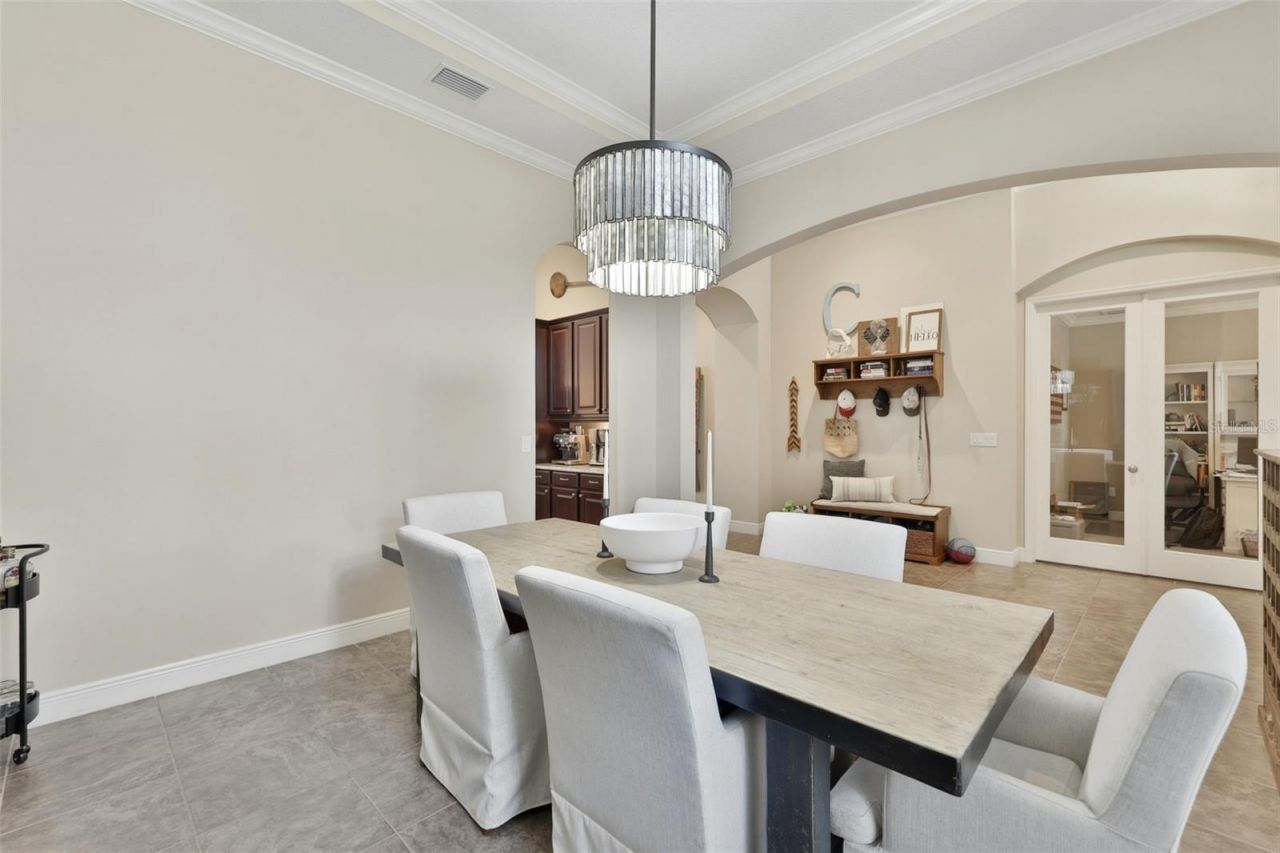
Dining Room: 11x13
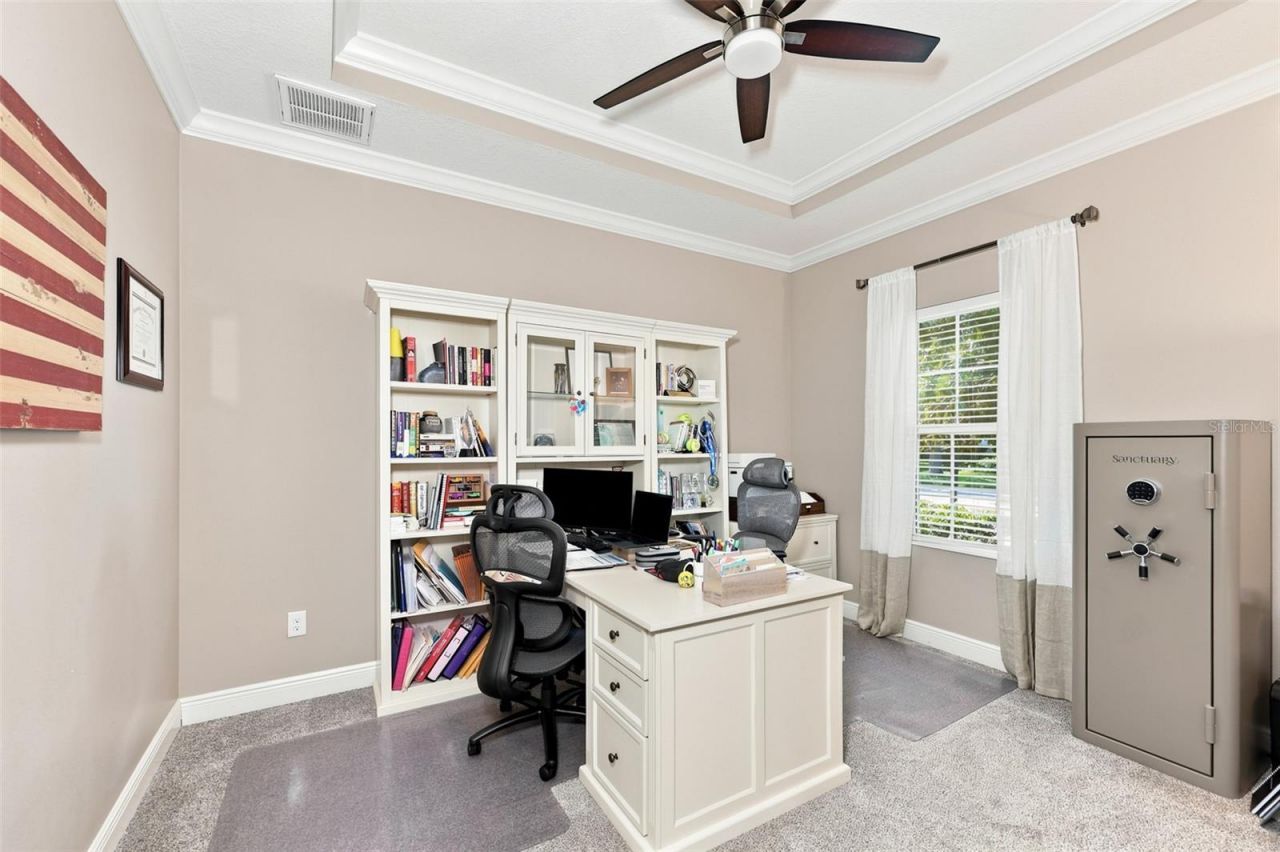
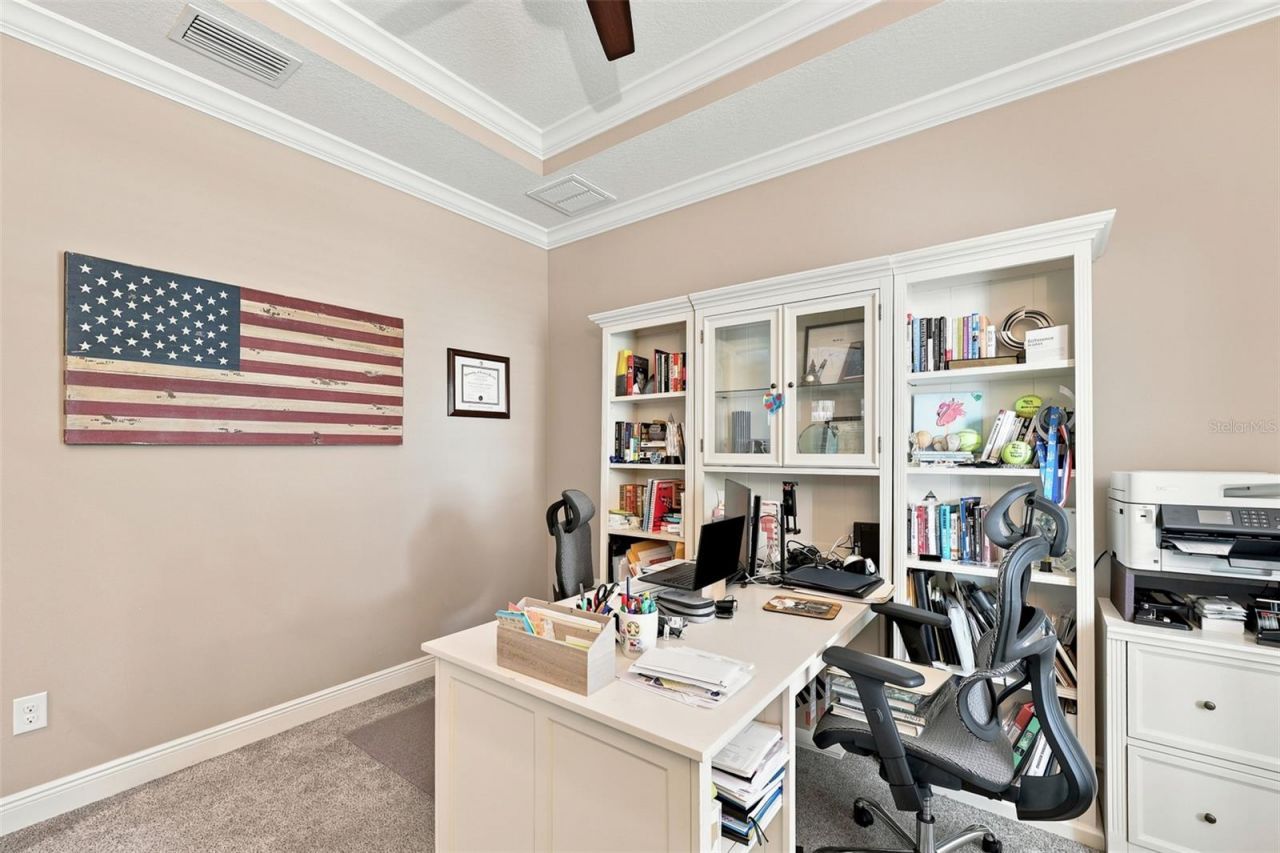
Office: 12x11
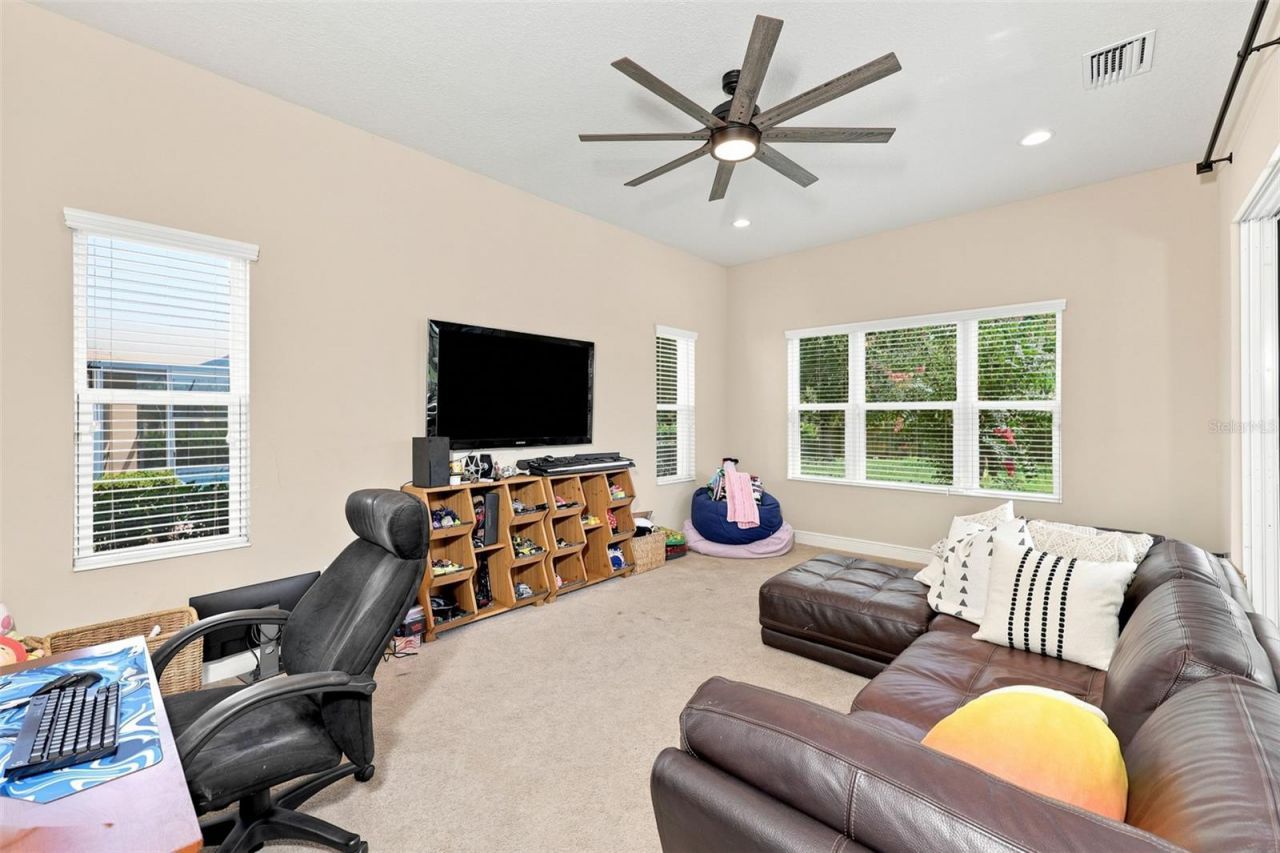
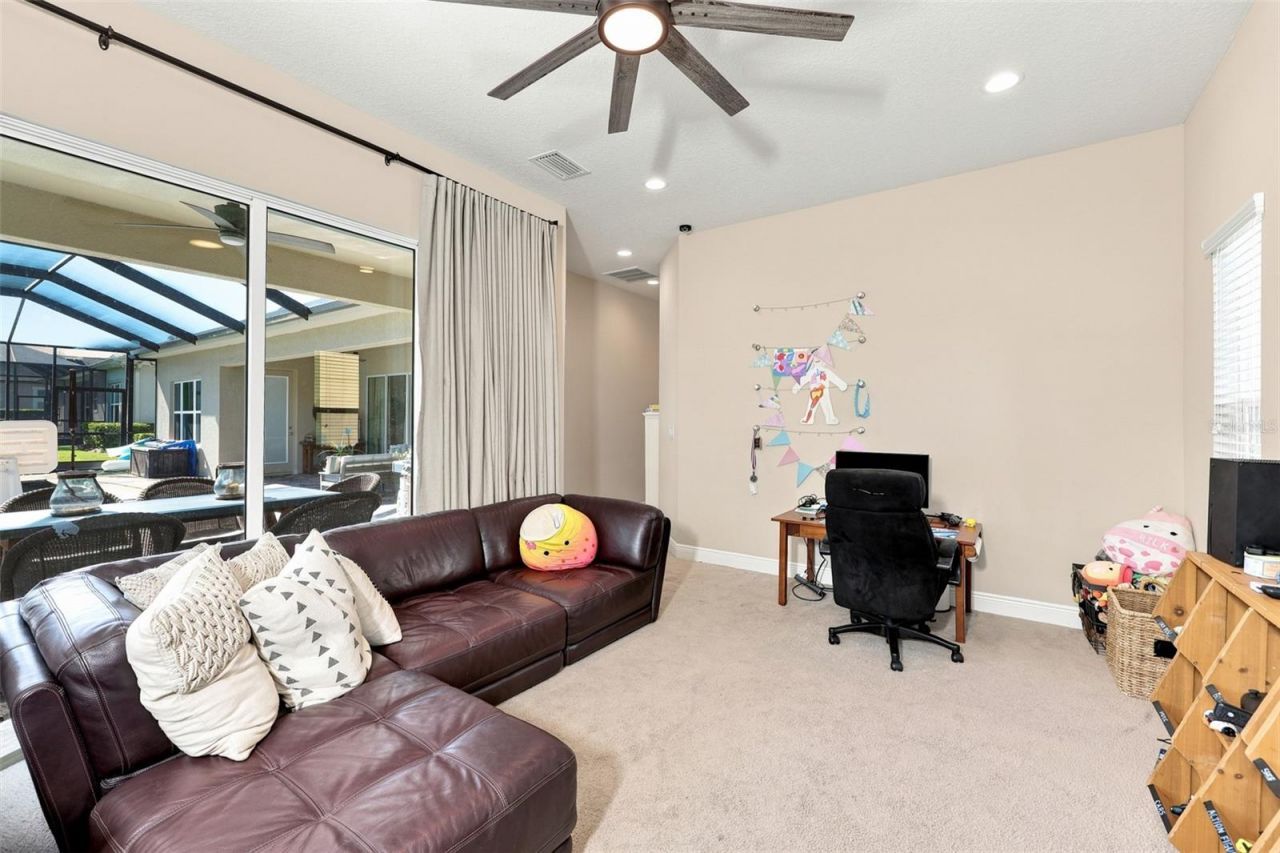
Bonus Room: 13x18

Local Schools

High School: Newsome-HB
Middle School: Barrington Middle
Elementary School: Stowers Elementary

Neighborhood Information

Neighborhood Map

Neighborhood Hero

Neighborhood Highlights

Neighborhood Characteristics

Neighborhood Market Trend

Neighborhood Schools

Courtesy of

Agency Name: LPT REALTY, LLC
Agency Contact: 877-366-2213
Agent Name: Adam Frye

agent picture

Presented by

Agent Name: Stephen Beatson
Agent Phone: 561.475.7387
Agency Title: The Keyes Company
Request Info

IDX logo

Stephen Beatson
keyes.com
Agent Cell:
561.475.7387
Office Phone:
561.746.2436

Mortgage Calculator

%
years/fixed
yearly
yearly (est.)

Estimated Payment

$ 4,997.74 Principal & Interest $3,923.20 Property Tax $841.50 Homeowner's Insurance $233.04
Mortgage Logo

Login to My Keyes Account

Pixel