
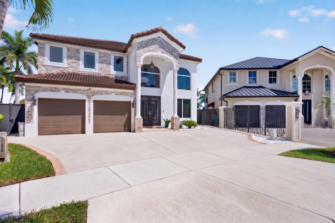
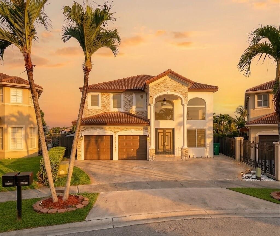
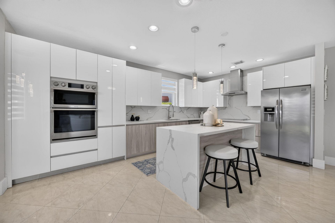
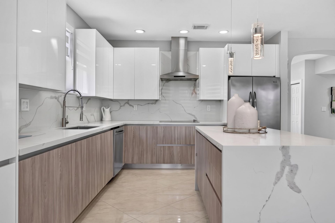
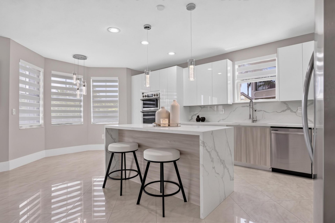
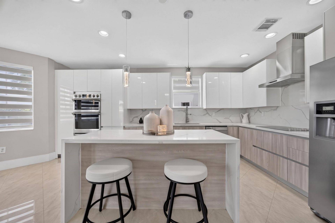
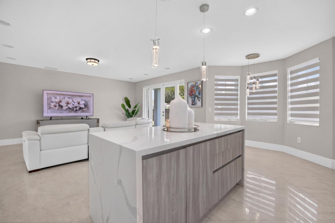
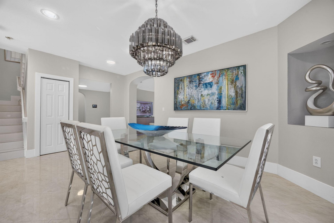
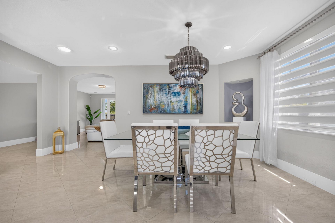
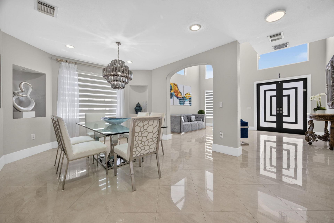
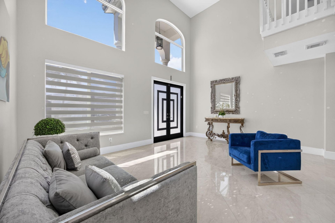
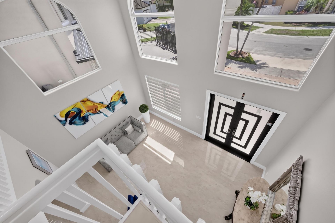
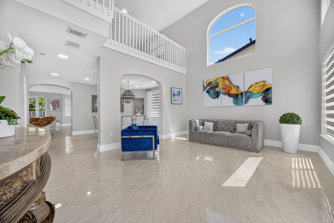
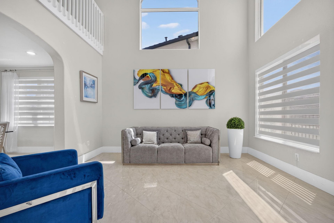
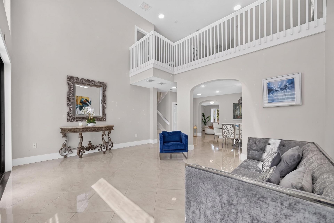
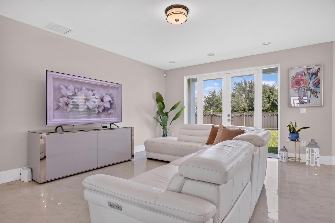
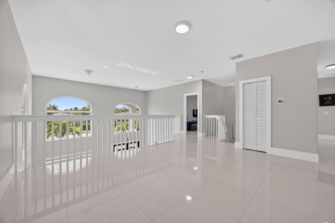
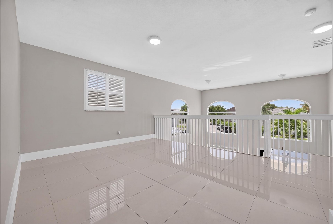
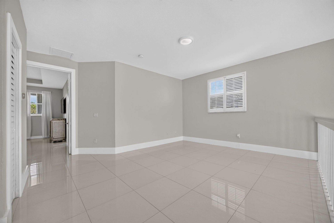
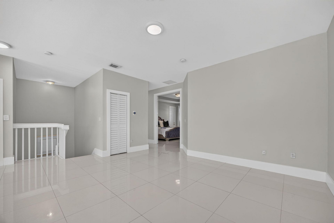
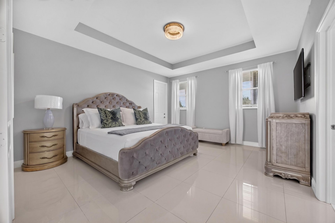
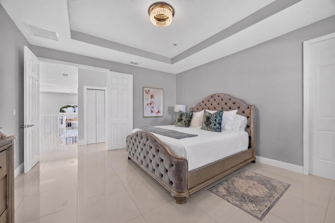
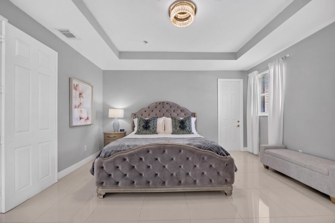
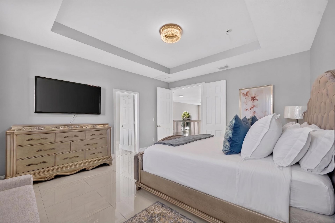
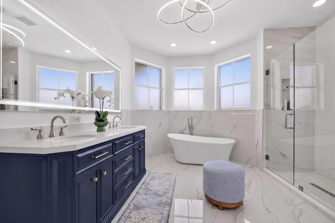
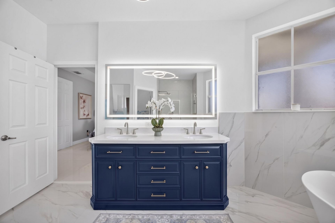
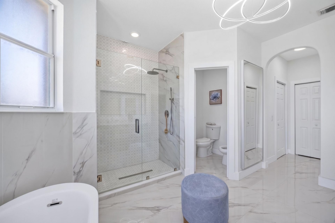
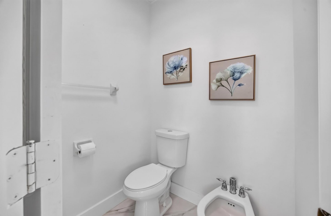
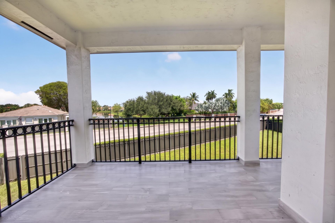
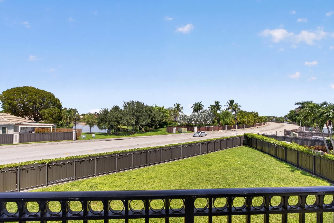
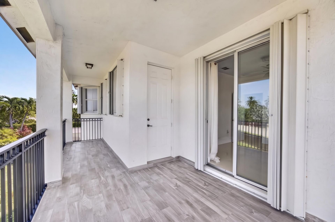
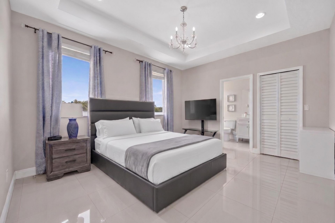
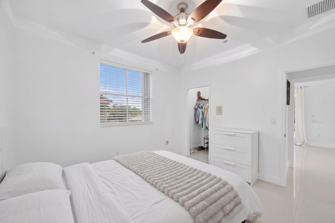
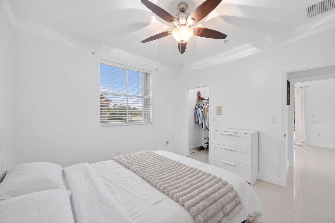
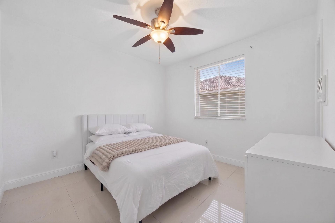
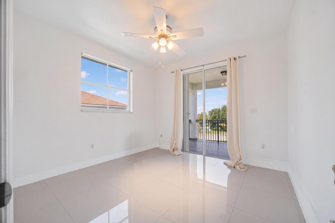
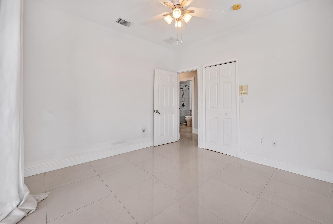
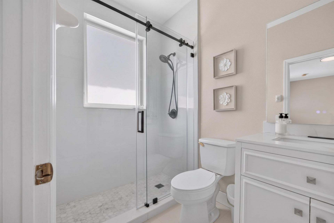
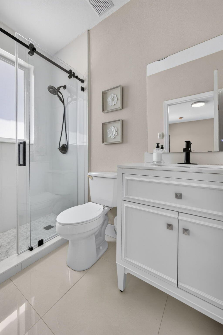
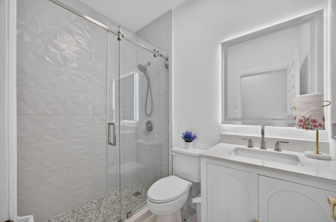
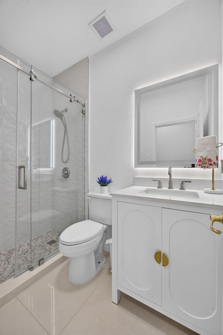
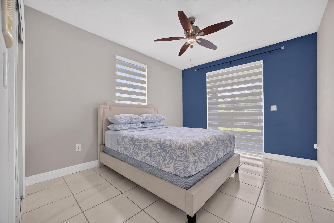
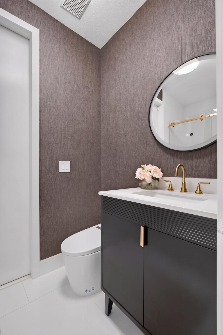
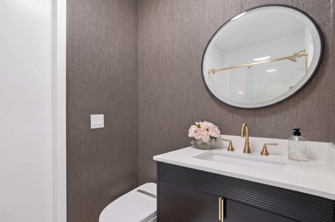
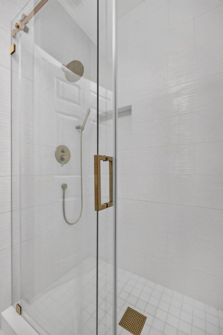
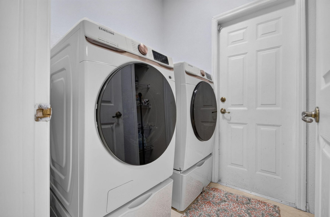
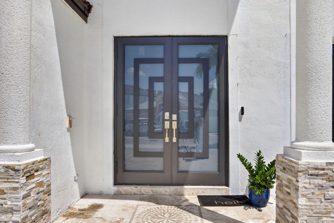
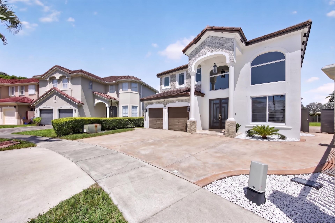
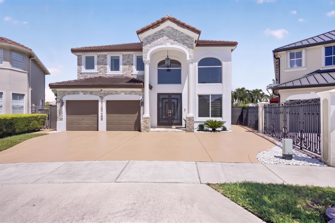
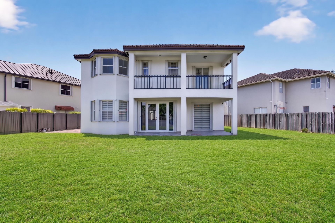
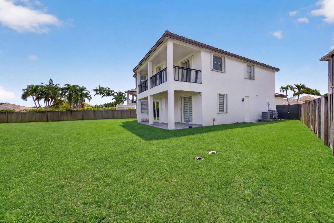
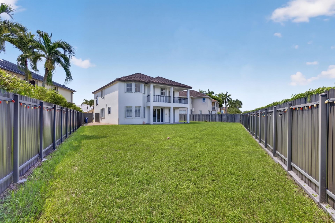
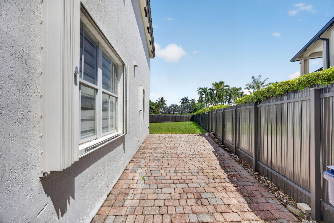
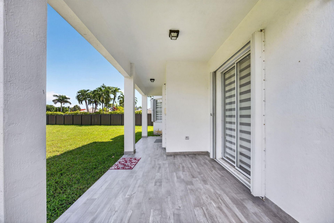
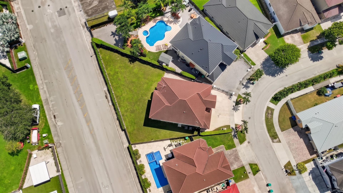
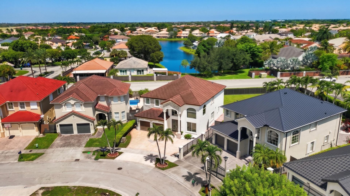
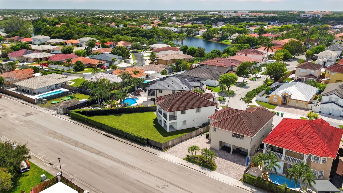
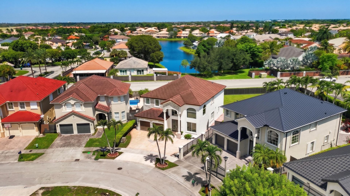
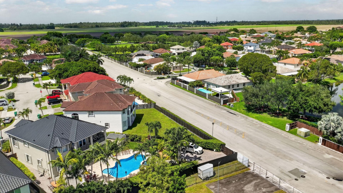
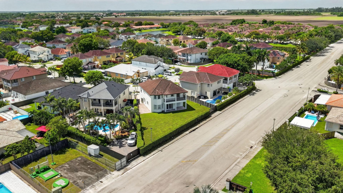
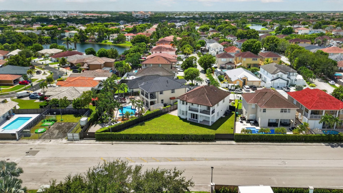
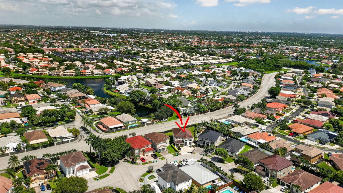
Custom-built and contemporarily remodeled 5 bedroom, 4 bath two-story home on an oversized 8,680 sq ft cul-de-sac lot in Kendalland, West Kendall, with NO HOA. 3,202 sq ft under air with soaring two-story living room, formal dining, family room and an upstairs loft. Gloss-white quartz kitchen with waterfall island and double wall ovens. Main-level bedroom and full bath. Primary suite with private covered balcony, lake outlook and spa bath with soaking tub, frameless shower and bidet. All baths r...Custom-built and contemporarily remodeled 5 bedroom, 4 bath two-story home on an oversized 8,680 sq ft cul-de-sac lot in Kendalland, West Kendall, with NO HOA. 3,202 sq ft under air with soaring two-story living room, formal dining, family room and an upstairs loft. Gloss-white quartz kitchen with waterfall island and double wall ovens. Main-level bedroom and full bath. Primary suite with private covered balcony, lake outlook and spa bath with soaking tub, frameless shower and bidet. All baths remodeled. Complete impact glass, tile roof, CBS construction, tile floors throughout. Huge privacy-fenced yard with covered patio and gated boat/RV parking. 2-car garage. Minutes to Kendall Dr, Sunset Dr, Turnpike, shopping, parks and West Kendall Baptist Hospital. WELCOME TO 16401 SW 78TH TERRACE, MIAMI, FL 33193. A custom-built, contemporarily remodeled two-story single-family home in the Kendalland subdivision of West Kendall, in unincorporated Miami-Dade County. Five bedrooms, four full bathrooms, 3,202 square feet of living area (3,847 total building square feet per public records), an attached two-car garage, and an oversized 8,680 square foot cul-de-sac lot with no homeowners association and no monthly association fees. Built in 2005 of concrete block (CBS) construction with a barrel-tile roof, and updated throughout with today's finishes, this is a move-in-ready Kendall home for sale that lives like new construction without the wait. CURB APPEAL AND ARRIVAL. The home sits at the end of a quiet cul-de-sac. Twin royal palms, stacked-stone accents, a grand two-story arched entry, white rock landscape beds and landscape lighting frame a contemporary Mediterranean elevation. The extra-wide driveway and two-car garage provide parking for five vehicles per the listing record, and a gated, paver side yard with dual gate access gives you a place to park a boat, RV, trailer, jet skis or work vehicle on your own property. For buyers searching for Miami homes with boat parking, RV parking and no HOA restrictions, this checks every box. MAIN LEVEL LIVING. Modern impact-glass double entry doors open to a dramatic foyer and formal living room with soaring double-height ceilings, arched transom windows and an upstairs loft overlook. Polished large-format tile floors run throughout the main level. Arched passages connect the living room to a formal dining room with a statement chandelier and display niche, and on to the heart of the home: an open-concept kitchen, breakfast area and family room. French doors lead from the family room to the covered patio and backyard, giving you true indoor-outdoor South Florida living. THE KITCHEN. Fully remodeled in a clean European contemporary style: high-gloss white upper cabinetry, wood-grain lower cabinetry, quartz countertops with a full-height quartz slab backsplash, and a large waterfall-edge island with seating and pendant lighting. Stainless steel appliances include built-in double wall ovens, electric cooktop with chimney range hood, dishwasher, microwave, disposal and a side-by-side refrigerator with ice maker. A bay-window breakfast nook provides casual eat-in dining in addition to the formal dining room. This is a true chef's kitchen and an entertainer's kitchen. MAIN-LEVEL BEDROOM AND FULL BATH. One of the five bedrooms is located on the ground floor next to a designer full bathroom with textured wall covering, champagne-gold fixtures and a glass-enclosed shower. A first-floor bedroom and bath is one of the most requested features among Miami home buyers and works equally well as a guest suite, home office, playroom, gym or a private space for extended-stay visitors. UPSTAIRS: LOFT, PRIMARY SUITE AND THREE MORE BEDROOMS. The second floor opens to a spacious loft and second living area overlooking the living room, ideal as a media room, game room, study area or work-from-home office. The oversized primary suite features a lighted tray ceiling, room for a sitting area, and sliding glass doors
View MoreCourtesy of
Agency Name: Integritos Real Estate
Agent Name: Peter Mergenthaler Jr
Agency Phone: 561-823-4294

Presented by
Agent Name: Stephen Beatson
Agent Phone: 561.475.7387
Agency Title: The Keyes Company
Request Info

Send an email with a link to
16401 SW 78th Terrace, Miami, FL 33193.
Email 16401 SW 78th Terrace, Miami, FL 33193
Thank you for your inquiry! As a thank you, we have a Special Mortgage Offer for You.
We would like to provide you a free, no-obligation, home loan pre-approval review.
If the email address was found in our system, your password has been sent. Please check your inbox.
Back to Login