
100 Keyes, 1926 - 2026
SIGN UP Login/Register
277 Current Drive, Unit 113, Rockledge, FL 32955 Photo

29 Photos

277 Current Drive, 113 Rockledge, FL 32955
$290,000
  • Beds
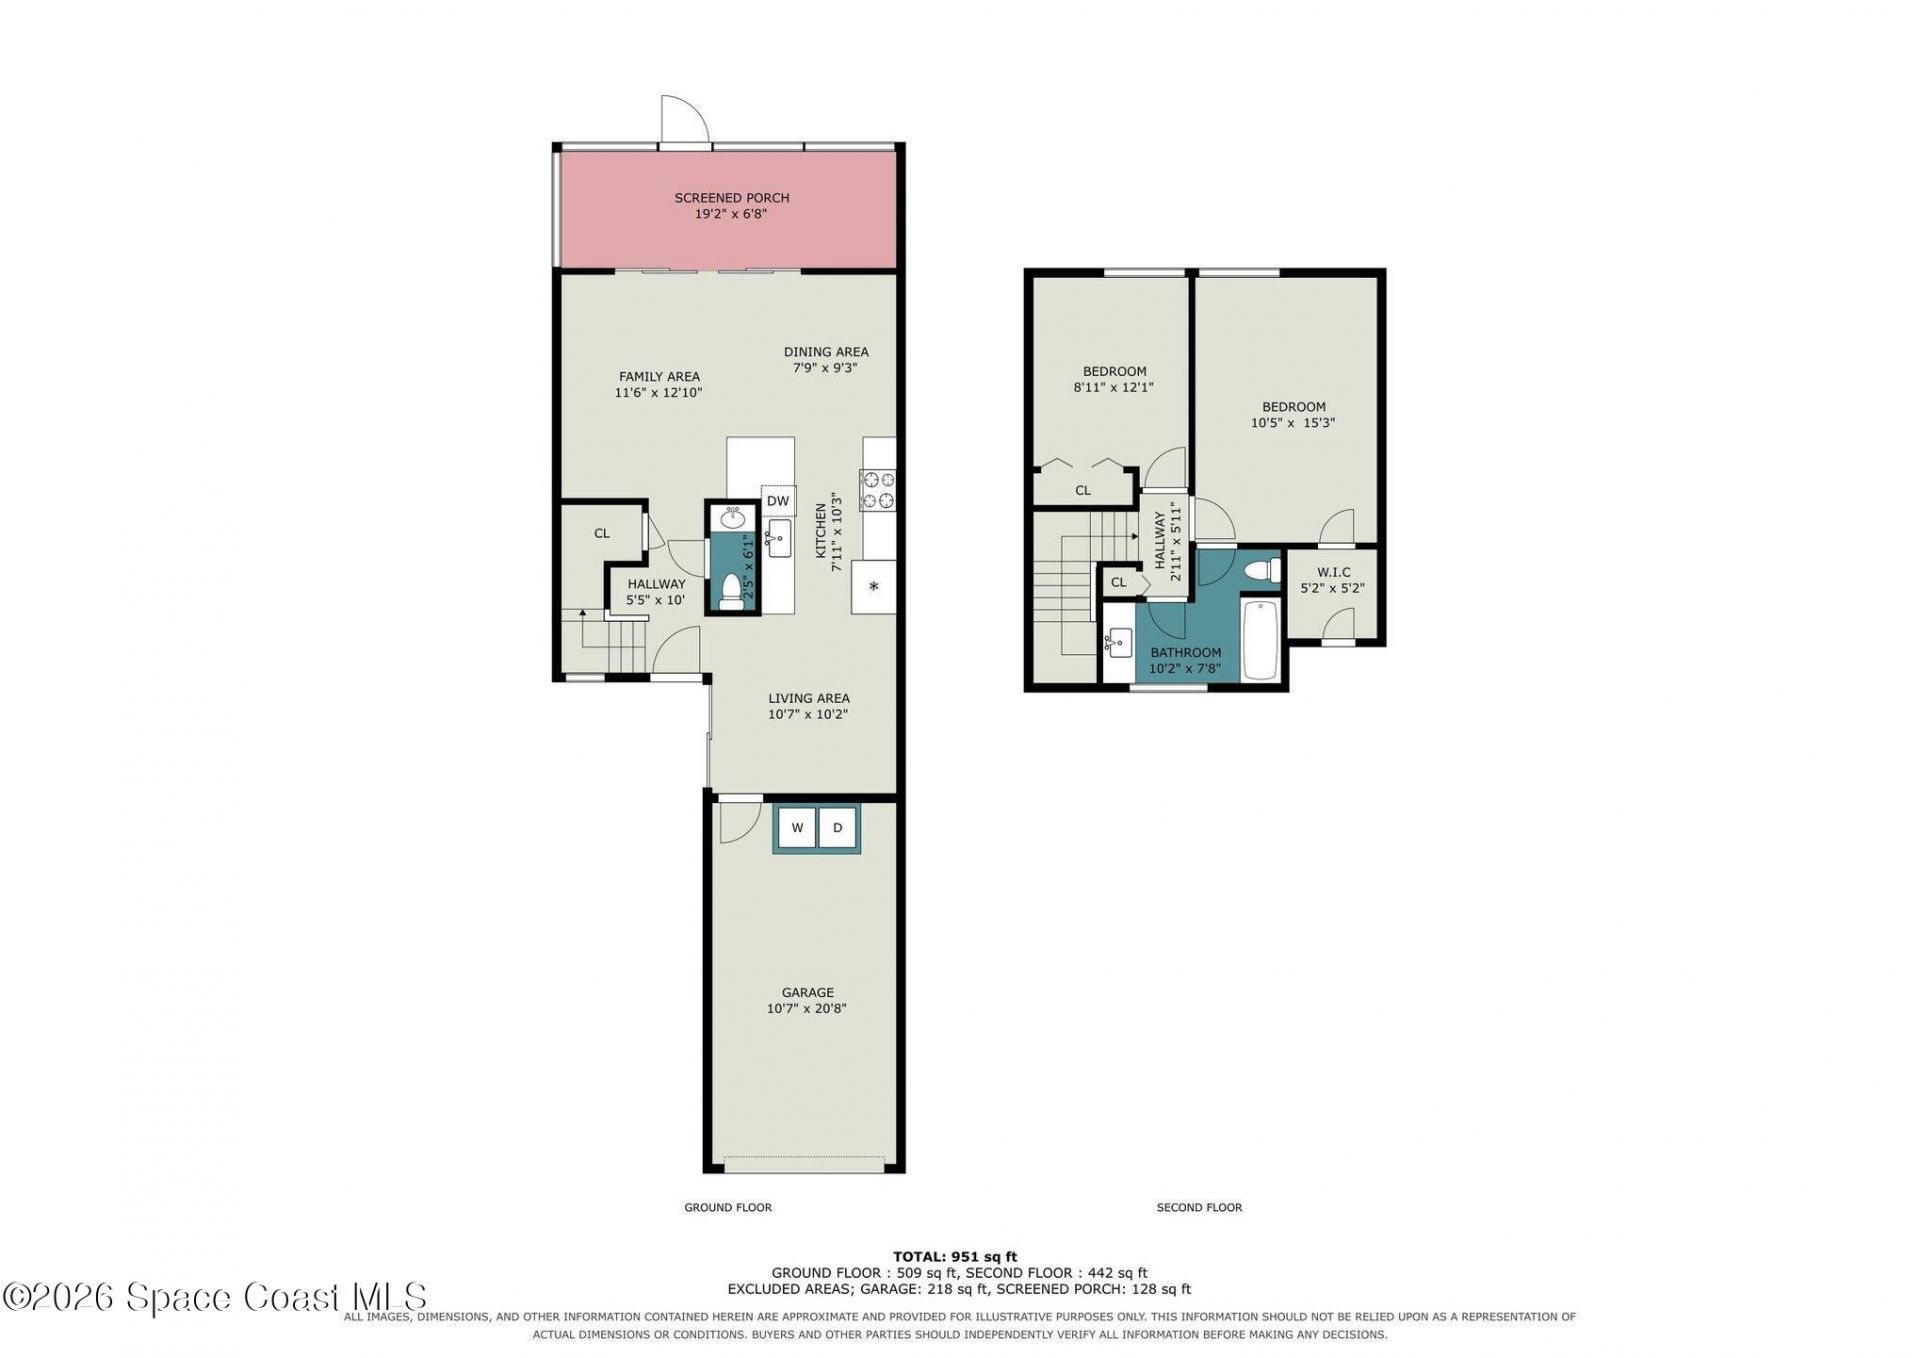
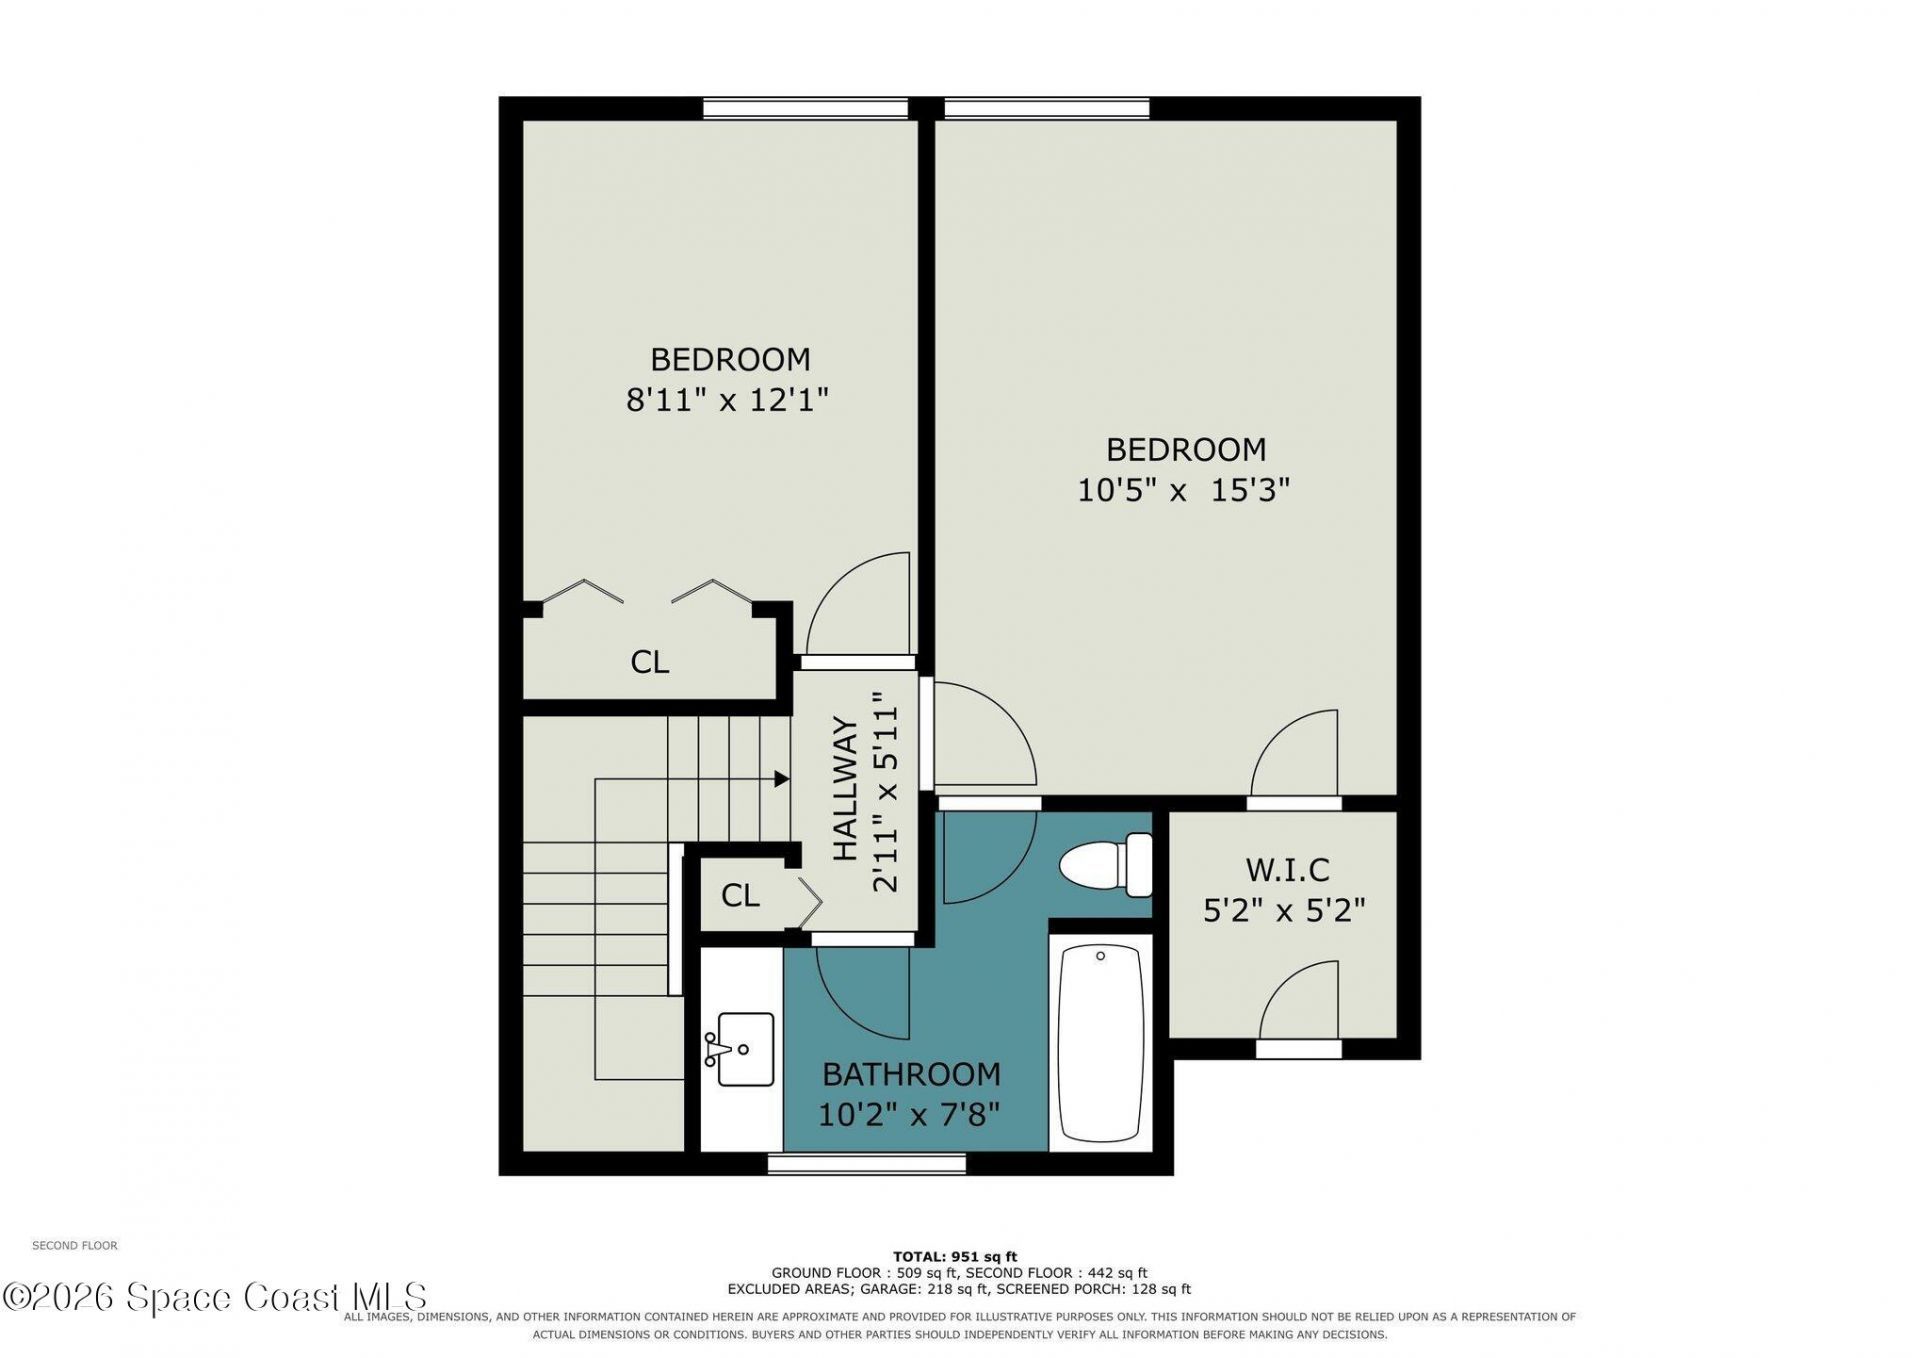
    2
  • Baths
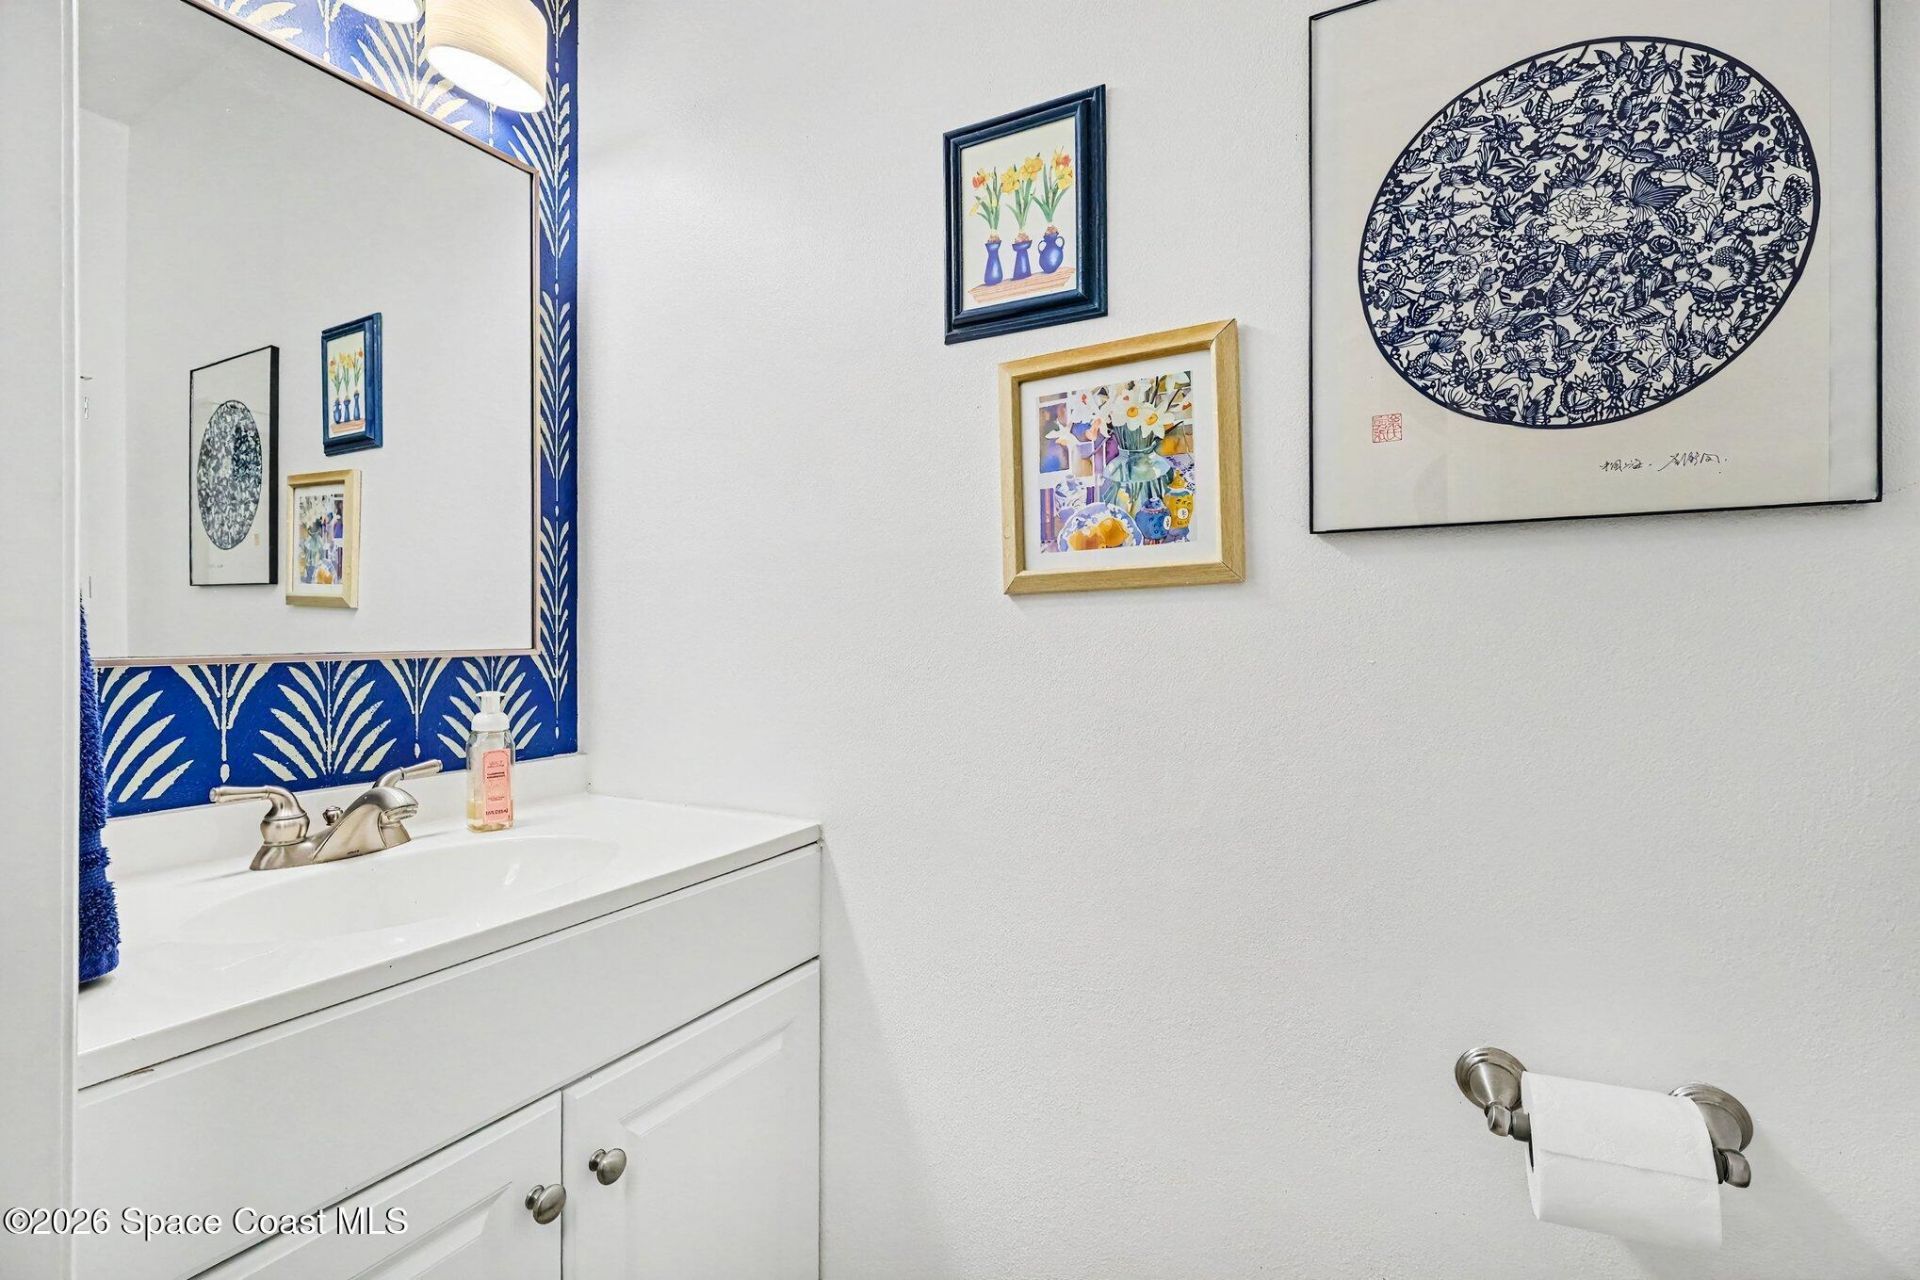
    1 full 1 partial
  • Total Square Feet
    1,190
  • Lot Size
    0.18 acre(s)

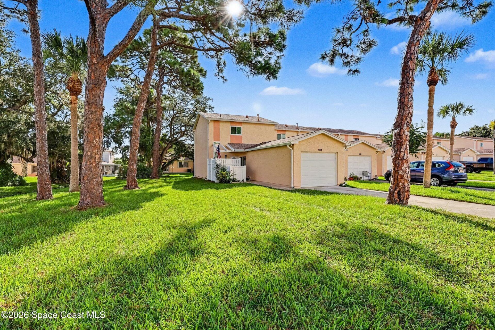
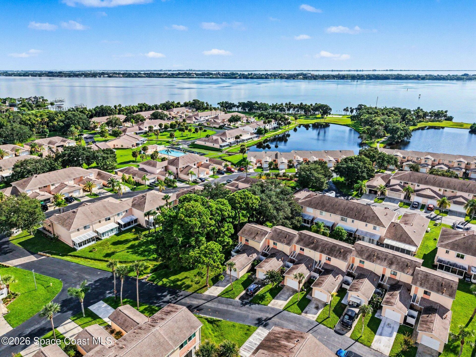
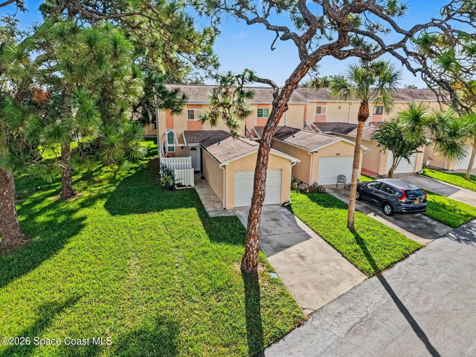
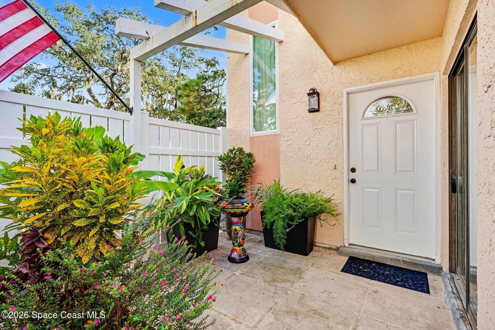
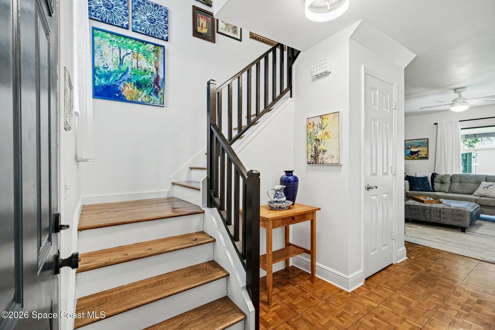
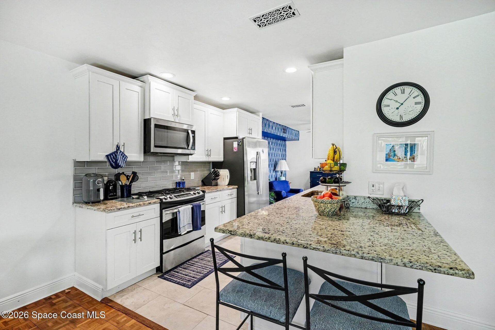
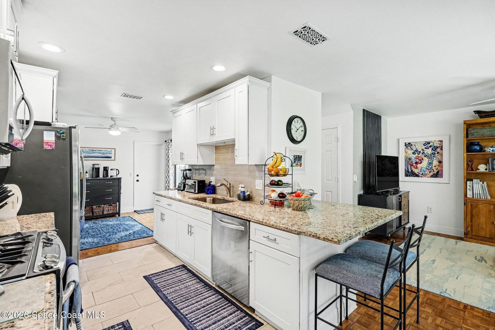
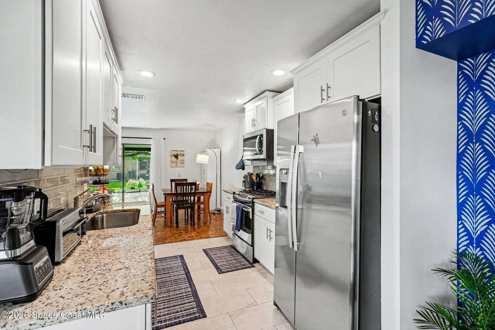
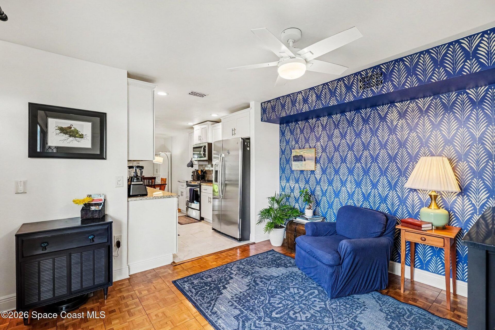
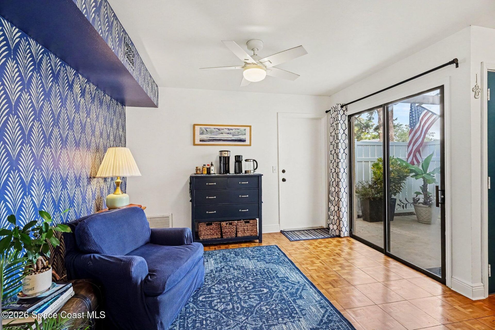
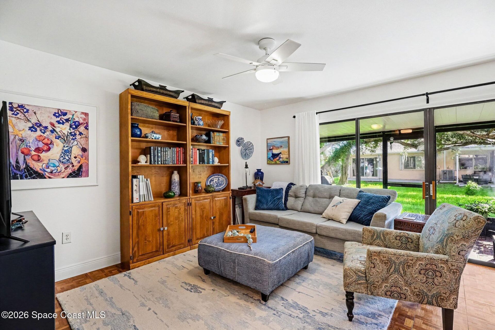
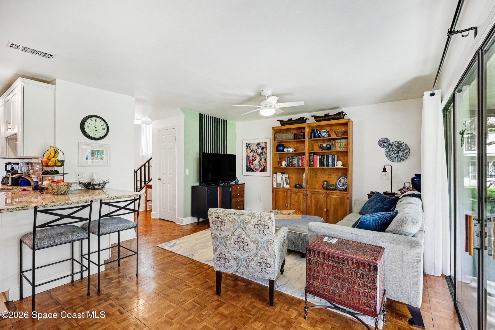
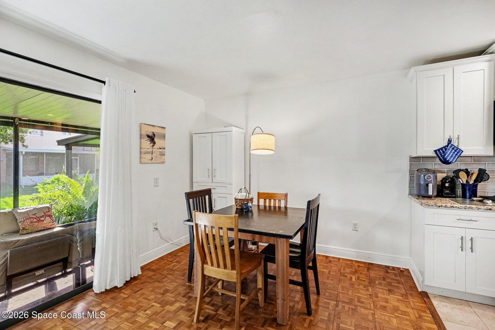
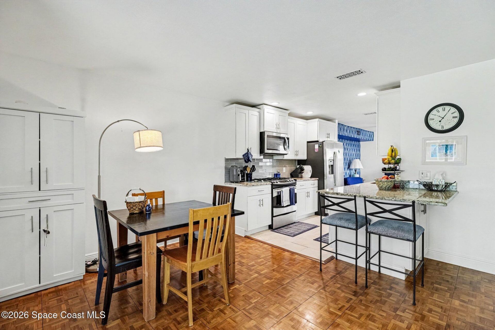
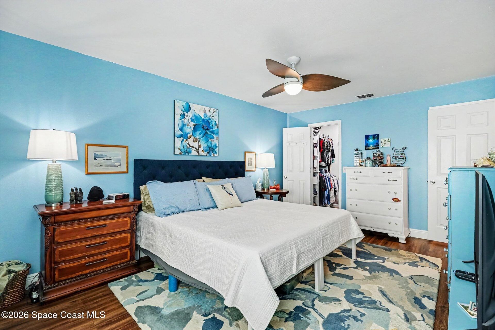
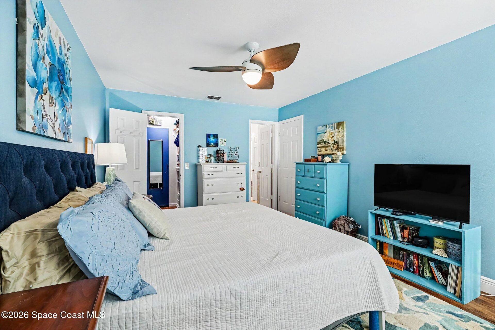
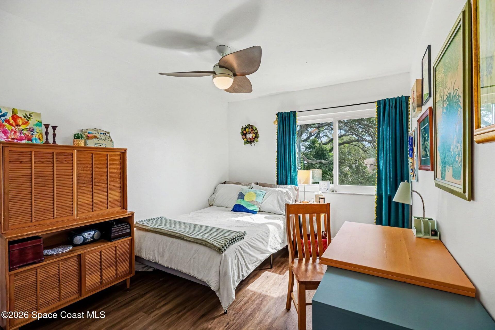
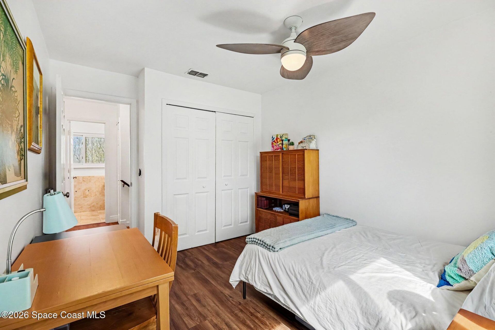
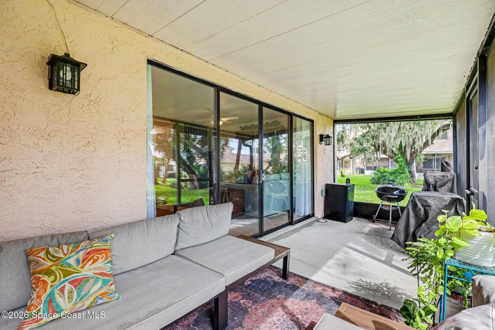
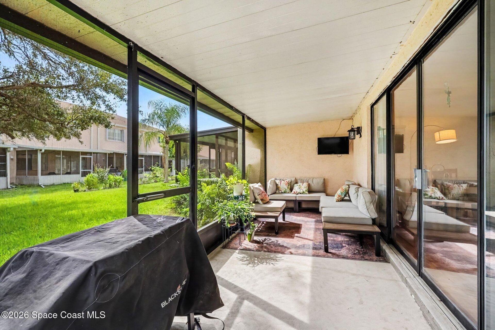
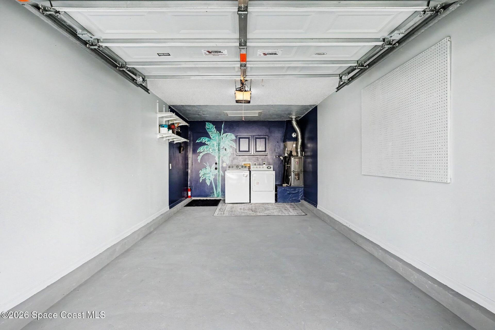
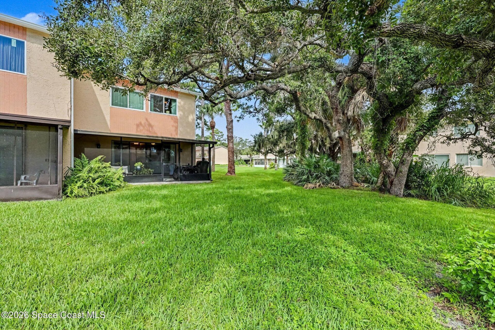
Riverfront paradise found! Welcome home to this beautiful community perfectly placed at the rivers edge for the perfect blend of leisure and active lifestyles. As you enter this recently updated and custom painted town home style condo, you will feel instantly at home. Enjoy morning coffee on your screened back porch or relaxing in the front courtyard. The kitchen, positioned between two living spaces, is bright and airy with a gas stove and a recently purchased refrigerator. Upstairs you will f...

View More

Property Summary

MLS Number: 1087866
Status: Active
Days on Market: 12
Subdivision: River Way Condo
County: Brevard
Bedrooms: 2
Total Square Feet: 1,190
Price Per Sq. Ft.: $244
Style: Other
New Constuction: No
Waterfront: No
Property Type: Residential - Condominium
Cooling: Central Air, Electric
Garage: 1 car attached
Heating: Natural Gas
Lot Size: 0.18 Acres
Road Surface: Asphalt
Roof Type: Shingle
Stories: 2.0
Year Built: 1982
Association Fee Includes: Cable TV, Insurance, Internet, Maintenance Grounds, Maintenance Structure, Pest Control, Trash

Featured Amenities

Breakfast Bar
Ceiling Fan(s)
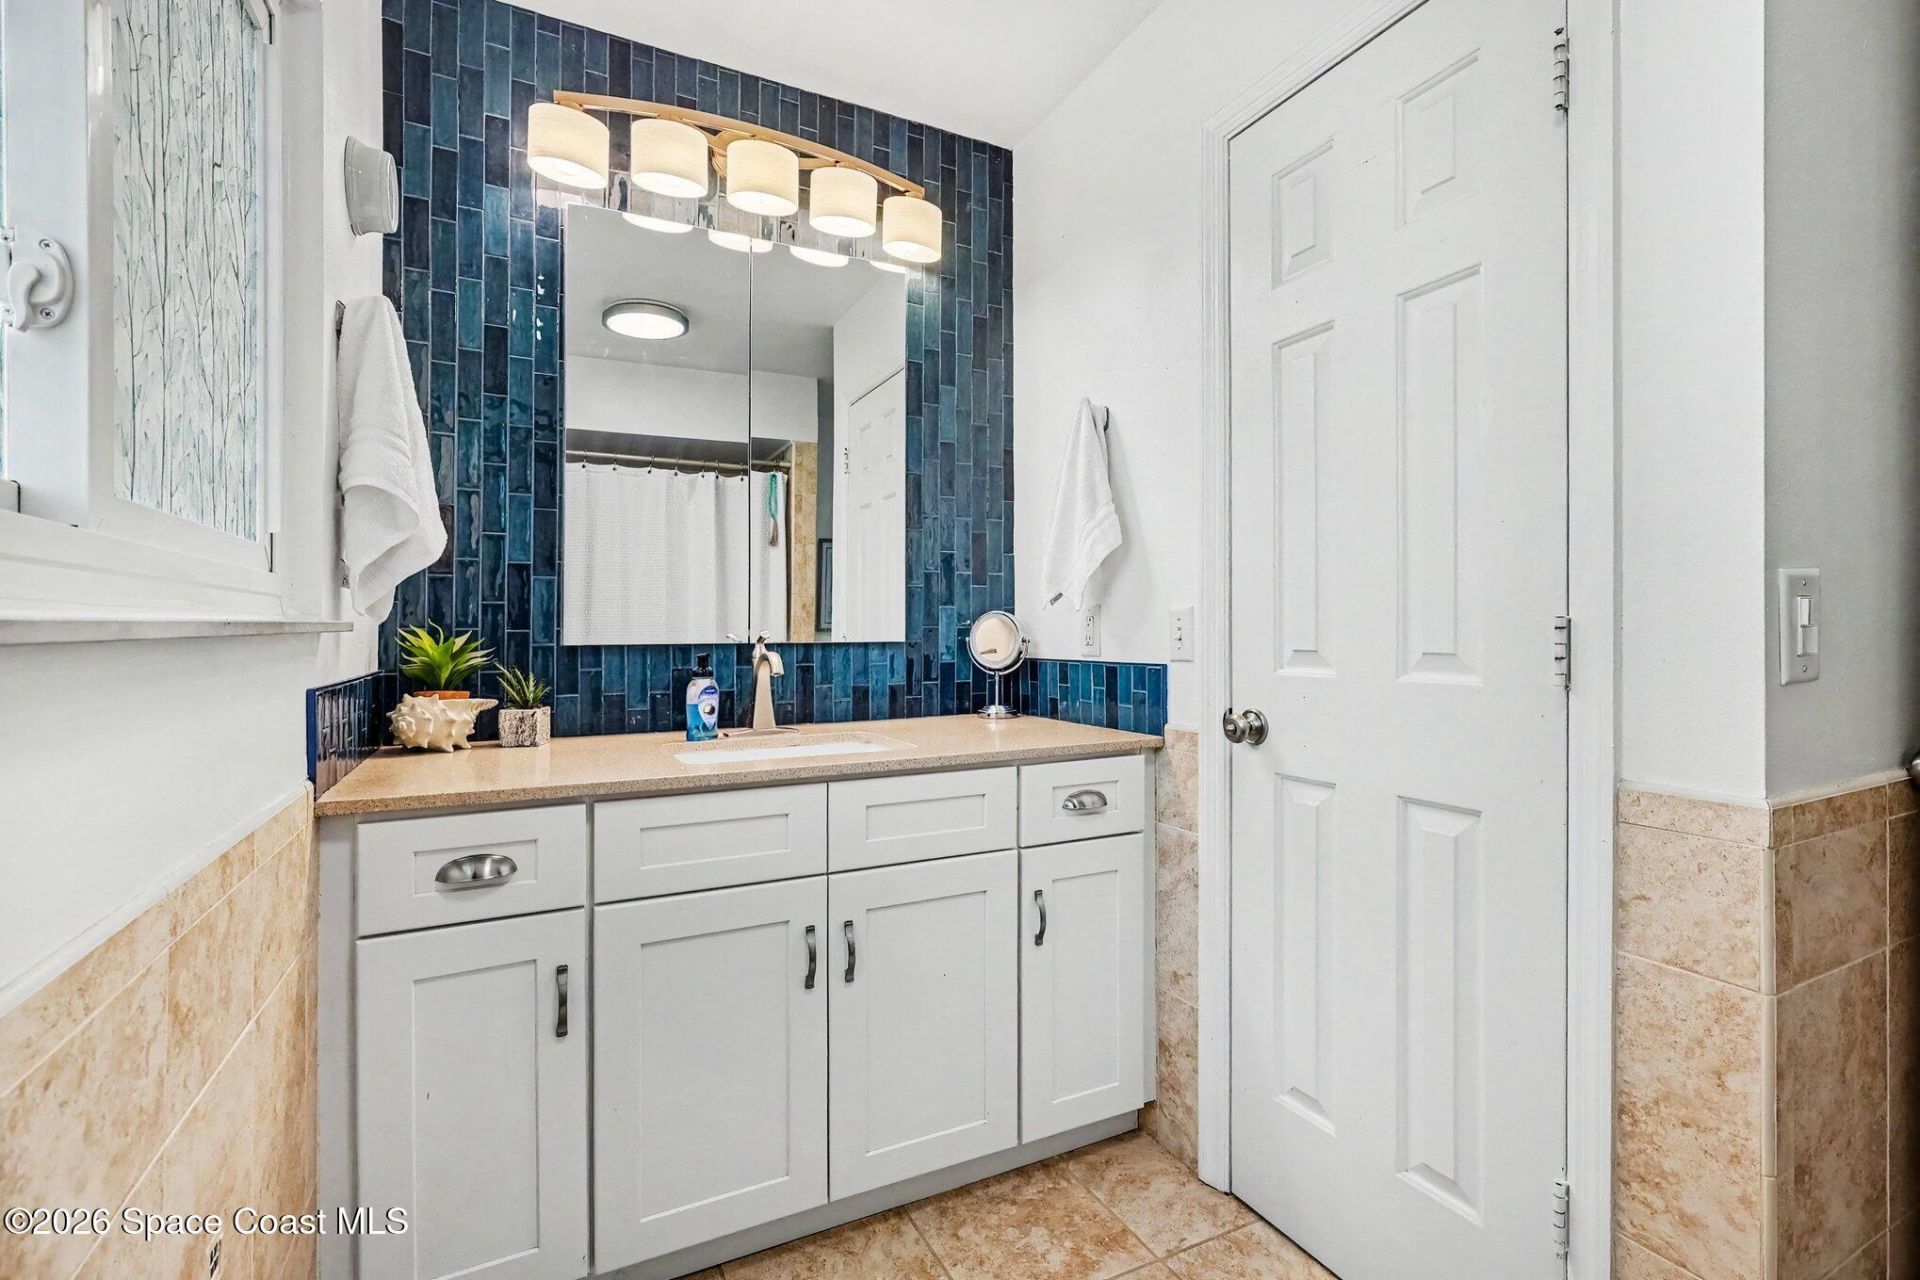
Jack and Jill Bath
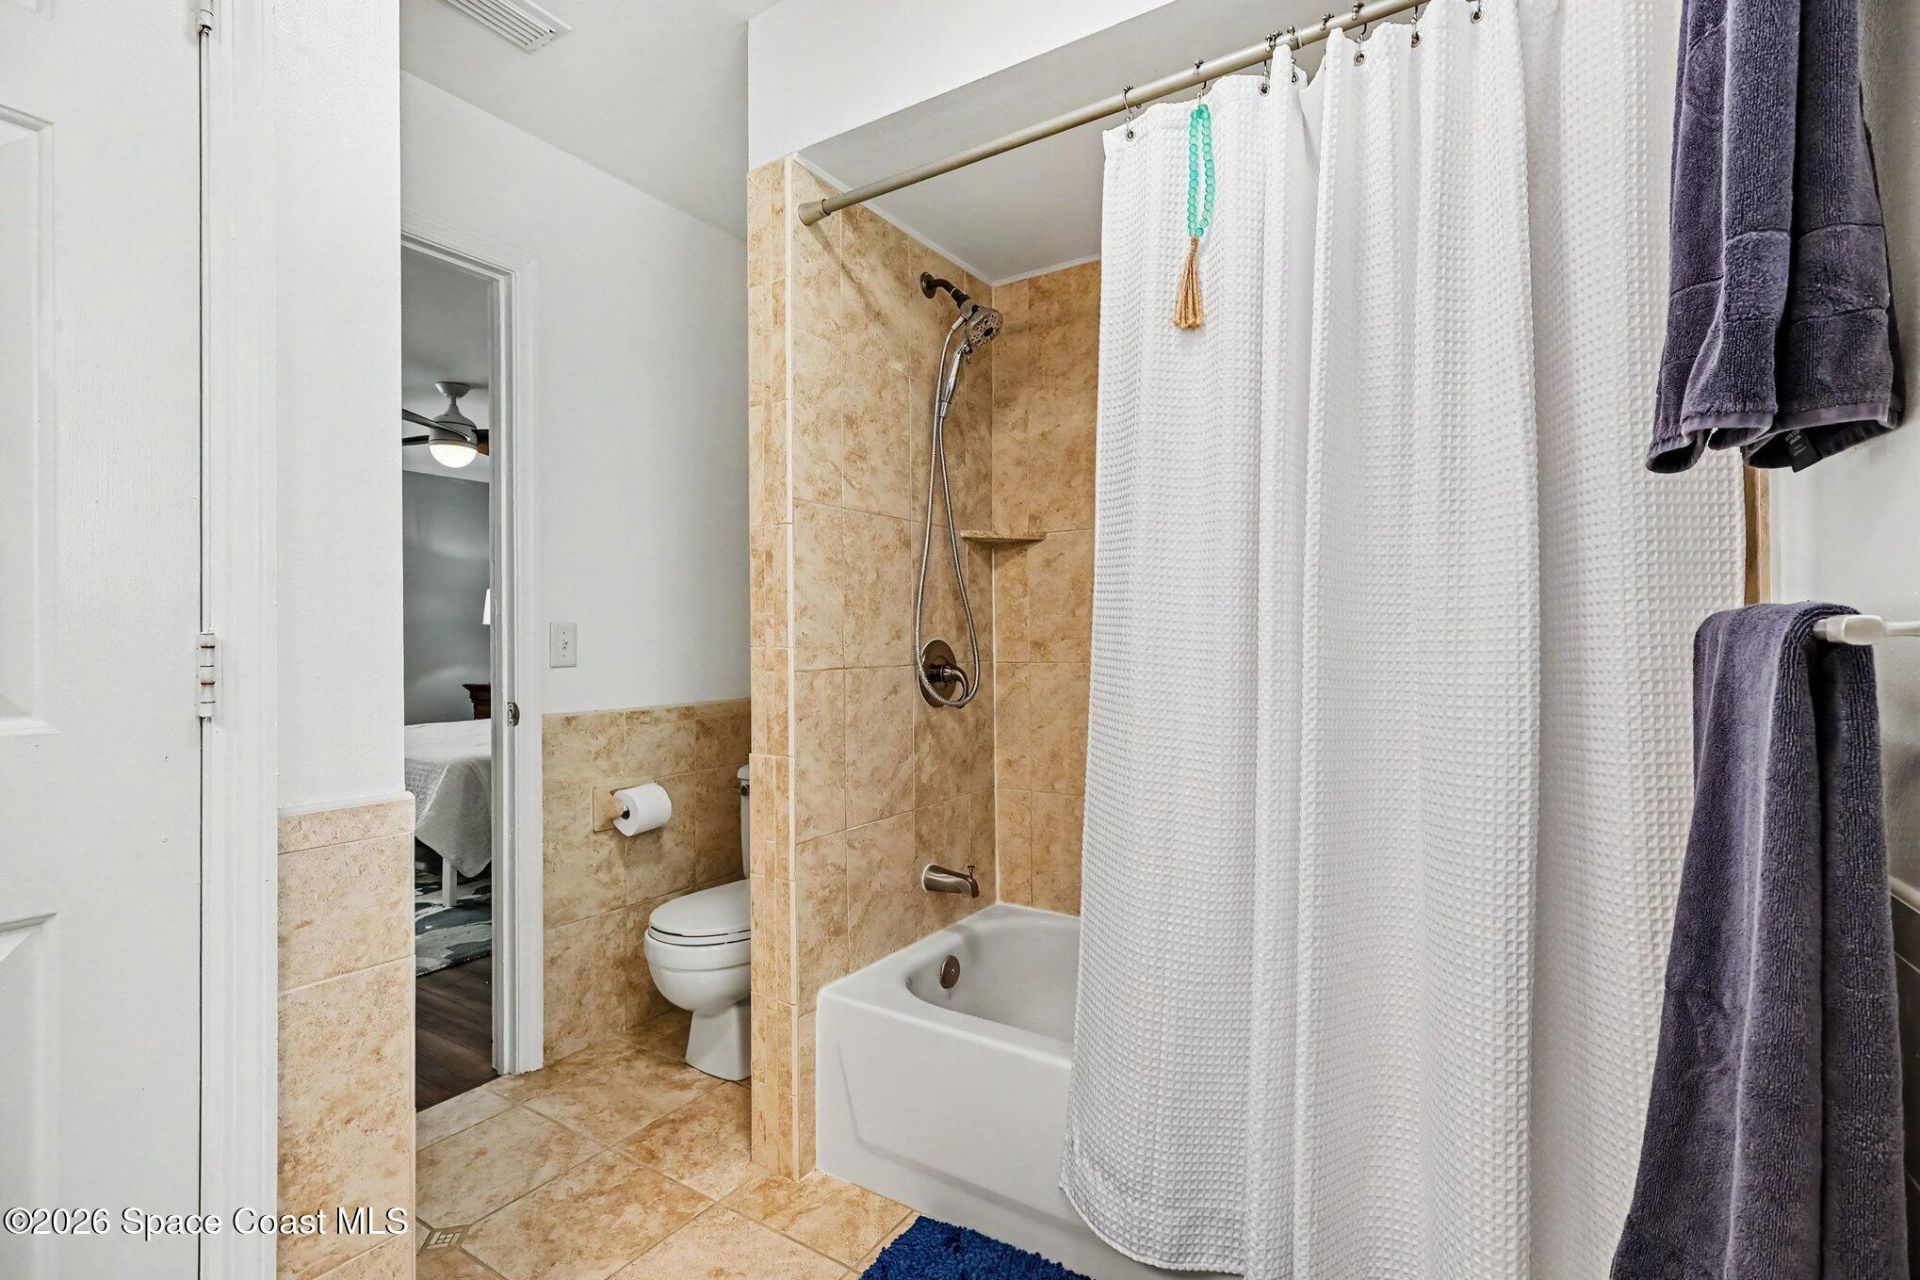
Primary Bathroom - Tub with Shower
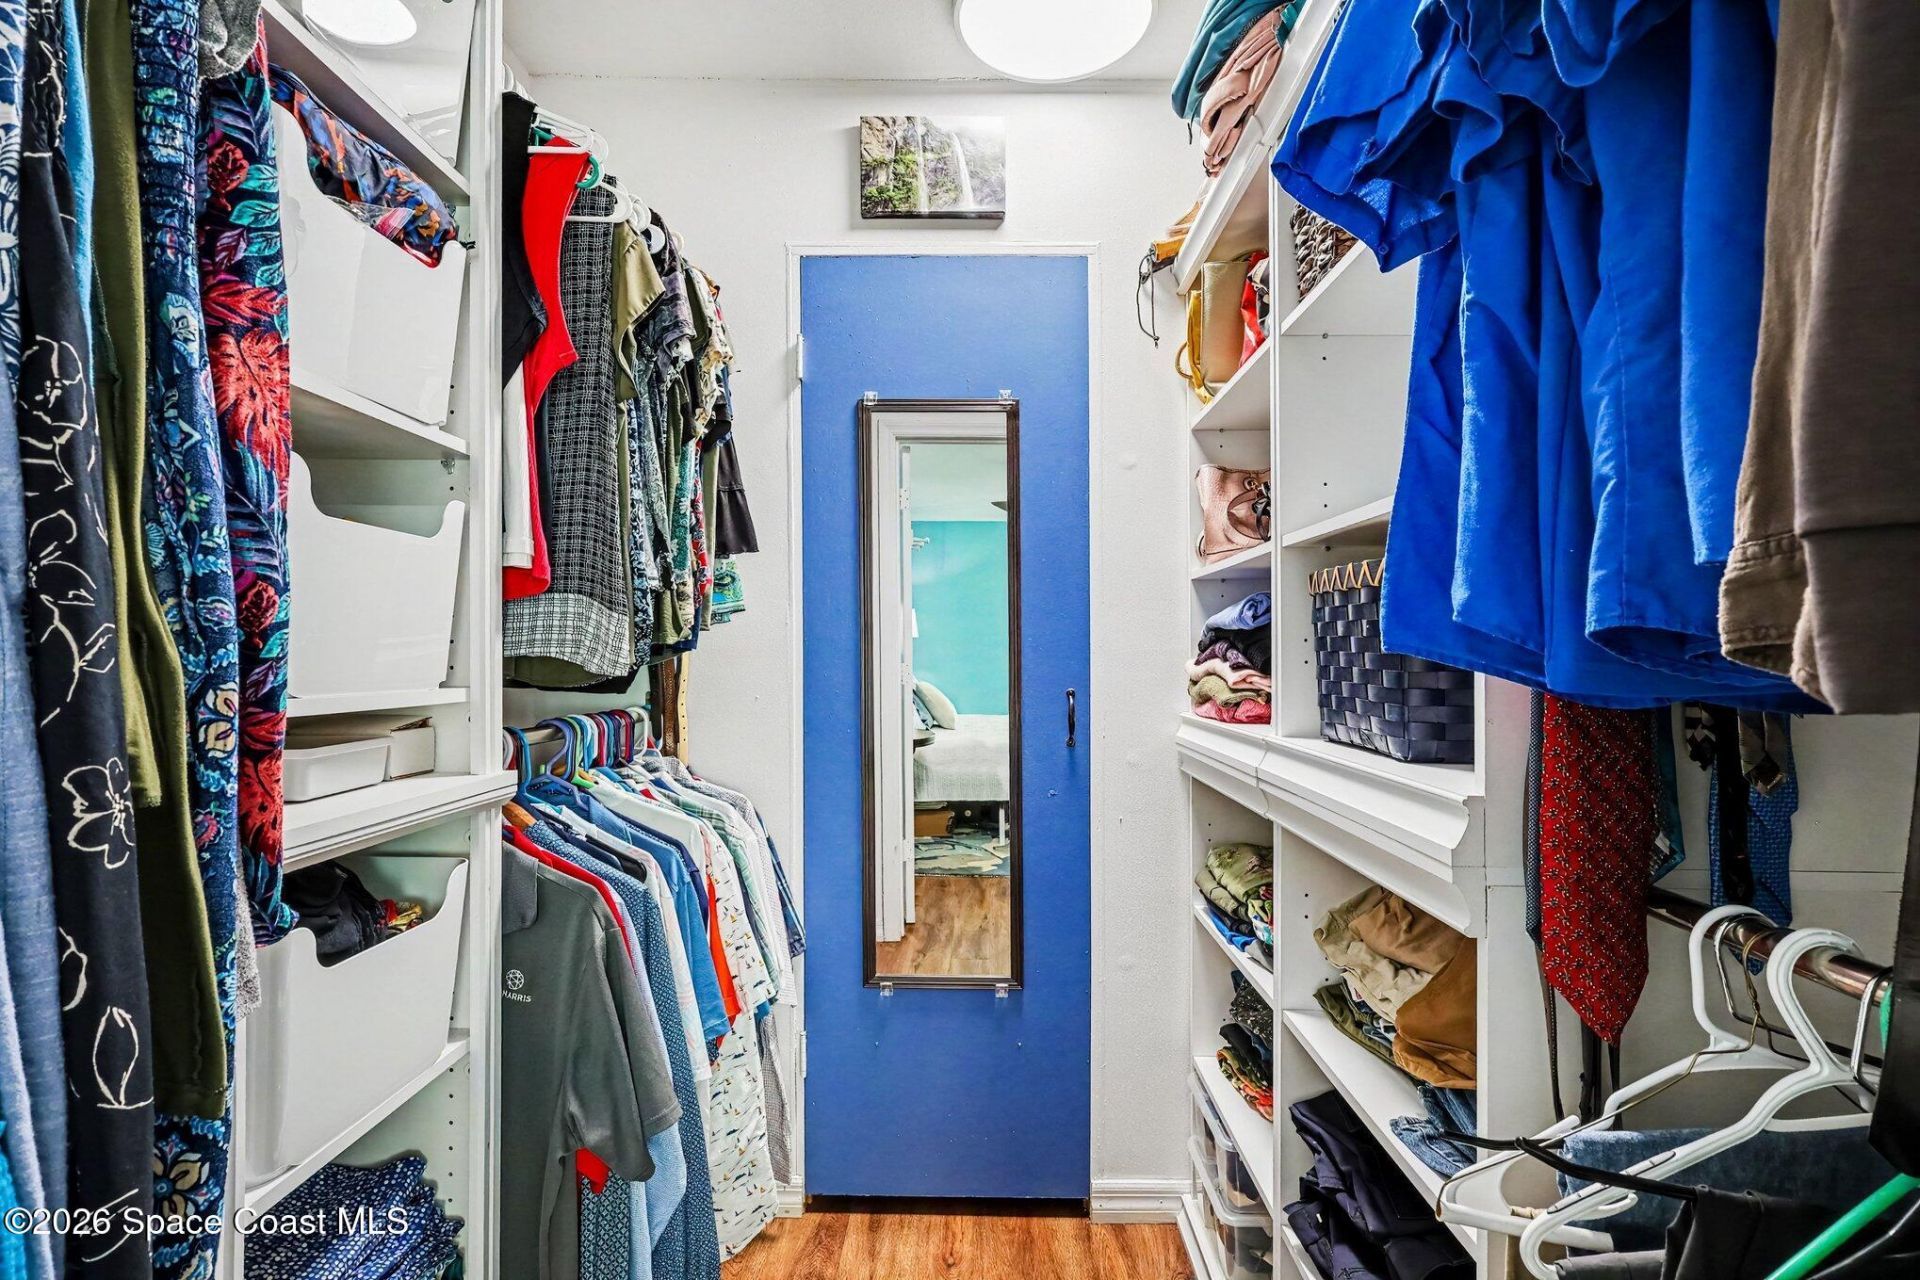
Walk-In Closet(s)

Property Details

Common Amenities: Barbecue, Boat Dock, Boat Launch, Boat Slip, Cable TV, Fitness Center, Gated, Maintenance Grounds, Maintenance Structure, Management - Off Site, Pool, Tennis Court(s), Trash, Other
Days on Site: 12
Equipment/ Appliances Features: Dishwasher, Disposal, Gas Range, Gas Water Heater, Microwave, Refrigerator
Exterior: Frame, Stucco
Outdoor Features: Impact Windows
Flooring: Tile, Other
Home Style: Other
Lot: Corner Lot, Many Trees
Parking Notes: Attached, Garage
Security/ Safety Features: Security Gate, Smoke Detector(s)
Sewer: Public Sewer
Special View Info: Other
Utility Features: Cable Connected, Electricity Connected, Natural Gas Connected, Sewer Connected, Water Connected
Water: Public
Construction: Frame,Stucco

Local Schools

High School: Viera
Middle School: McNair
Elementary School: Williams

Neighborhood Information

Neighborhood Map

Neighborhood Hero

Neighborhood Highlights

Neighborhood Characteristics

Neighborhood Market Trend

Neighborhood Schools

Courtesy of

Agency Name: LaRocque & Co., Realtors
Agent Name: Christie Tipton-Poirier
Agency Phone: 321-631-3715

agent picture

Presented by

Agent Name: Stephen Beatson
Agent Phone: 561.475.7387
Agency Title: The Keyes Company
Request Info

IDX logo

Stephen Beatson
keyes.com
Agent Cell:
561.475.7387
Office Phone:
561.746.2436

Mortgage Calculator

%
years/fixed
yearly
yearly (est.)

Estimated Payment

$ 1,508.52 Principal & Interest $1,423.94 Property Tax (data not provided by mls) $0.00 Homeowner's Insurance $84.58
Mortgage Logo

Login to My Keyes Account