
100 Keyes, 1926 - 2026
SIGN UP Login/Register
3112 Unity Tree Drive , Edgewater, FL 32141 Photo
New - 38 Hours Ago
3112 Unity Tree Drive , Edgewater, FL 32141 Photo
New - 38 Hours Ago
3112 Unity Tree Drive , Edgewater, FL 32141 Photo

20 Photos

3112 Unity Tree Drive Edgewater, FL 32141
$290,000
  • Beds
    3
  • Baths
    2 full
  • Total Square Feet
    1,355
  • Lot Size
    0.23 acre(s)

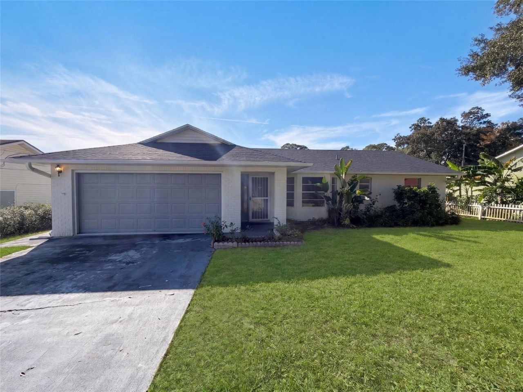
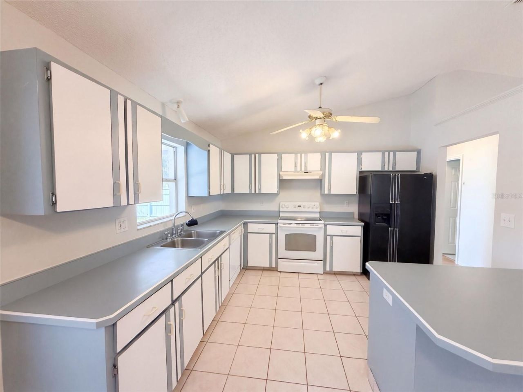
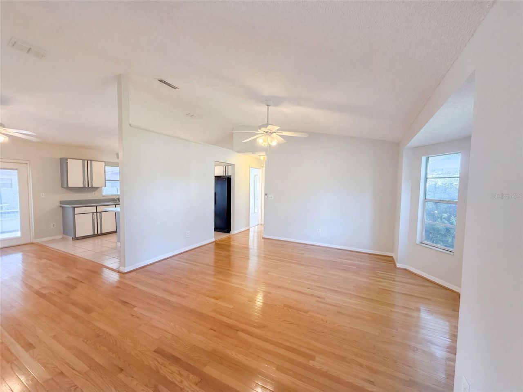
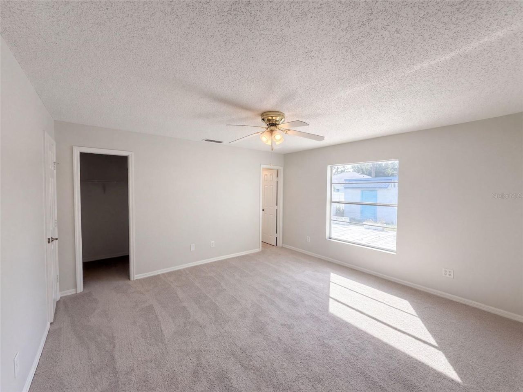
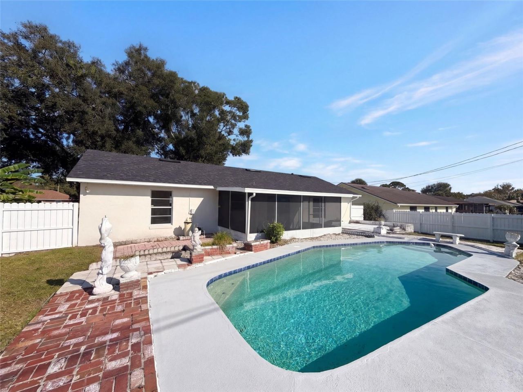
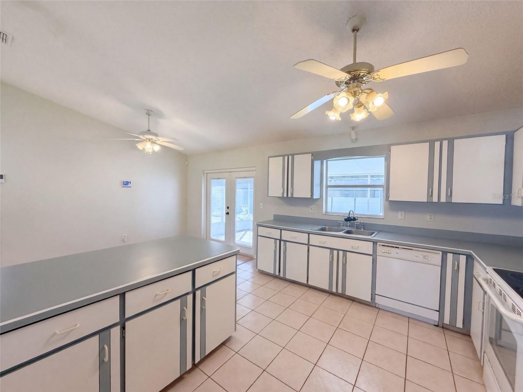
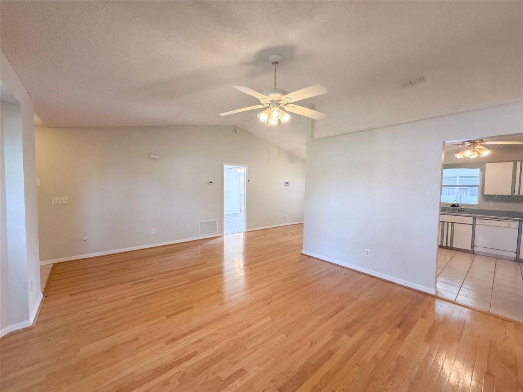
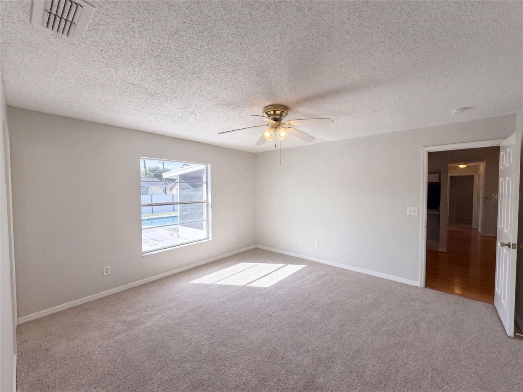
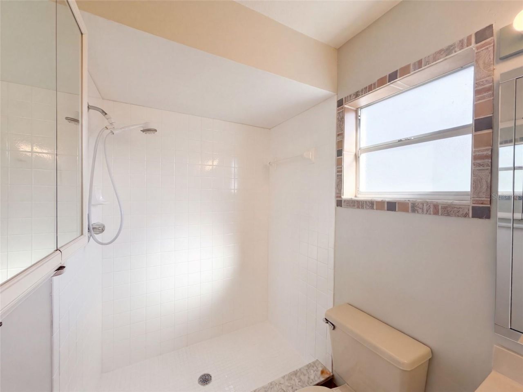
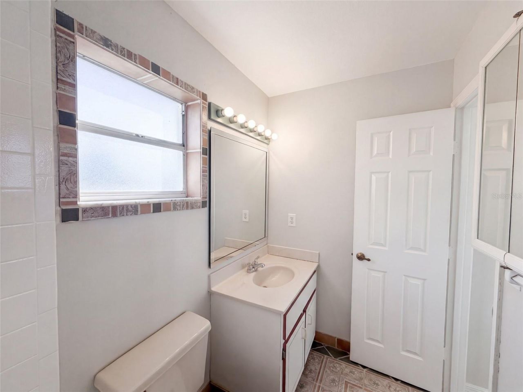
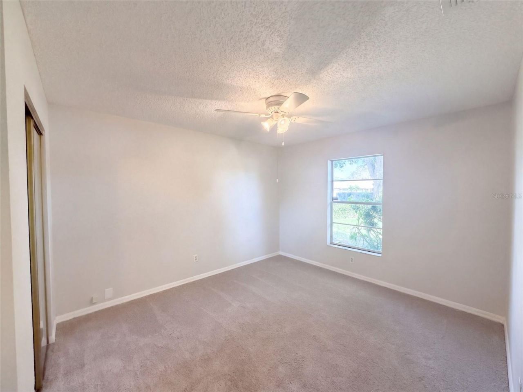
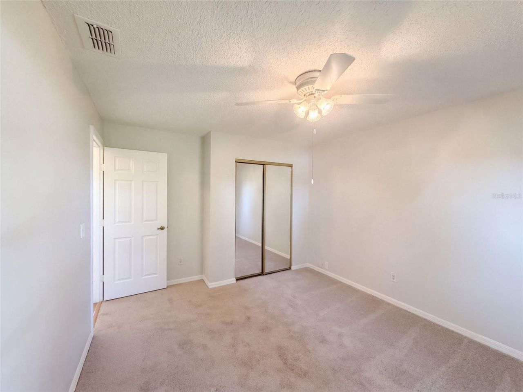
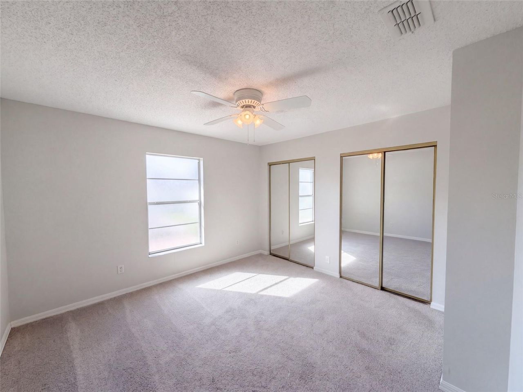
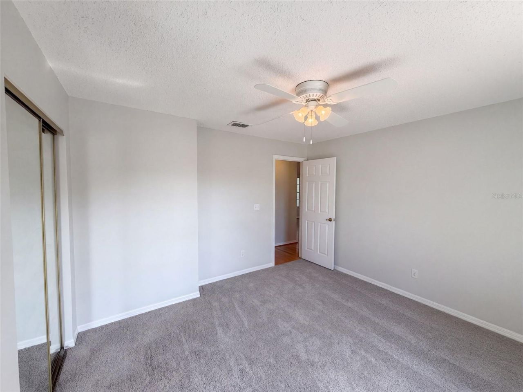
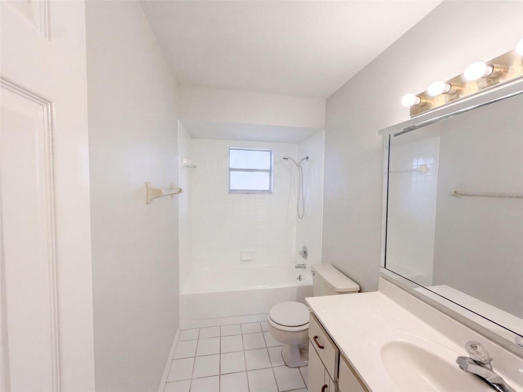
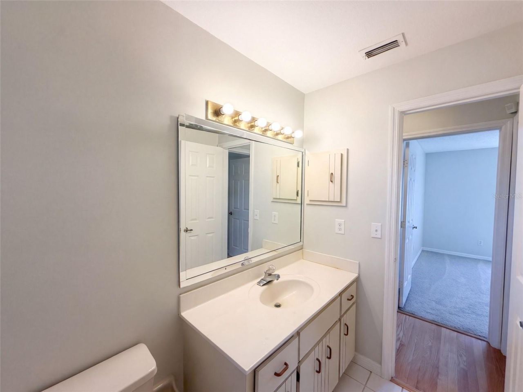
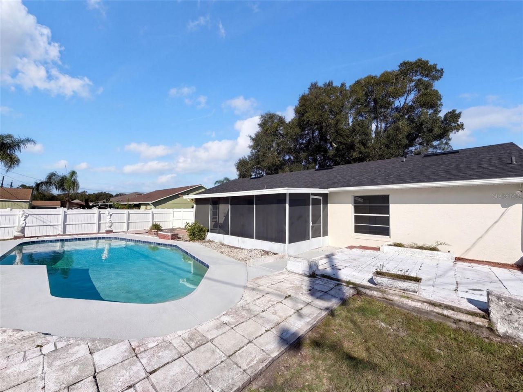
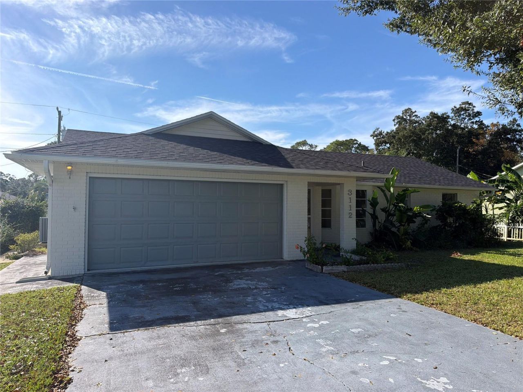
3112 Unity Tree Dr is a single-story Edgewater home with three bedrooms and over 1,300 sq ft of living space. A pool and screened rear porch establish the outdoor area behind the home. The kitchen has a sink beneath a window and an extended run of counter space. It opens to the adjoining living and dining area, keeping the main gathering spaces together. The split-bedroom layout places the primary bedroom apart from the other two bedrooms. A walk-in closet and an adjoining bathroom serve the pri...

View More

Property Summary

MLS Number: O6457416
Status: Active
Days on Market: 1
Subdivision: FLORIDA SHORES 01
County: Volusia
Bedrooms: 3
Total Square Feet: 1,355
Price Per Sq. Ft.: $214
New Construction: No
Waterfront: No
Property Type: Residential - Single Family
Cooling: Central Air
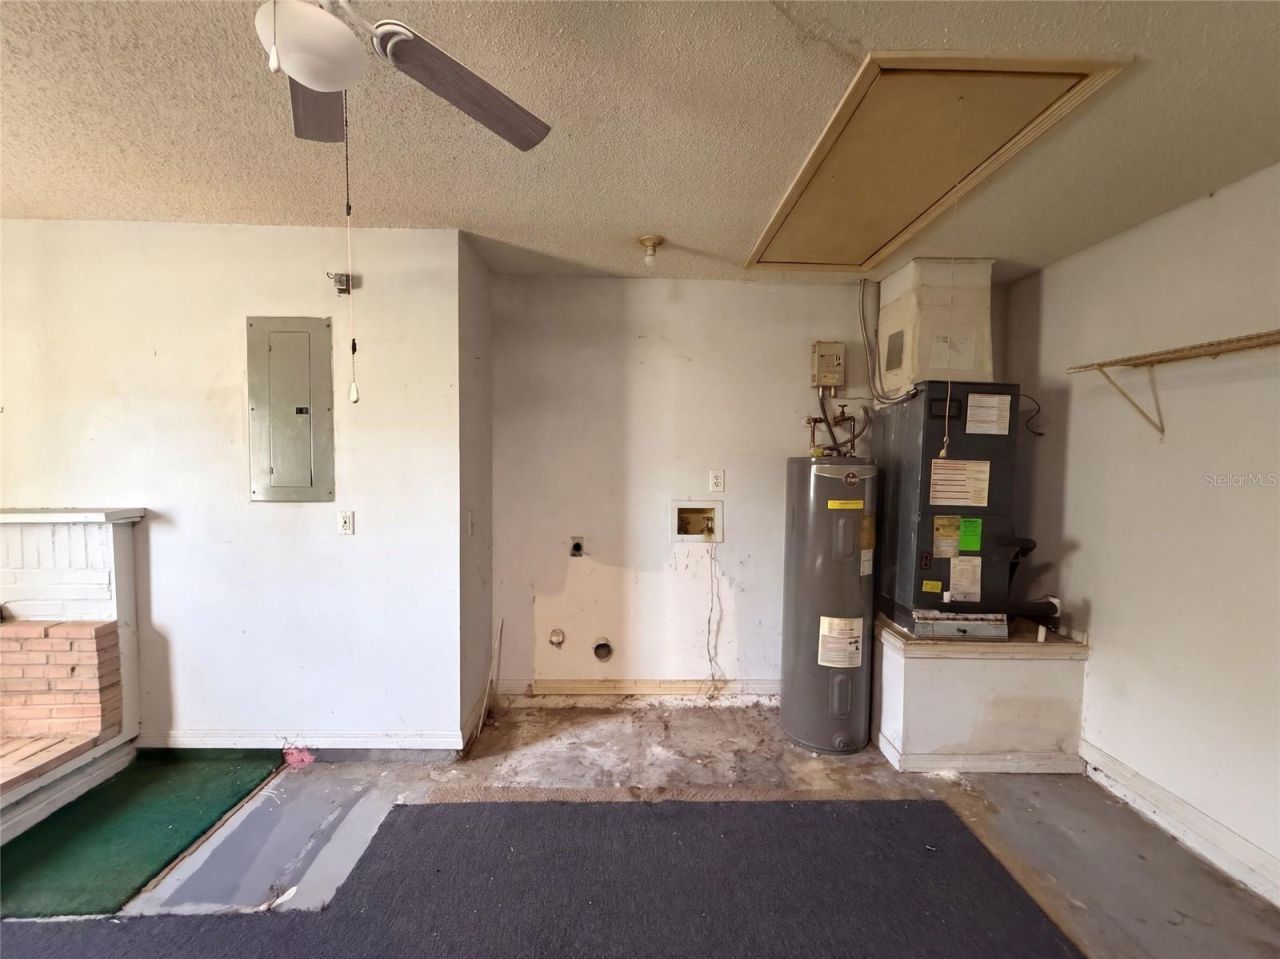
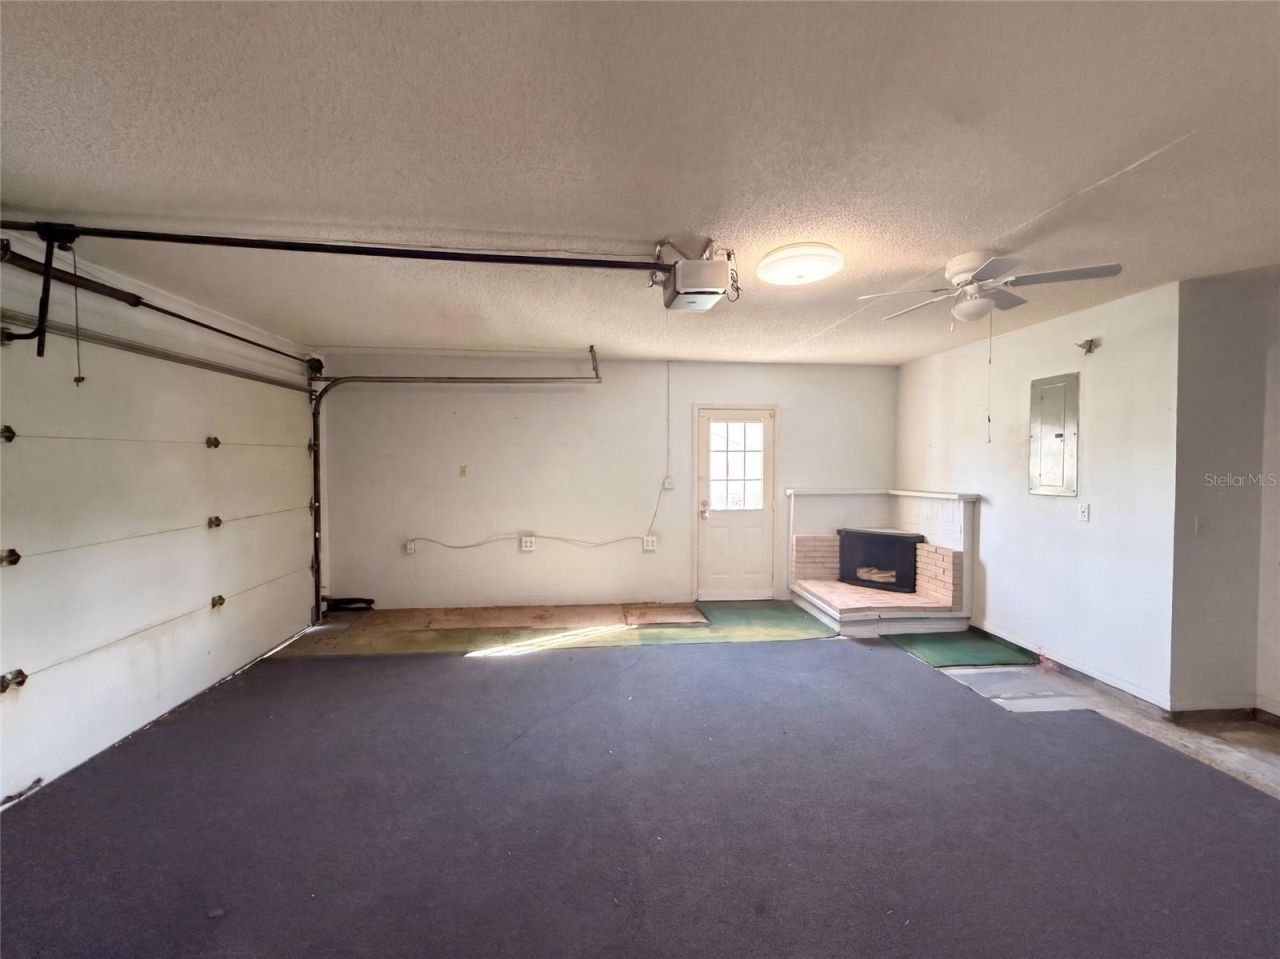
Garage: 2 car attached
Heating: Central, Electric, Heat Pump
Lot Size: 0.23 Acres
Roof Type: Metal
Stories: 1.0
Year Built: 1990

Featured Amenities

Ceiling Fans(s)
Living Room/Dining Room Combo
Split Bedroom
Walk-In Closet(s)

Property Details

Additional Rooms: Inside Utility
Appliances: Dishwasher, Range, Range Hood
Days on Site: 1
Directions: From US-1 & W Indian River Blvd, SE on S Ridgewood Ave. Right on 30th St. Left on Unity Tree Dr. Home on right.
Exterior: Block, Stucco
Outdoor Features: Other
Flood Zone Code: X
Flooring: Carpet, Tile
Foundation: Slab
Home Warranty Y/N: No
Lot: FloodZone, City Limits, Level, Sidewalk, Paved
Lot Dimensions: 0.23
Ownership: Fee Simple
Parking: Driveway, Garage Door Opener, None
Parking Notes: Driveway, Garage Door Opener, None
Patio/Porch: Patio, Rear Porch, Screened
Pool: In Ground
Property Attached Y/N: Yes
Property Sub-Type: Single Family Residence
Sewer: Septic Tank
Showing Instructions: ShowingTime
Spa: In Ground
Special Sale Provisions: None
Swimming Pool: Yes
Utilities: Public
Vegetation: Mature Landscaping
Water: Public
Water Access Y/N: No
Zoning: 07R-2B
Construction: Block,Stucco

Room Sizes

Primary Bedroom: 13x14
Bedroom 1: 11x13
Bedroom 2: 12x12
Bathroom 1: 5x10
Bathroom 2: 5x9
Kitchen: 12x12
Living Room: 19x16
Dining Room: 8x12

Location

Courtesy of

Agency Name: OPENDOOR BROKERAGE LLC
Agency Contact: Homes@opendoor.com
Agent Name: Karen Albright

agent picture

Presented by

Agent Name: Stephen Beatson
Agent Phone: 561.475.7387
Agency Title: The Keyes Company
Request Info

IDX logo

Stephen Beatson
keyes.com
Agent Cell:
561.475.7387
Office Phone:
561.746.2436

Mortgage Calculator

%
years/fixed
yearly
yearly (est.)

Estimated Payment

$ 1,508.52 Principal & Interest $1,423.94 Property Tax (data not provided by mls) $0.00 Homeowner's Insurance $84.58
Mortgage Logo

Login to My Keyes Account