
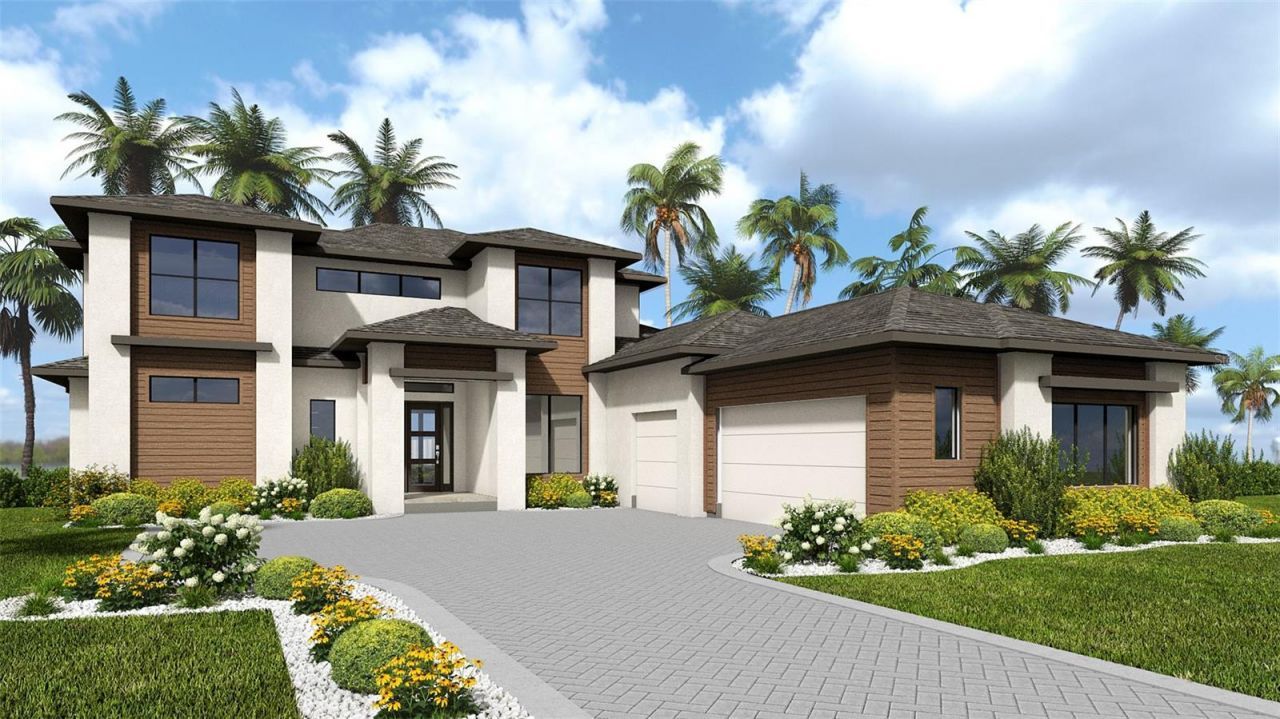
4222 Butte Trail Lakewood Ranch, FL 34211
-
Beds5
-
Baths5 full
-
Total Square Feet4,217
-
Lot Size0.34 acre(s)
Under Construction. Description coming soon
Property Summary
MLS Number: TB8550125
Status: Pending
Days on Market: 7
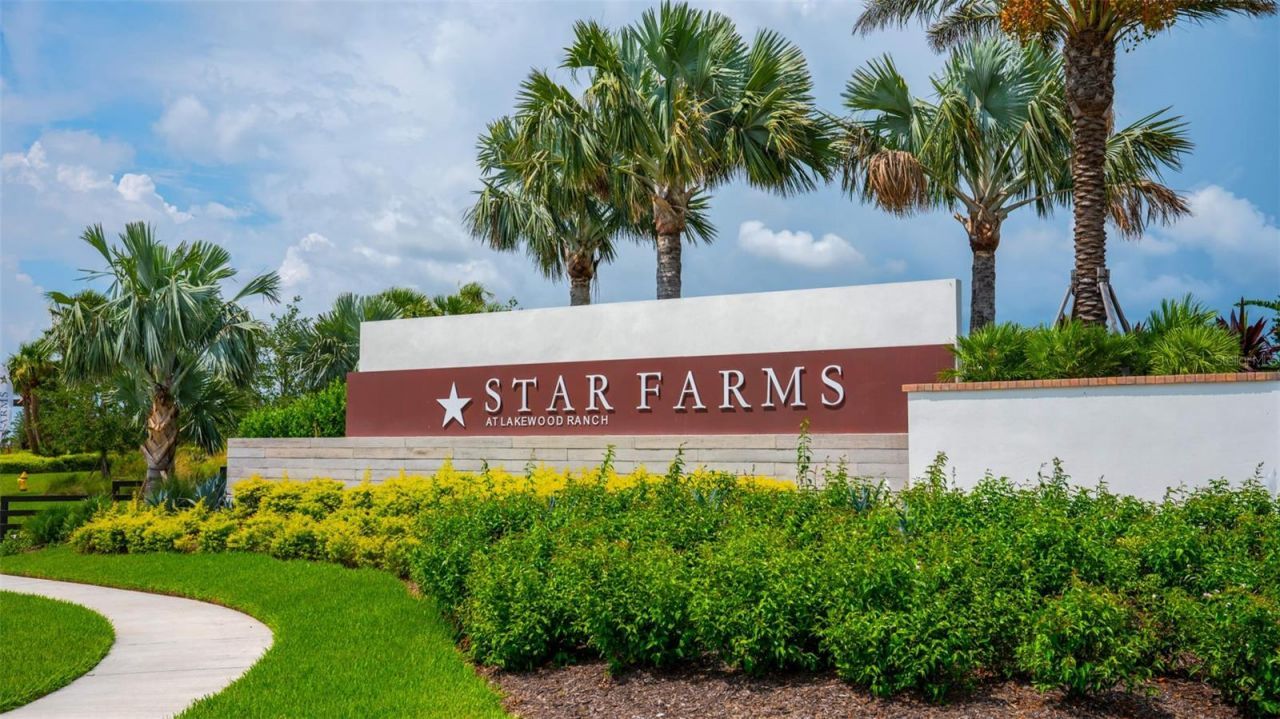
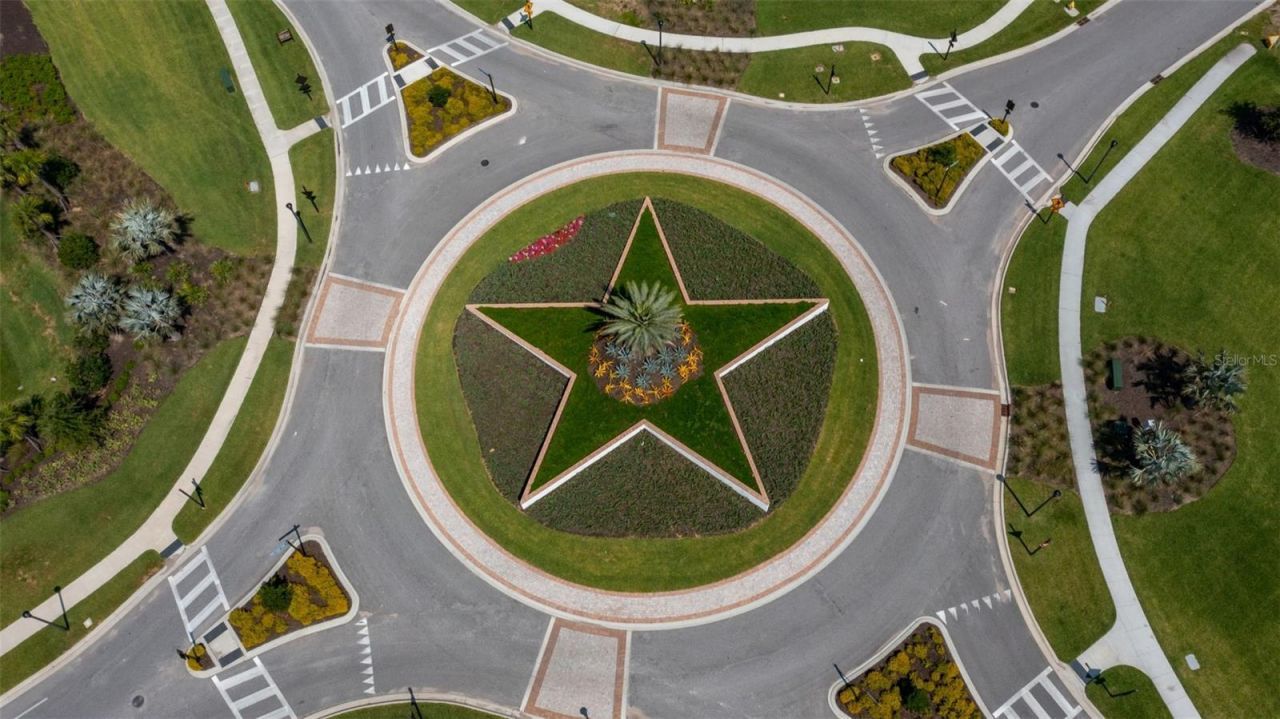
Subdivision: STAR FARMS
County: Manatee
Bedrooms: 5
Total Square Feet: 4,217
Price Per Sq. Ft.: $408
New Constuction: Yes
Waterfront: No
Property Type: Residential - Single Family
Cooling: Central Air, Zoned
Garage: 3 car attached
Heating: Heat Pump, Natural Gas
Lot Size: 0.34 Acres
Roof Type: Tile
Stories: 2.0
Year Built: 2026
Taxes: $2,696
HOA Y/N: Yes
Featured Amenities
Ceiling Fans(s)
High Ceilings
Kitchen/Family Room Combo
Living Room/Dining Room Combo
Open Floorplan
Primary Bedroom Main Floor
Stone Counters
Thermostat
Tray Ceiling(s)
Walk-In Closet(s)
Property Details
Appliances: Built-In Oven, Cooktop, Dishwasher, Exhaust Fan, Microwave, Range, Range Hood, Refrigerator, Tankless Water Heater
Builder: Perry Homes
Days on Site: 7
Directions: From Tampa, take FL-618 Toll E/Selmon Expressway and merge onto I-75 S.Continue south on I-75 and take Exit 220 for FL-64 E toward Wauchula.Follow FL-64 E into Lakewood Ranch, then continue to Post Stable Place.The sales center is located at 16915 Post St
Exterior: Block, Frame
Outdoor Features: Sidewalk
Flood Zone Code: X
Flooring: Carpet, Hardwood, Tile
Foundation: Slab
Home Warranty Y/N: No
Listing Terms: Cash, Conventional, FHA, VA Loan
Lot: Cleared, Level, Sidewalk, Paved
Lot Dimensions: 0.34
Model: 3865
Other Equipment: Irrigation Equipment
Ownership: Fee Simple
Pets Allowed: Yes
Pets Restrictions: Please inquire about the HOA rules.
Property Attached Y/N: No
Property Sub-Type: Single Family Residence
Sewer: Public Sewer
Showing Instructions: Appointment Only
Special Sale Provisions: None
Utilities: Electricity Connected, Natural Gas Connected, Public, Sprinkler Recycled, Water Connected
Water: Canal/Lake For Irrigation, Public
Water Access Y/N: No
Water View: Pond
Zoning: RESIDENTIA
Construction: Block,Frame
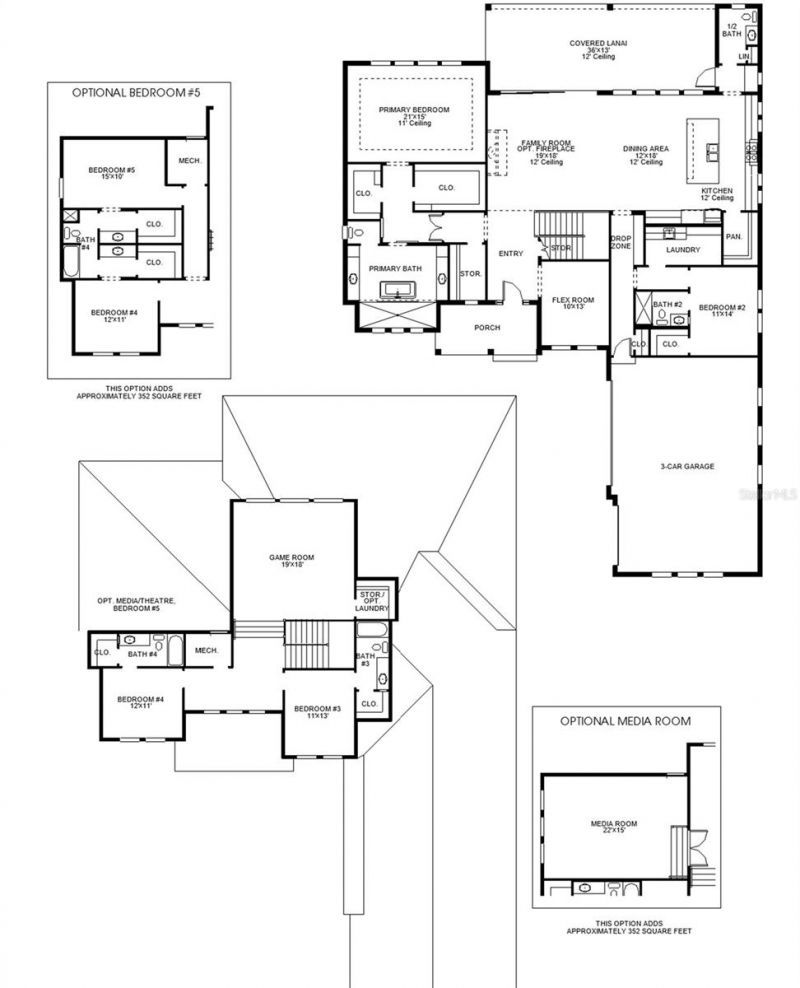
Room Sizes
Great Room: 19x18
Dining Room: 12x18
Primary Bedroom: 21x15
Bedroom 2: 11x14
Bedroom 3: 11x13
Bedroom 4: 12x11
Kitchen: 10x10
Bedroom 5: 15x10
Local Schools
High School: Lakewood Ranch High
Middle School: Dr Mona Jain Middle
Elementary School: Lake Manatee K-8
Neighborhood Information
Courtesy of
Agency Name: PERRY HOMES
Agency Contact: 713-948-6666
Agent Name: Toby Jones

Presented by
Agent Name: Stephen Beatson
Agent Phone: 561.475.7387
Agency Title: The Keyes Company
Request Info

Stephen Beatson
keyes.com
Agent Cell:
561.475.7387
Office Phone:
561.746.2436
Mortgage Calculator
Share by Email
Send an email with a link to
4222 Butte Trail, Lakewood Ranch, FL 34211.
Email 4222 Butte Trail, Lakewood Ranch, FL 34211
Print This Listing
Select a format below, new window will open and will prompt you to print.