
100 Keyes, 1926 - 2026
SIGN UP Login/Register
5714 Olive Drive, New Port Richey, FL 34652 Photo
Pending
5714 Olive Drive, New Port Richey, FL 34652 Photo
Pending
5714 Olive Drive, New Port Richey, FL 34652 Photo

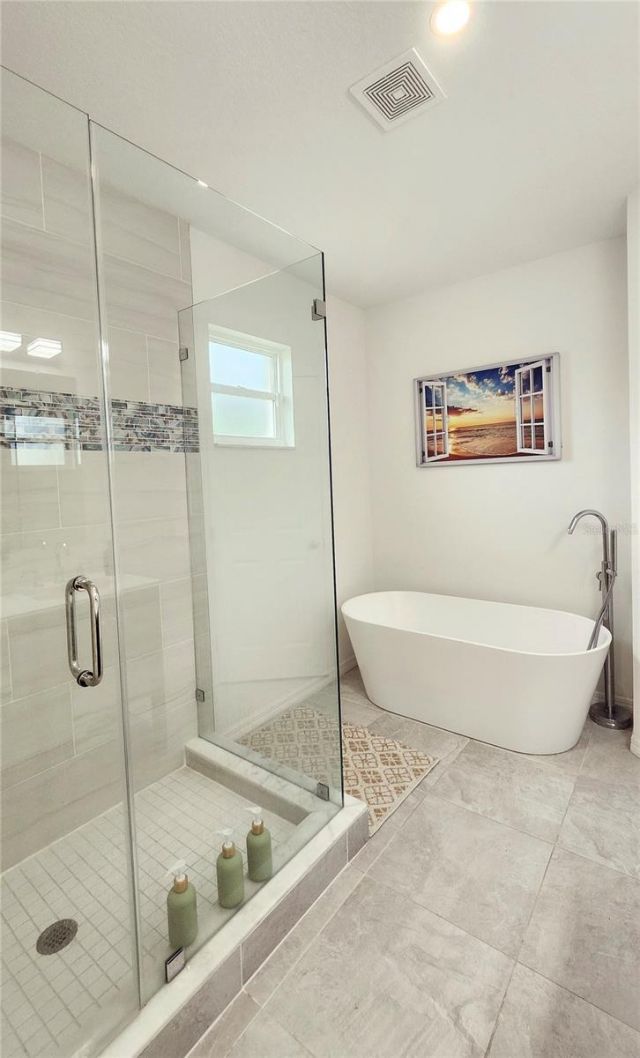
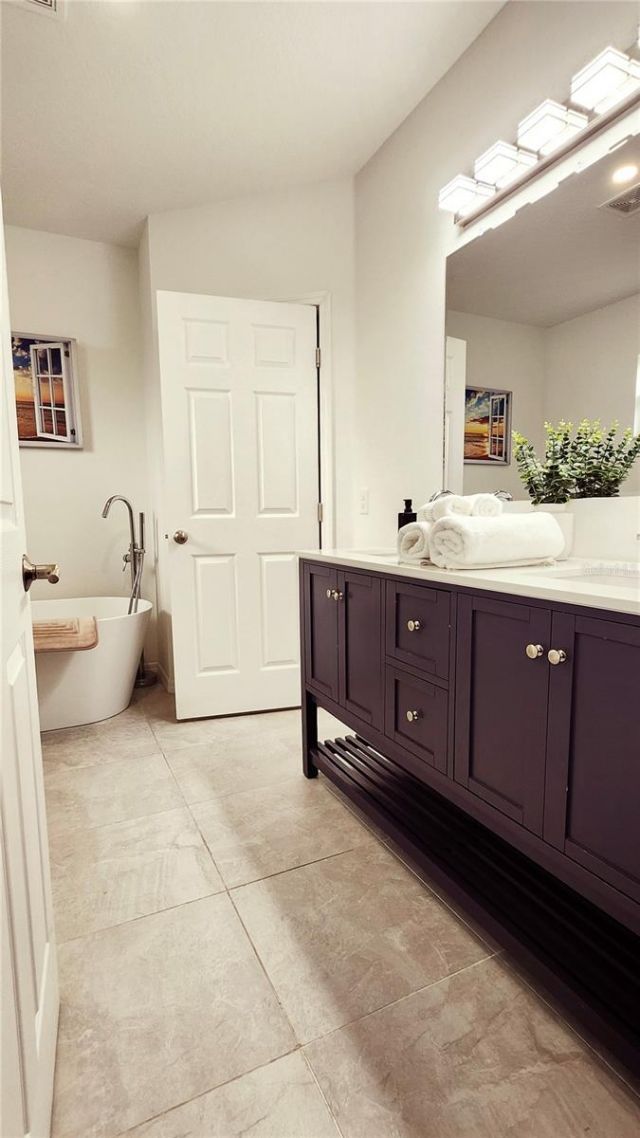
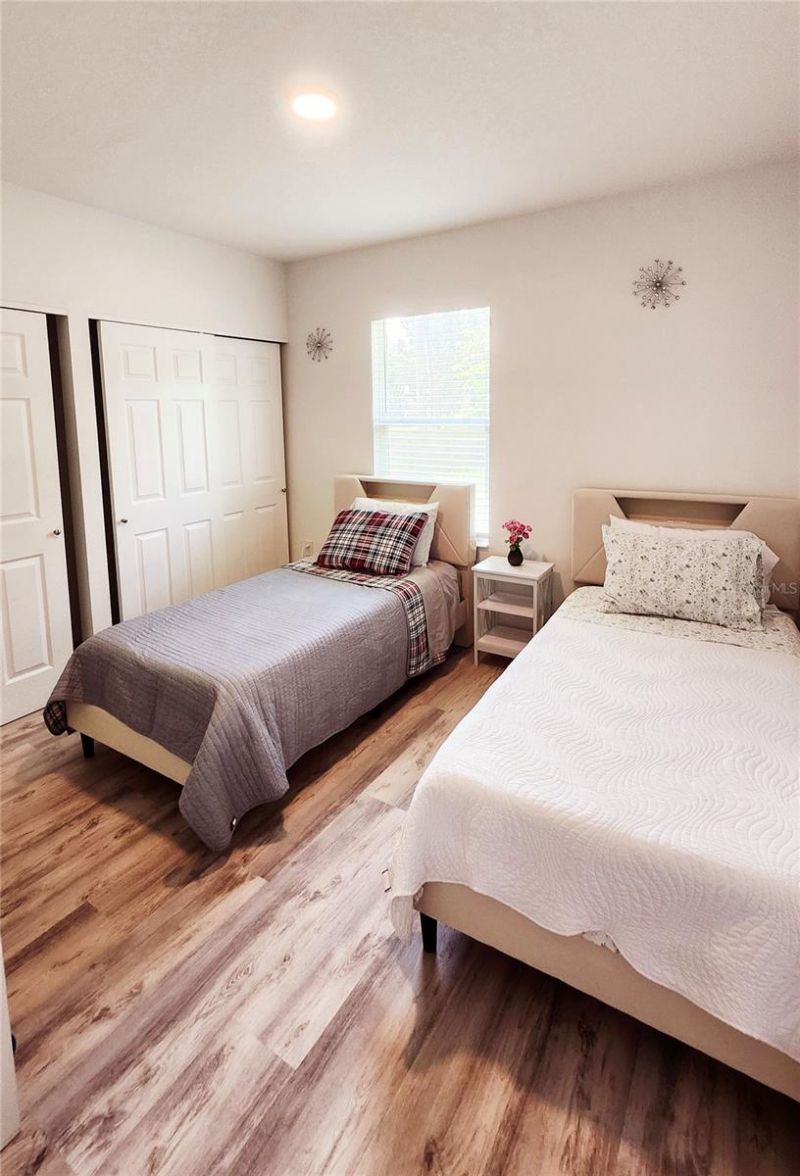
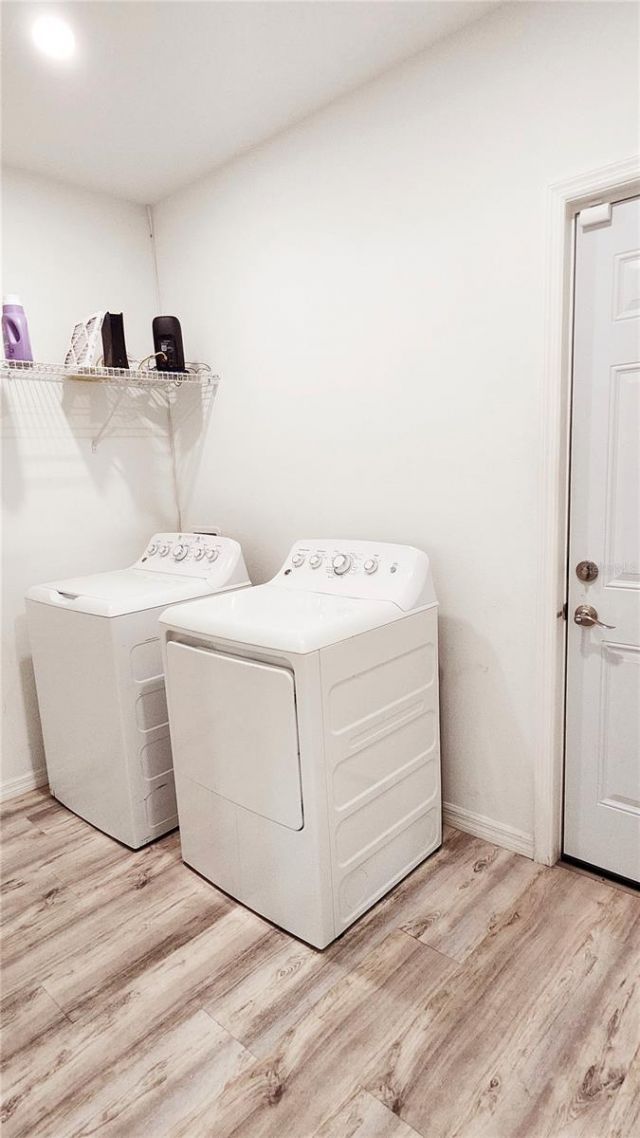
14 Total Photos [Click to View All]

5714 Olive Drive New Port Richey, FL 34652
$319,900
  • Beds
    3
  • Baths
    2 full
  • Total Square Feet
    1,586
  • Lot Size
    0.18 acre(s)

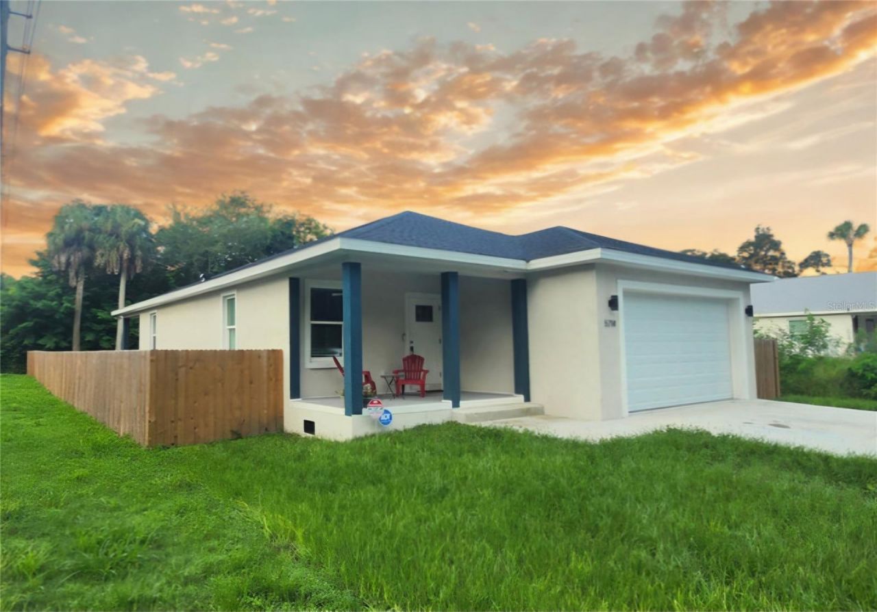
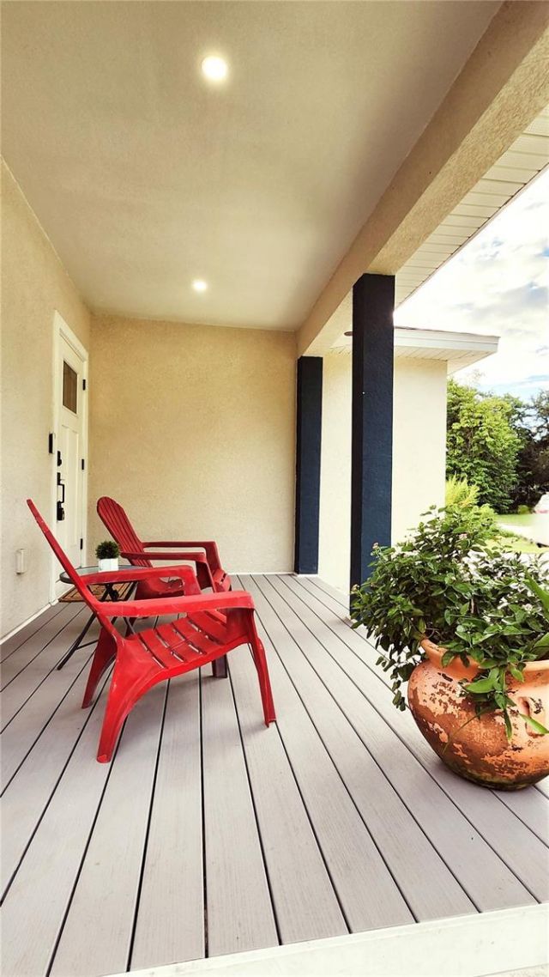
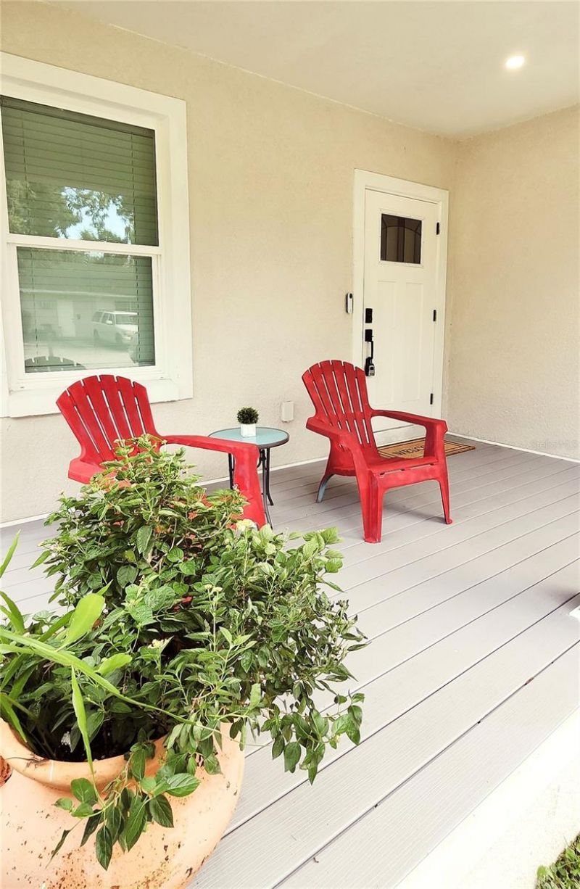
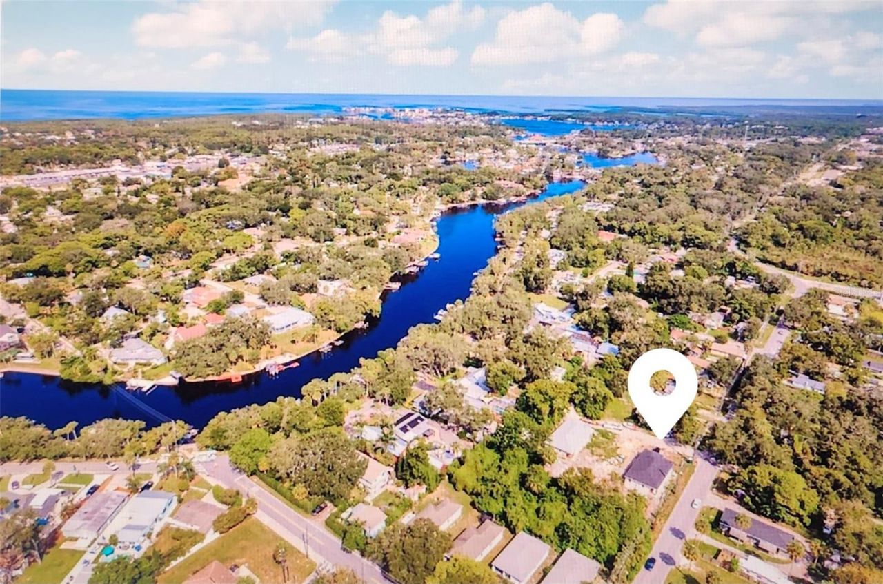
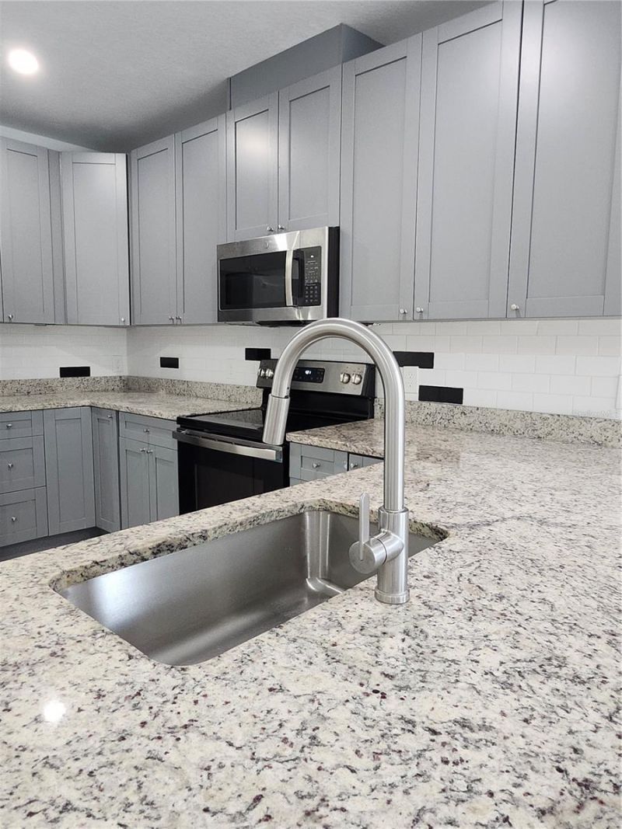
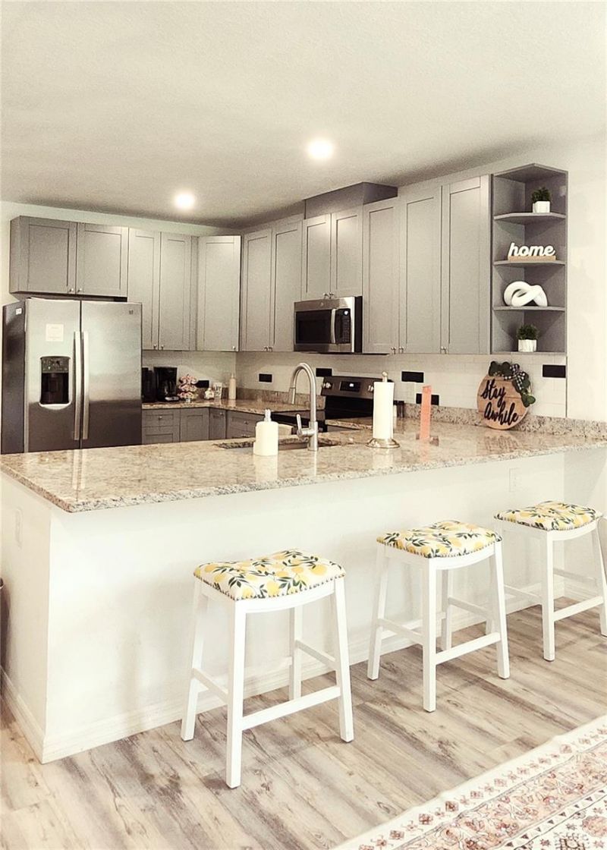
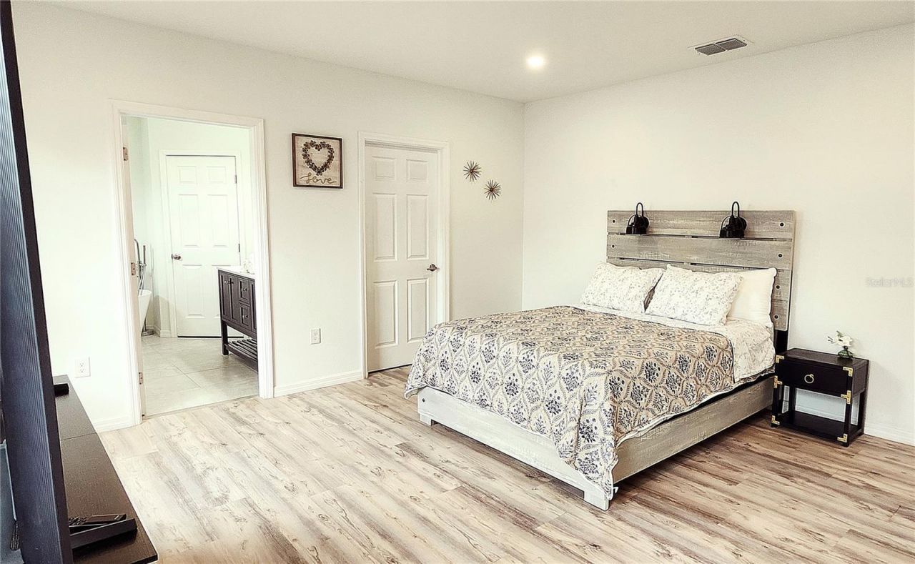
Under contract-accepting backup offers. Near downtown New Port Richey, just a few blocks from the gorgeous Cottee River and the beautiful Simms Park and many more attractions. No HOA and no CDD! The house welcomes you with a spacious front porch with high ceiling entry door. The well-designed floor plan is unlimited for your decor ideas. The kitchen has beautiful granite countertops, stainless steal appliances and solid wood cabinets. The entire house has NEW vinyl floor! NEW A/C unit. The prima...

View More

Property Summary

MLS Number: TB8530488
Status: Pending
Days on Market: 9
Subdivision: VENSETTA PARK
County: Pasco
Bedrooms: 3
Total Square Feet: 1,586
Price Per Sq. Ft.: $202
Style: Custom, Elevated
New Constuction: No
Waterfront: No
Property Type: Residential - Single Family
Cooling: Central Air
Fenced: Yes
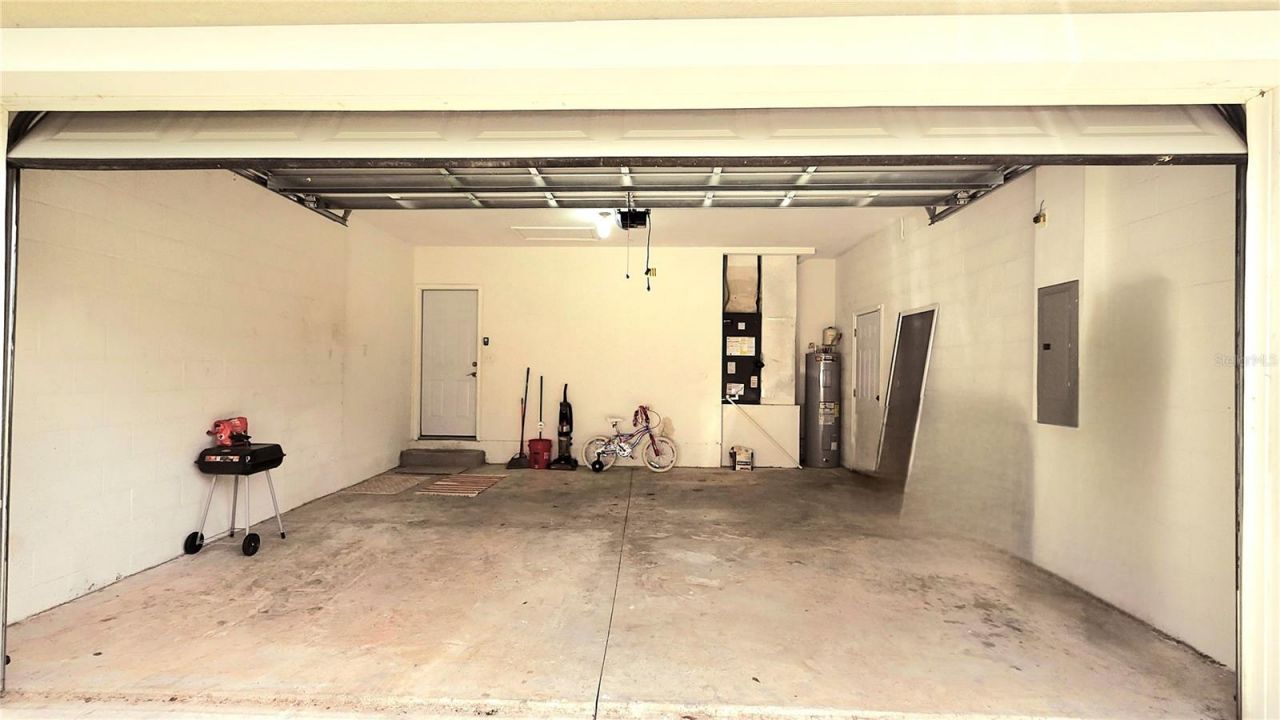
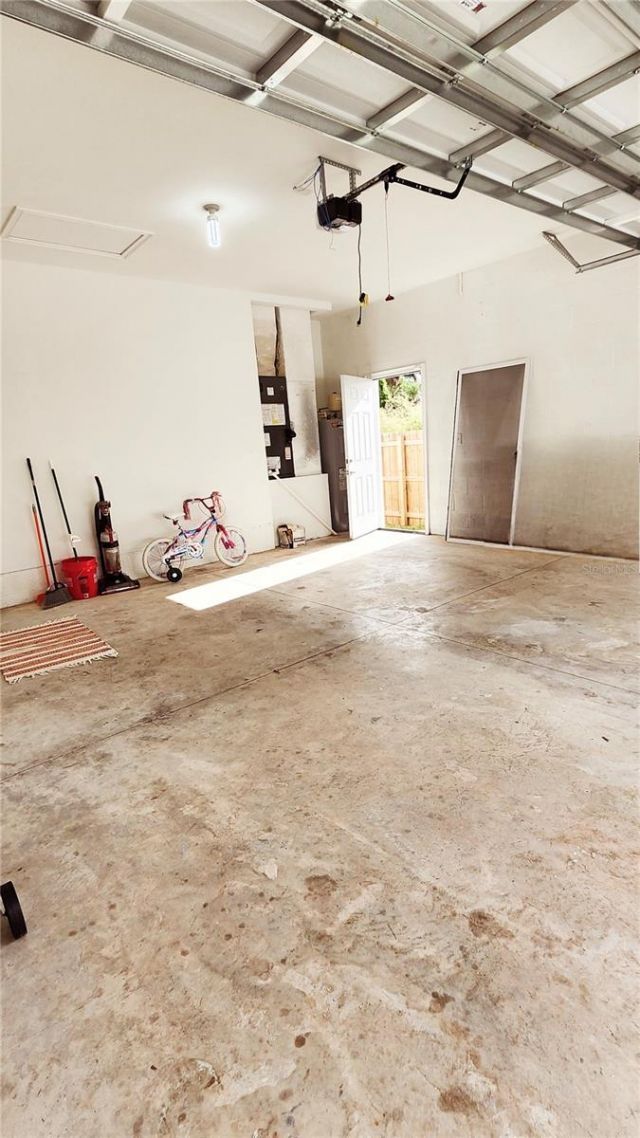
Garage: 2 car attached
Heating: Central
Lot Size: 0.18 Acres
Roof Type: Shingle
Stories: 1.0
Year Built: 2024
Taxes: $6,046

Featured Amenities

High Ceilings
Kitchen/Family Room Combo
Solid Wood Cabinets
Stone Counters
Thermostat

Property Details

Appliances: Dishwasher, Disposal, Range, Range Hood, Refrigerator, Washer
Community Features: Street Lights
Days on Site: 9
Directions: Coming from Memorial Hwy turn onto 580W
Exterior: Block, Stucco
Outdoor Features: Garden, Private Mailbox, Sliding Doors
Fencing: Wood
Flood Zone Code: AE
Flooring: Tile, Vinyl
Foundation: Slab
Home Style: Custom, Elevated
Home Warranty Y/N: No
Listing Terms: Cash, Conventional, FHA, VA Loan
Lot: Cul-De-Sac
Lot Dimensions: 0.18
Number of Septics: 1
Ownership: Fee Simple
Parking: Driveway, Garage Door Opener, Golf Cart Garage, Oversized
Parking Notes: Driveway, Garage Door Opener, Golf Cart Garage, Overs
Patio/Porch: Front Porch, Rear Porch
Pets Allowed: Yes
Property Attached Y/N: No
Property Sub-Type: Single Family Residence
Security: Security Lights, Security System, Smoke Detector(s)
Sewer: Septic Tank
Showing Instructions: Call Before Showing, Combination Lock Box
Special Sale Provisions: None
Utilities: Electricity Available, Electricity Connected, Water Available, Water Connected
Water: Public
Water Access Y/N: No
Windows: ENERGY STAR Qualified Windows, Storm Window(s)
Zoning: R1MH
Construction: Block,Stucco

Local Schools

High School: Gulf High-PO
Middle School: Chasco Middle-PO
Elementary School: Chasco Elementary-PO

Neighborhood Information

Neighborhood Map

Neighborhood Hero

Neighborhood Highlights

Neighborhood Characteristics

Neighborhood Market Trend

Neighborhood Schools

Courtesy of

Agency Name: HOME PRIME REALTY LLC
Agency Contact: 8134974441
Agent Name: Veronika Rojas-Matiz

agent picture

Presented by

Agent Name: Stephen Beatson
Agent Phone: 561.475.7387
Agency Title: The Keyes Company
Request Info

IDX logo

Stephen Beatson
keyes.com
Agent Cell:
561.475.7387
Office Phone:
561.746.2436

Mortgage Calculator

%
years/fixed
yearly
yearly (est.)

Estimated Payment

$ 2,167.89 Principal & Interest $1,570.75 Property Tax $503.83 Homeowner's Insurance $93.30
Mortgage Logo

Login to My Keyes Account

Pixel