

100 Keyes, 1926 - 2026
SIGN UP Login/Register
750 Back Nine Drive, Venice, FL 34285 Photo

42 Total Photos [Click to View All]

750 Back Nine Drive Venice, FL 34285
$449,900
  • Beds
    3
  • Baths
    2 full
  • Total Square Feet
    1,704
  • Lot Size
    0.15 acre(s)

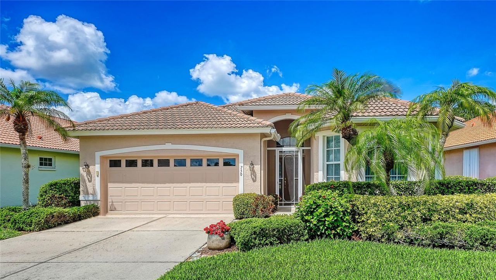
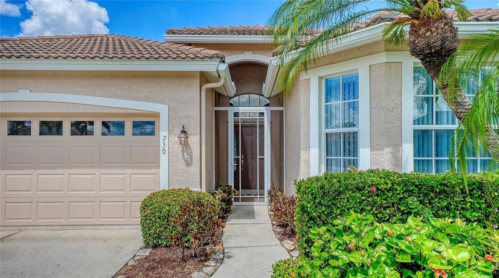
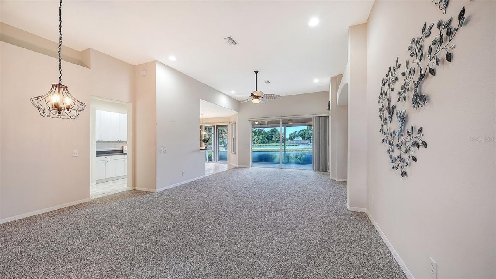
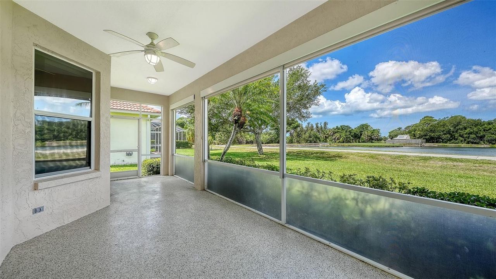
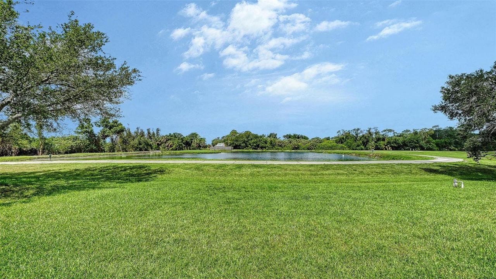
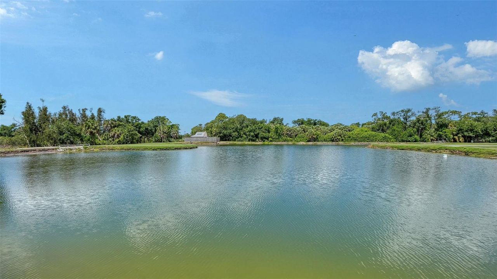
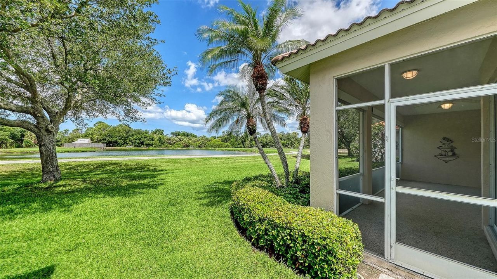
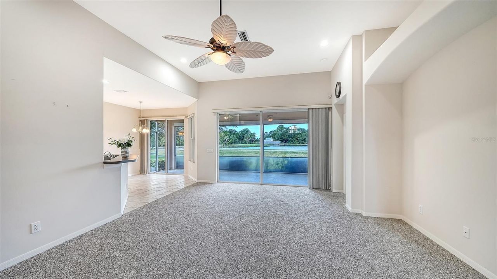
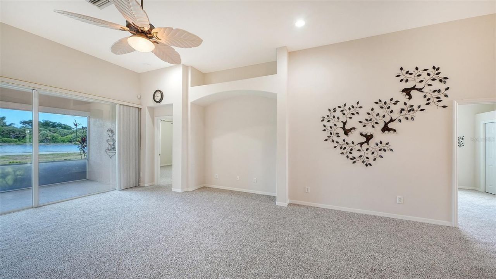
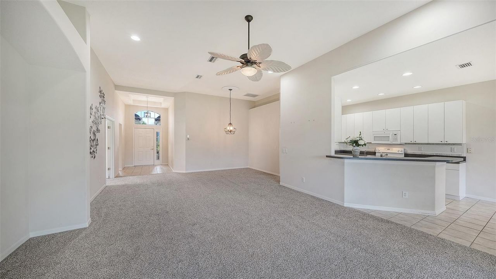
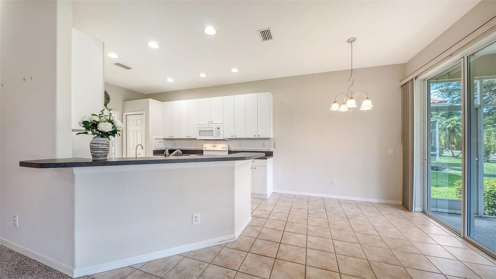
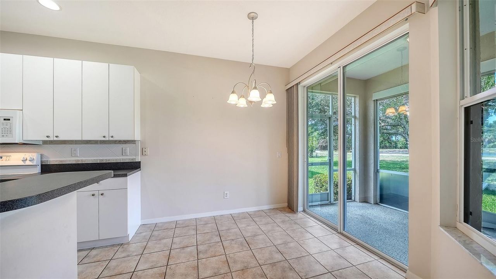
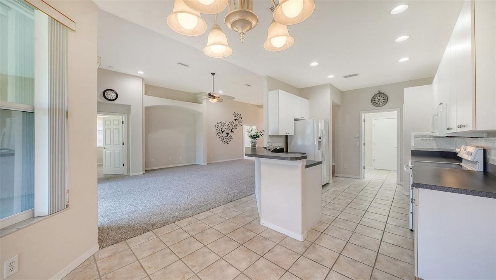
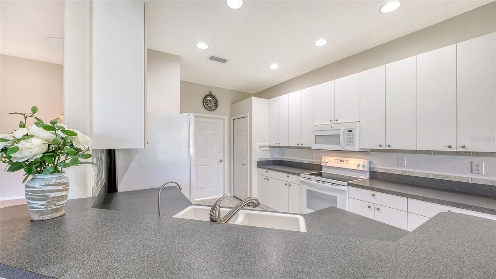
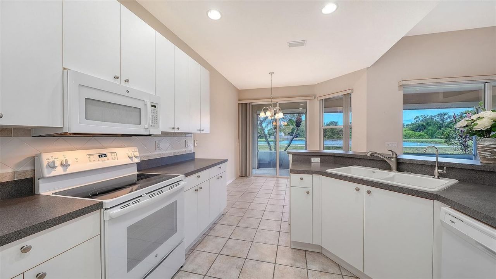
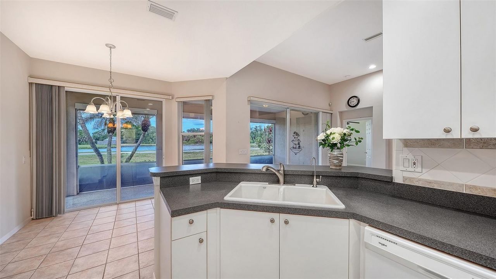
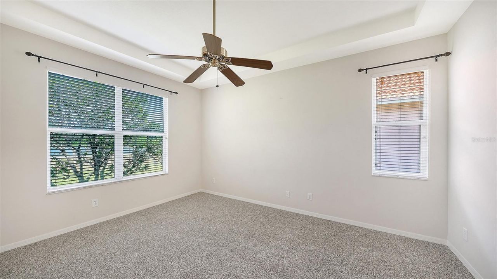
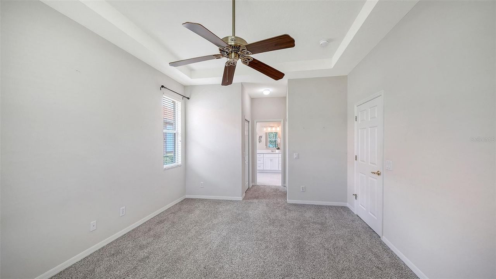
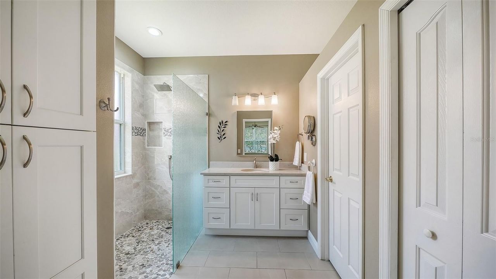
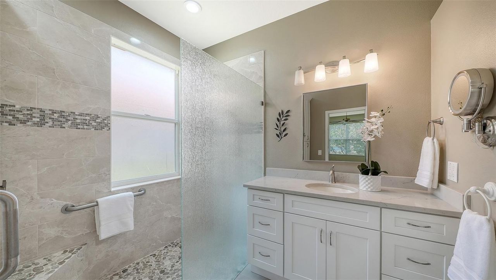
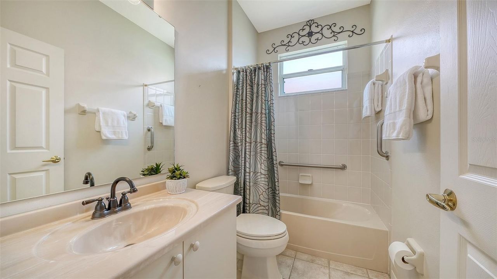
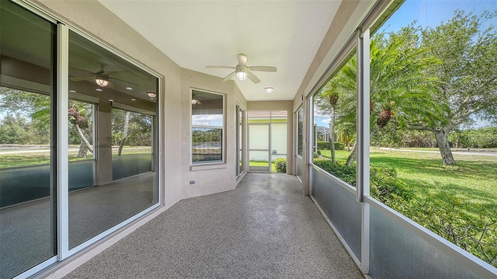
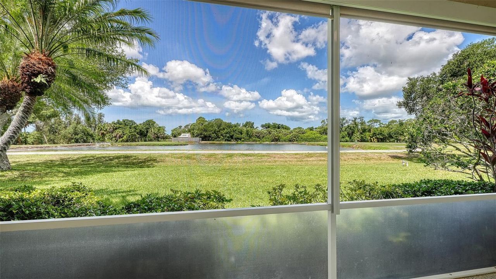
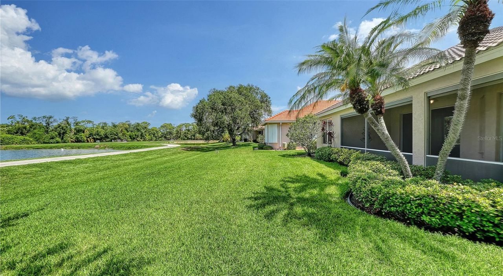
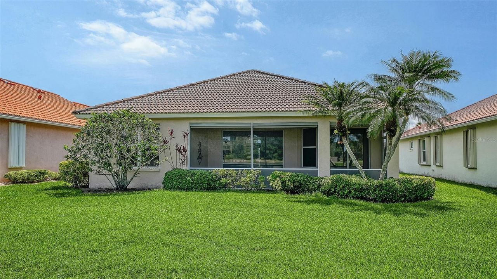
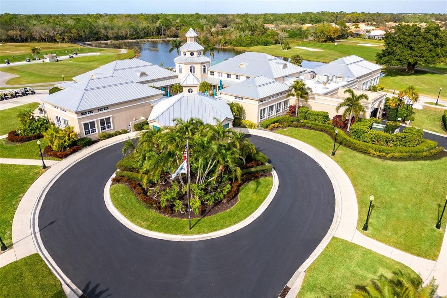
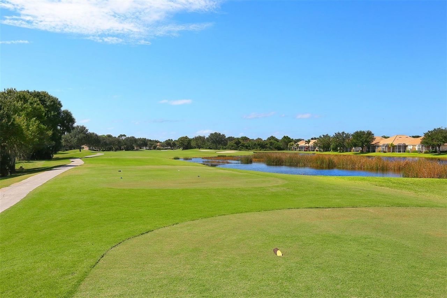
Enjoy lake views from this wonderful home in the Arbors at Pelican Pointe Golf & Country Club. Designed for comfortable Florida living, the spacious living room showcases open views of the water and provides an inviting setting for relaxing or entertaining. The kitchen flows seamlessly into an additional dining area overlooking the lake, creating the perfect space for everyday meals and gatherings. The primary suite also enjoys peaceful water views and features a stylishly updated bathroom. A gu...

View More

Property Summary

MLS Number: N6144469
Status: Active
Days on Market: 53
Subdivision: PELICAN POINTE GOLF & CC
County: Sarasota
Bedrooms: 3
Total Square Feet: 1,704
Price Per Sq. Ft.: $264
New Constuction: No
Waterfront: No
Property Type: Residential - Single Family
Cooling: Central Air
Garage: 2 car attached
Heating: Central, Electric
Lot Size: 0.15 Acres
Roof Type: Tile
Stories: 1.0
Year Built: 2000
Taxes: $3,563
HOA Y/N: Yes

Featured Amenities

Ceiling Fans(s)
Open Floorplan
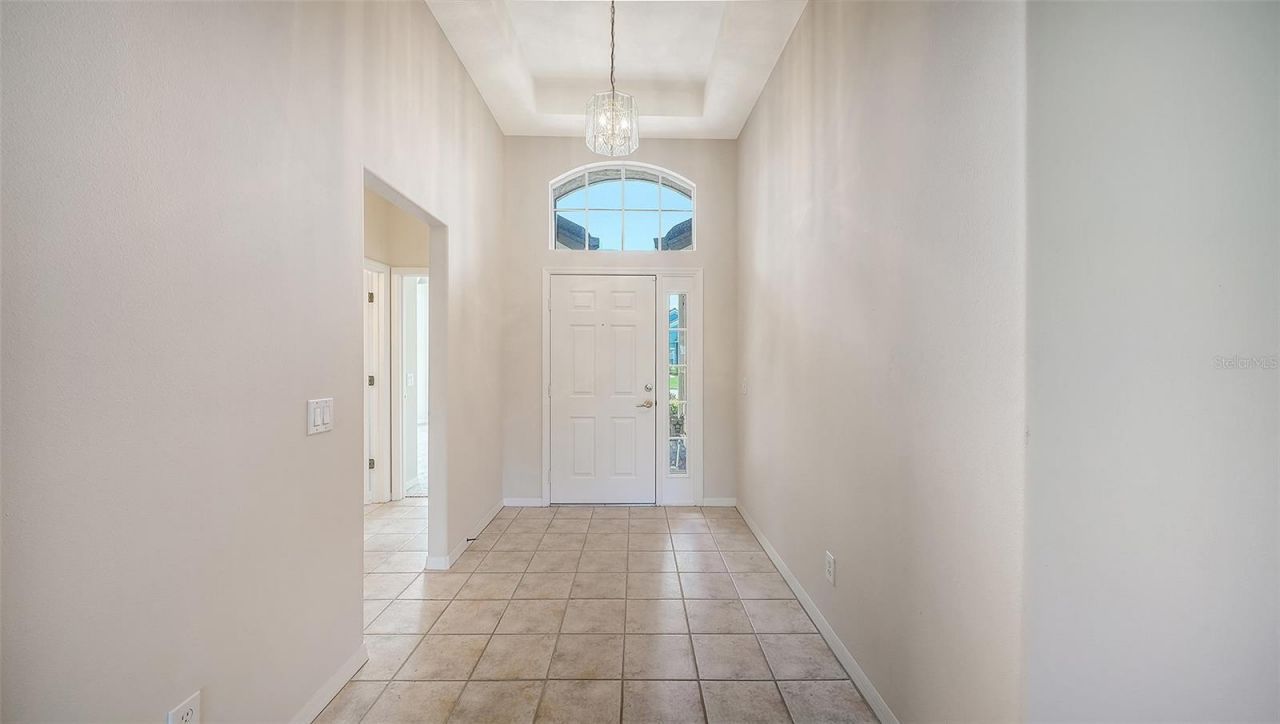
Tray Ceiling(s)
Walk-In Closet(s)
Window Treatments
Cable TV
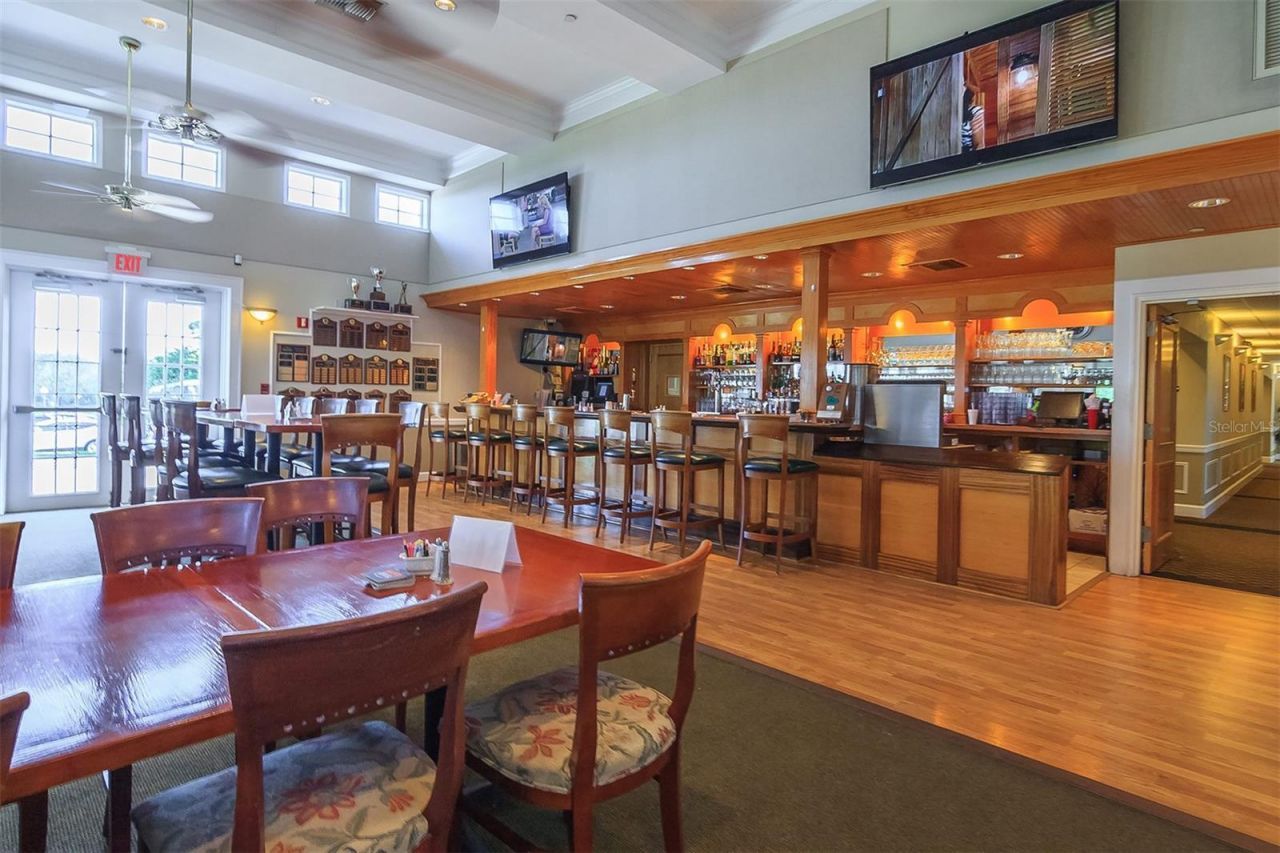
Clubhouse
Fence Restrictions
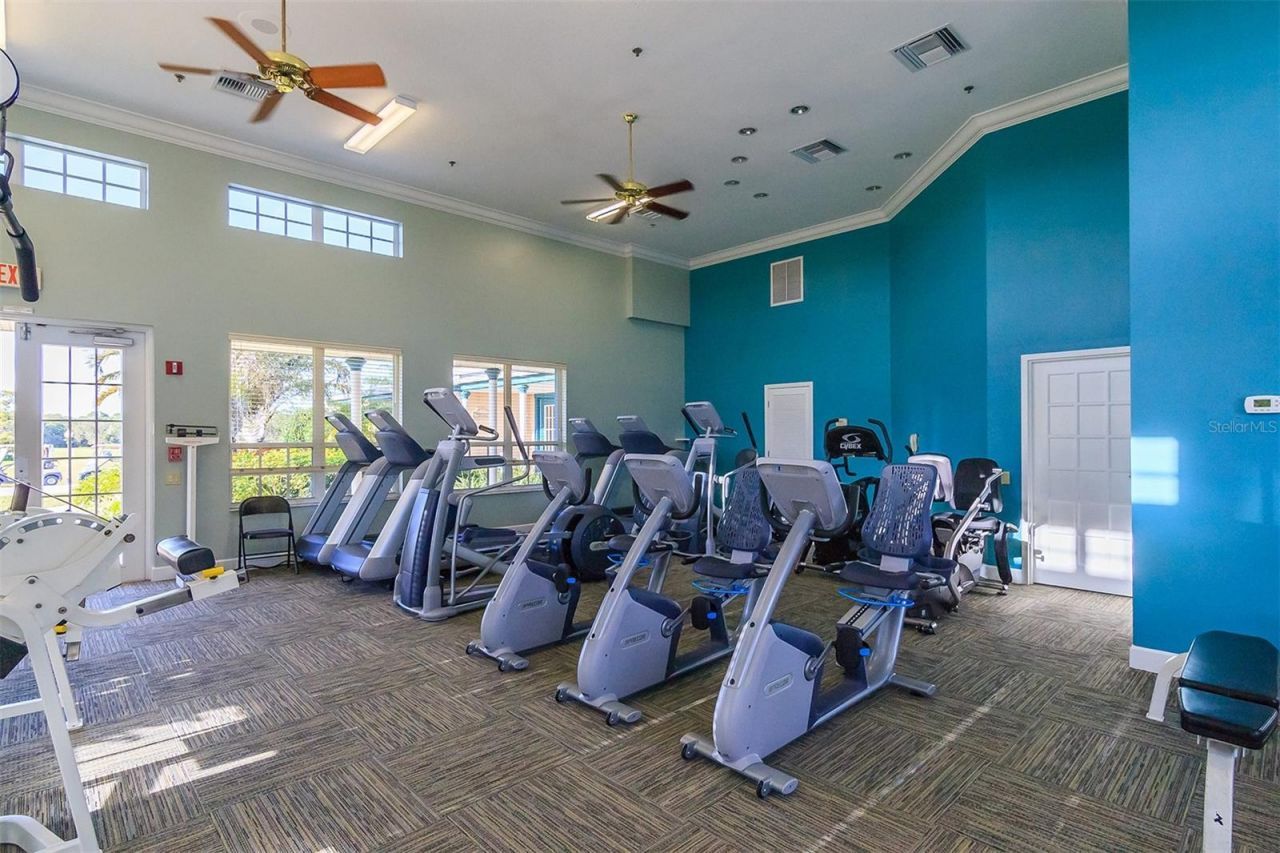
Fitness Center
Gated
Golf Course
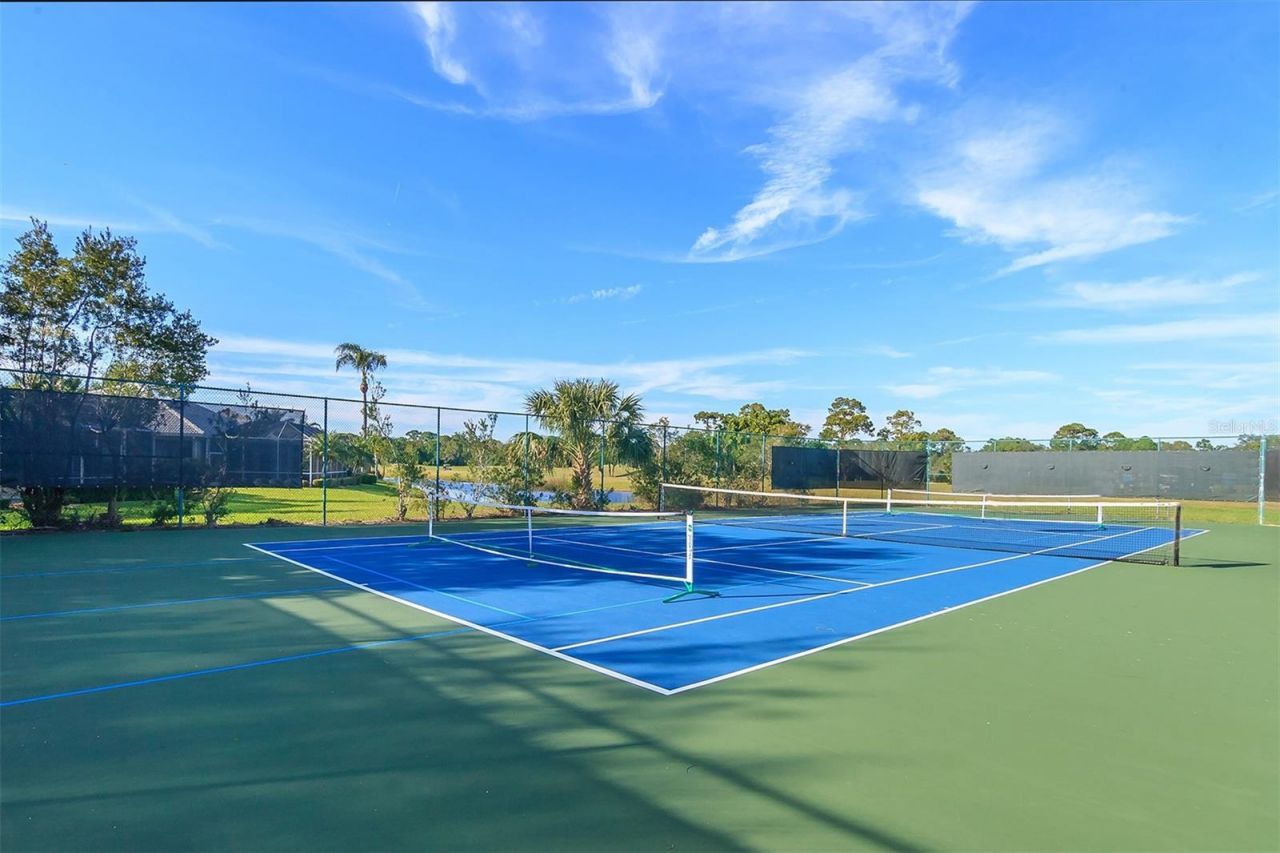
Pickleball Court(s)
Pool
Recreation Facilities
Security
Tennis Court(s)
Vehicle Restrictions

Property Details

Accessibility Features: Grip-Accessible Features
Additional Rooms: Breakfast Room Separate, Den/Library/Office, Inside Utility
Appliances: Dishwasher, Disposal, Dryer, Electric Water Heater, Kitchen Reverse Osmosis System, Microwave, Range, Refrigerator, Washer
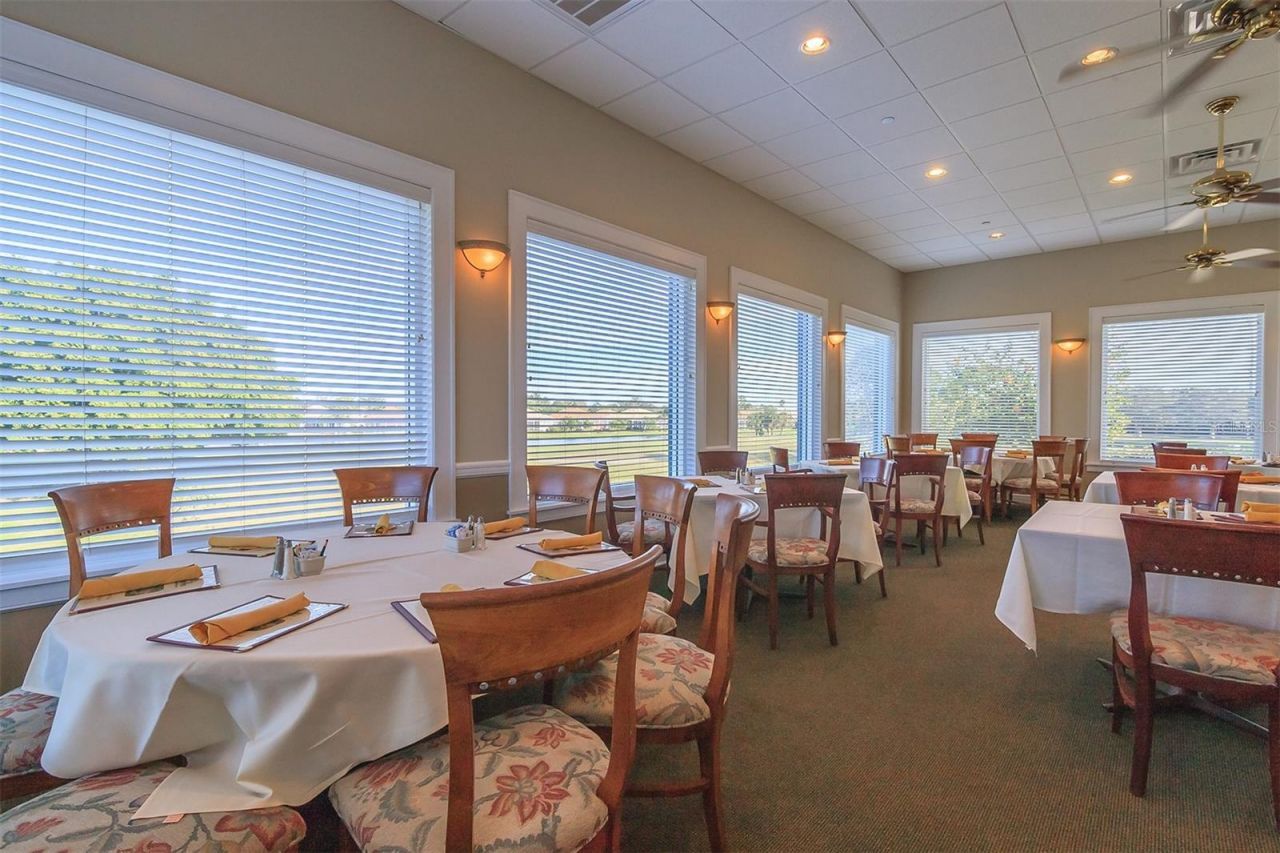
Community Features: Clubhouse, Deed Restrictions, Fitness Center, Gated Community - Guard, Golf Carts OK, Golf, Pool, Restaurant, Sidewalks, Tennis Court(s)
Days on Site: 53
Directions: Enter at Center Road and Horse and Chaise Blvd. After the guardhouse, continue on towards the clubhouse and turn right on Derbyshire Drive. Take a left on Dog Leg Drive, then right on Back Nine Drive.
Exterior: Block, Stucco
Outdoor Features: Private Entrance, Private Mailbox, Rain Gutters, Sidewalk, Sliding Doors
Flood Zone Code: X
Flooring: Carpet, Ceramic Tile
Foundation: Slab
Home Warranty Y/N: No
Listing Terms: Cash, Conventional
Lot: Landscaped, Level, Near Golf Course, Sidewalk, Paved, Private
Lot Dimensions: 0.15
Other Equipment: Irrigation Equipment, Private Entrance
Ownership: Fee Simple
Parking: Garage Door Opener
Parking Notes: Garage Door Opener
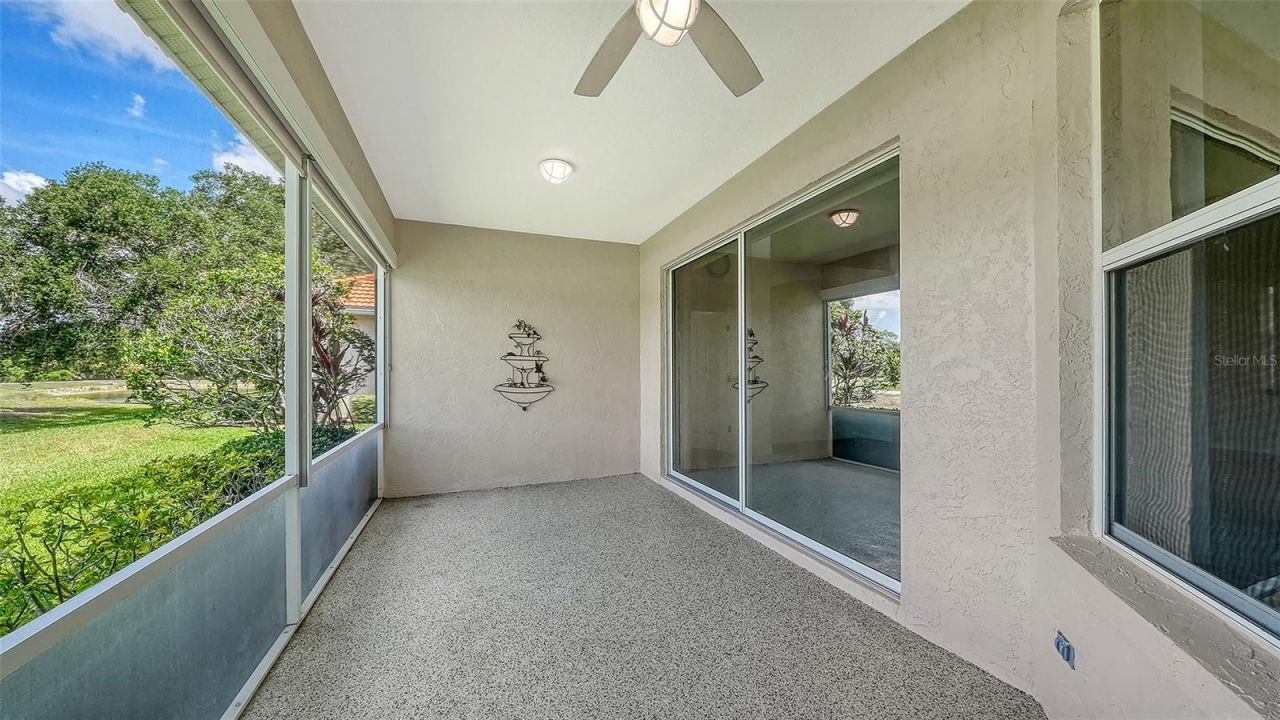
Patio/Porch: Covered, Rear Porch, Screened
Pets Allowed: Breed Restrictions, Yes
Pets Restrictions: See HOA Docs.
Property Attached Y/N: No
Property Sub-Type: Single Family Residence
Security: Gated Community, Smoke Detector(s)
Sewer: Public Sewer
Showing Instructions: Supra Lock Box, Appointment Only, Contact Call Center, Lock Box Electronic, See Remarks, ShowingTime
Special Sale Provisions: None
Utilities: BB/HS Internet Available, Cable Connected, Electricity Connected, Phone Available, Public, Sewer Connected, Underground Utilities, Water Connected
Vegetation: Trees/Landscaped
Water: Public
Water Access Y/N: No
Water View: Lake
Windows: Blinds
Zoning: RSF3
Construction: Block,Stucco

Room Sizes

Living Room: 16x15
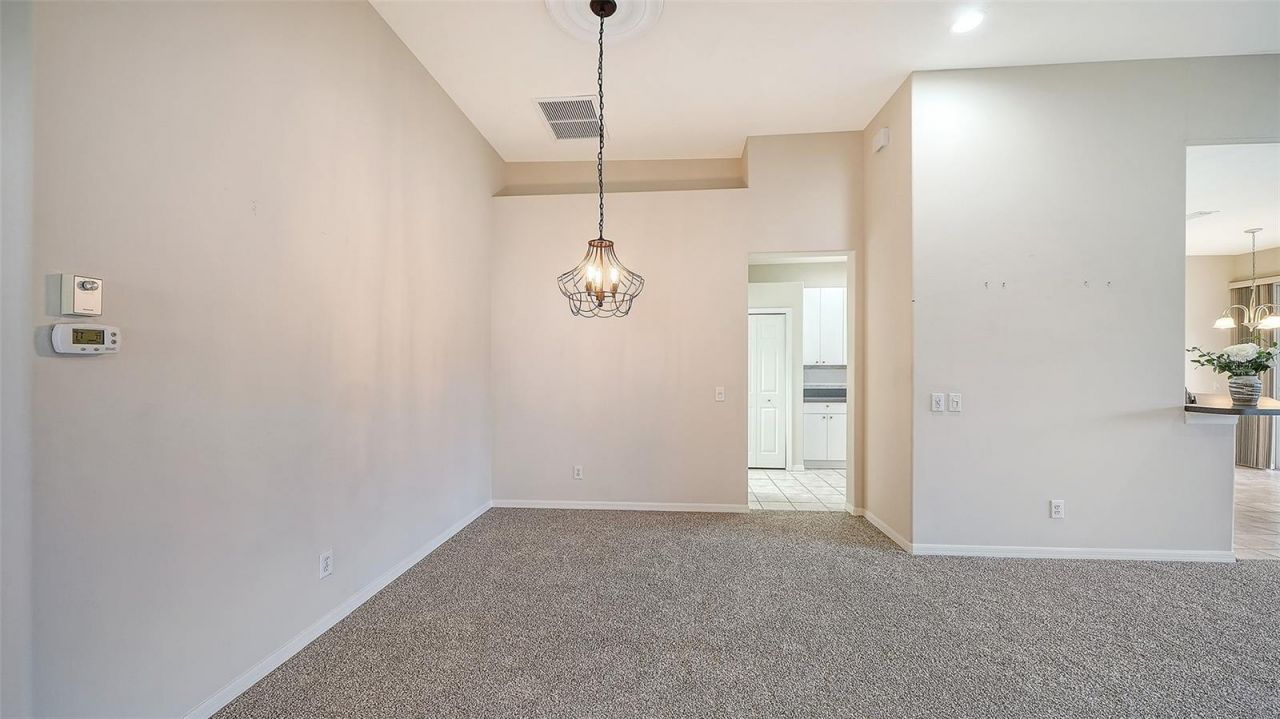
Dining Room: 11x11
Kitchen: 10x11
Dinette: 10x6
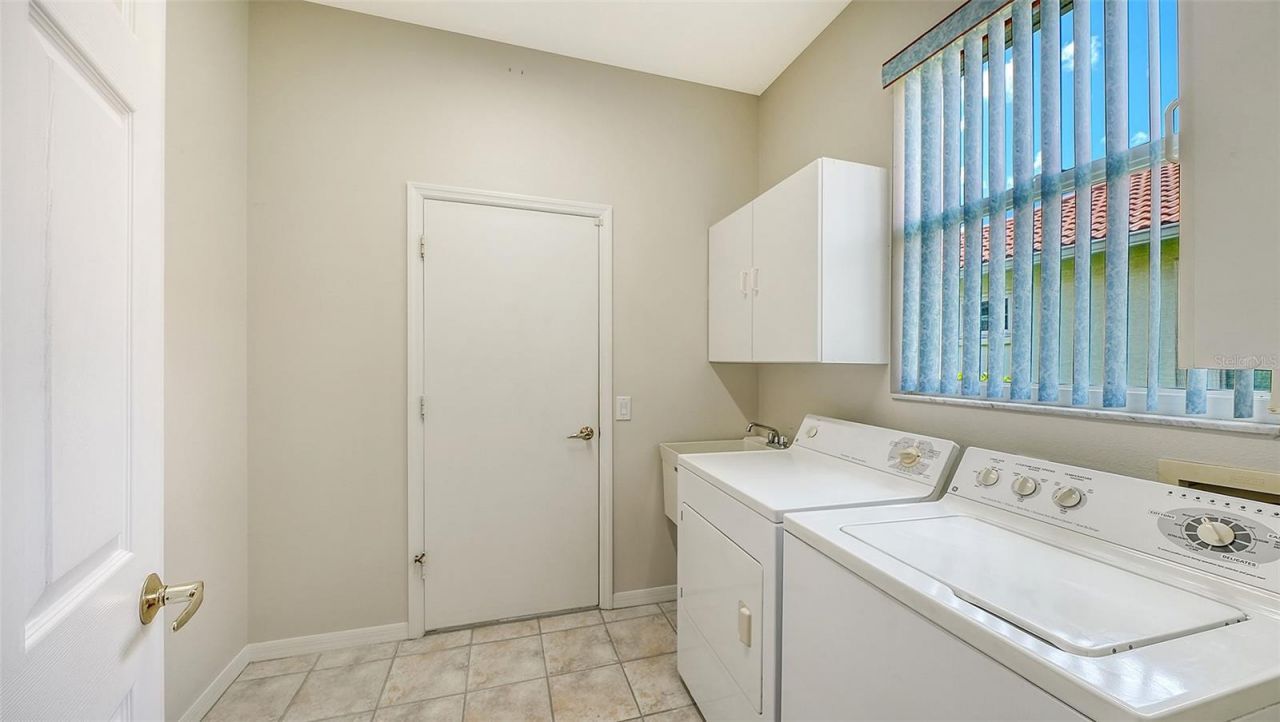
Laundry: 7x6
Primary Bedroom: 16x13
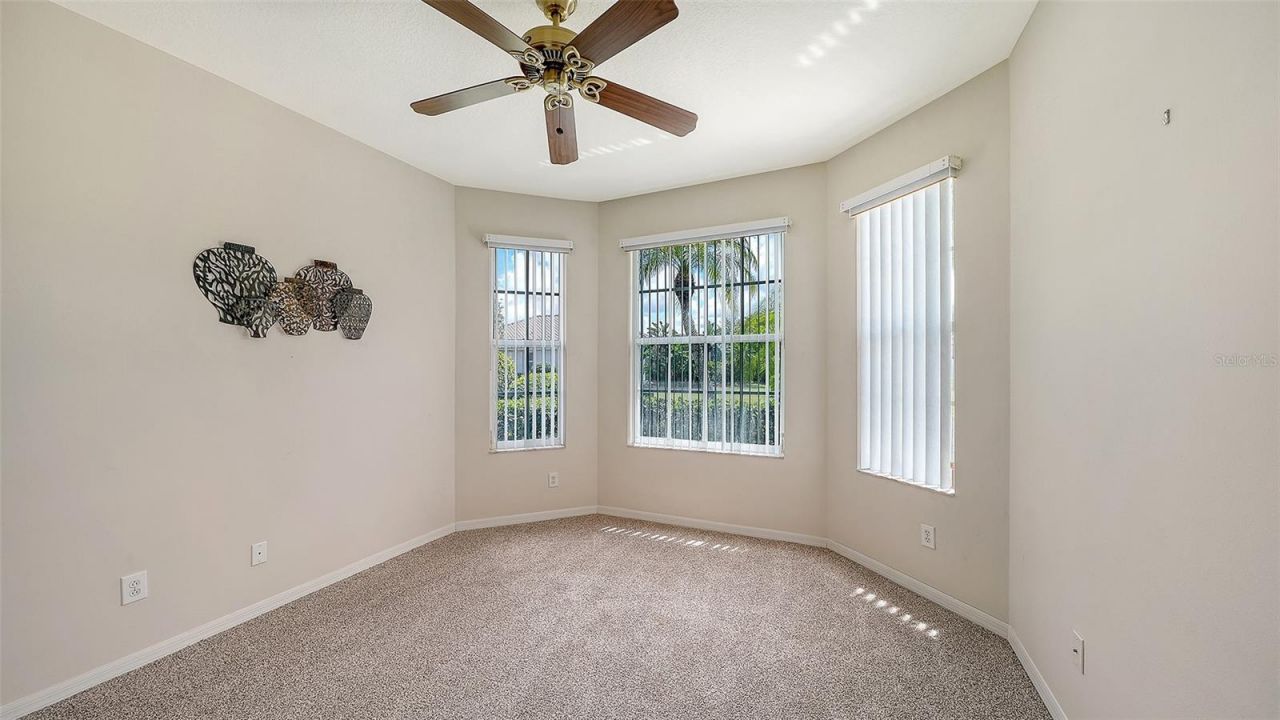
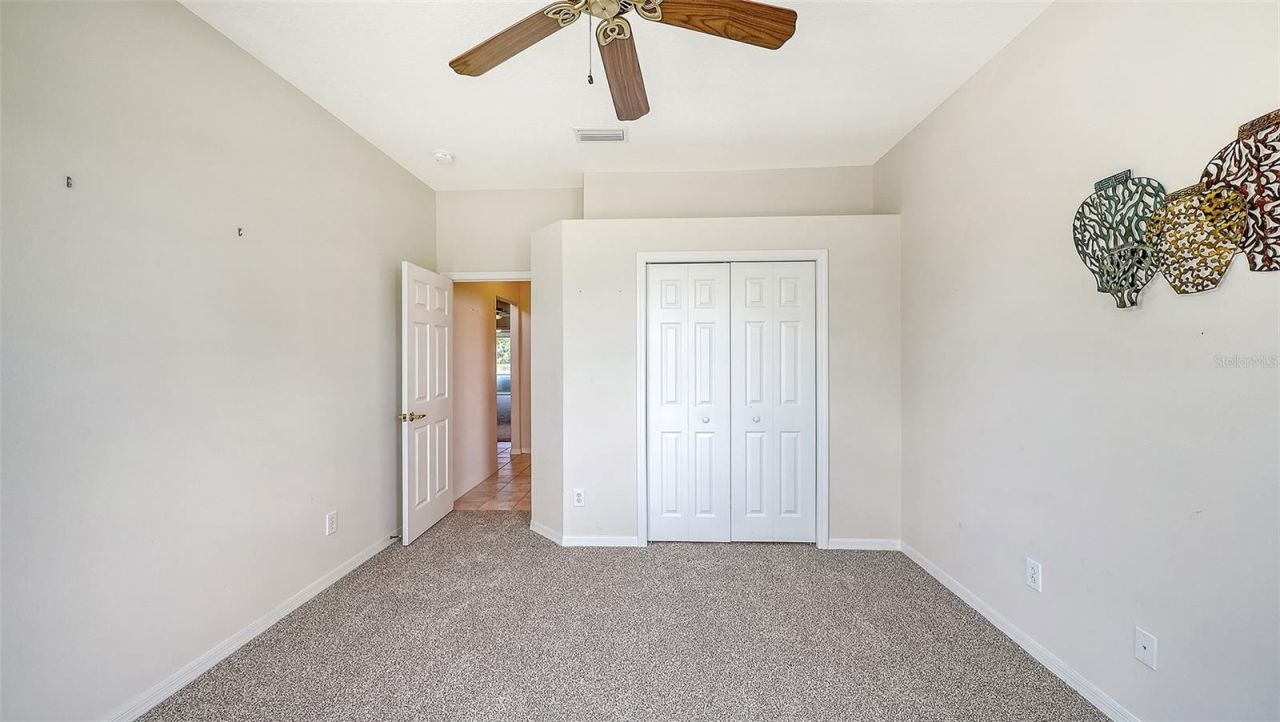
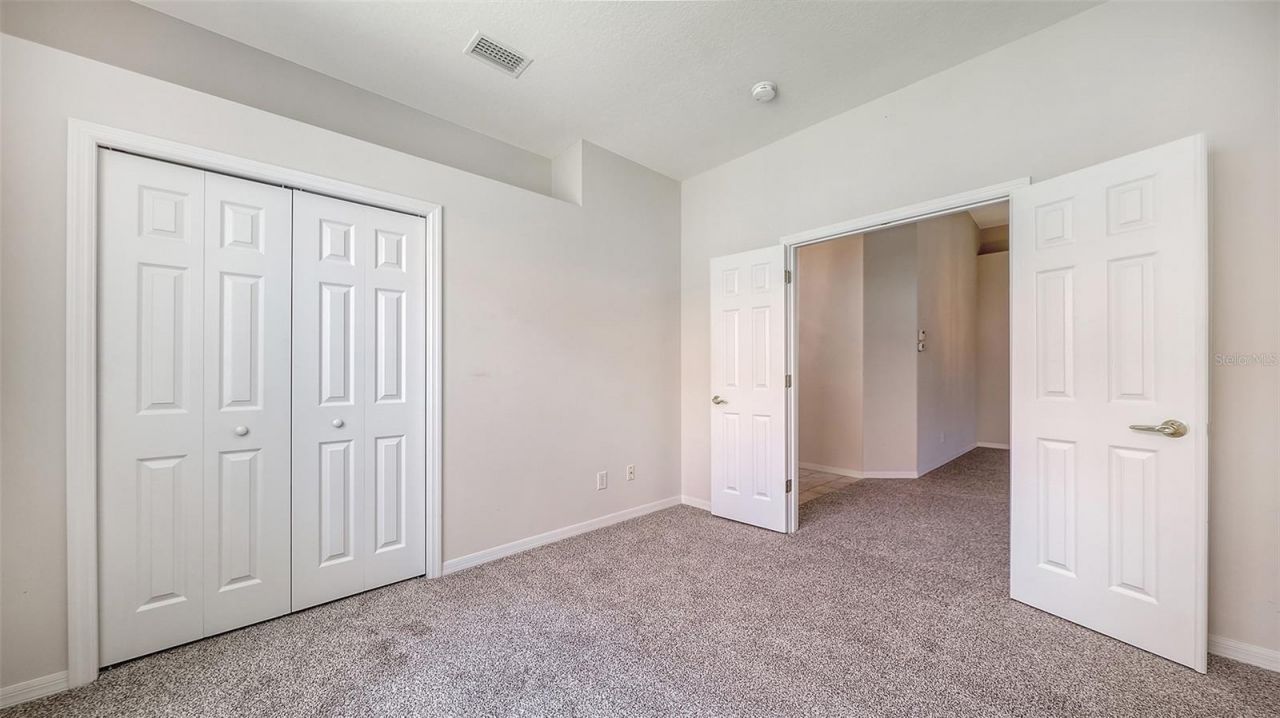
Bedroom 2: 12x12
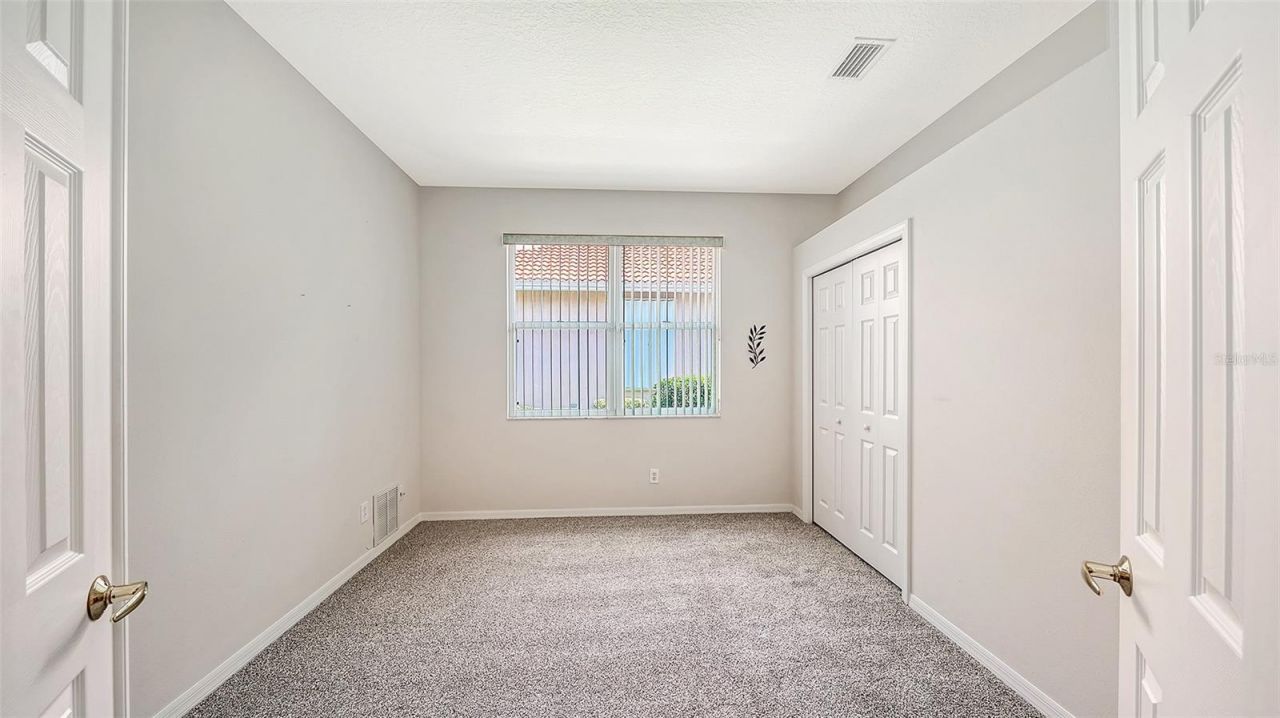
Bedroom 3: 12x11

Local Schools

High School: Venice Senior High
Middle School: Venice Area Middle
Elementary School: Garden Elementary

Neighborhood Information

Neighborhood Map

Neighborhood Hero

Neighborhood Highlights

Neighborhood Characteristics

Neighborhood Market Trend

Neighborhood Schools

Courtesy of

Agency Name: HOMESMART
Agency Contact: 407-476-0461
Agent Name: Chris Shiparski

agent picture

Presented by

Agent Name: Stephen Beatson
Agent Phone: 561.475.7387
Agency Title: The Keyes Company
Request Info

IDX logo

Stephen Beatson
keyes.com
Agent Cell:
561.475.7387
Office Phone:
561.746.2436

Mortgage Calculator

%
years/fixed
yearly
yearly (est.)

Estimated Payment

$ 2,637.21 Principal & Interest $2,209.07 Property Tax $296.92 Homeowner's Insurance $131.22
Mortgage Logo

Login to My Keyes Account

Pixel