
100 Keyes, 1926 - 2026
SIGN UP Login/Register
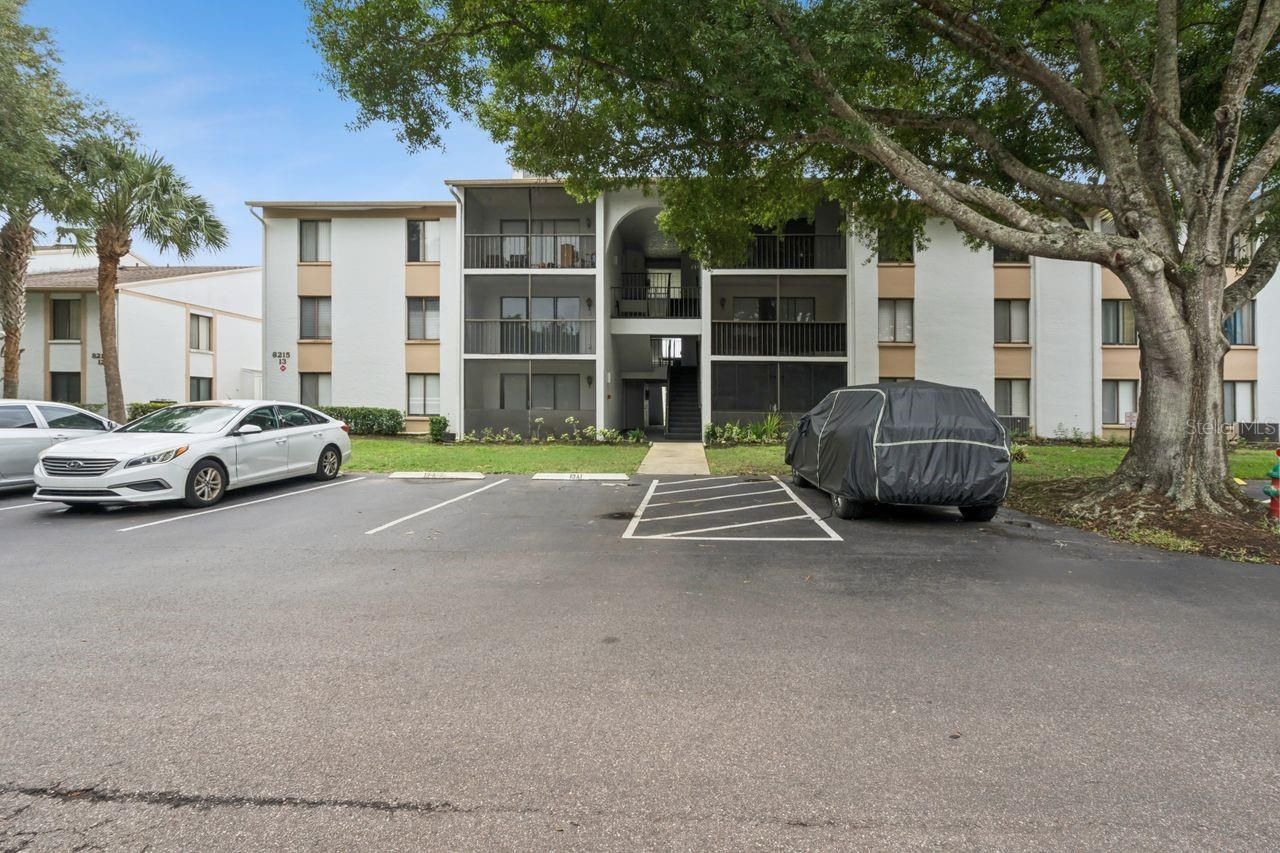
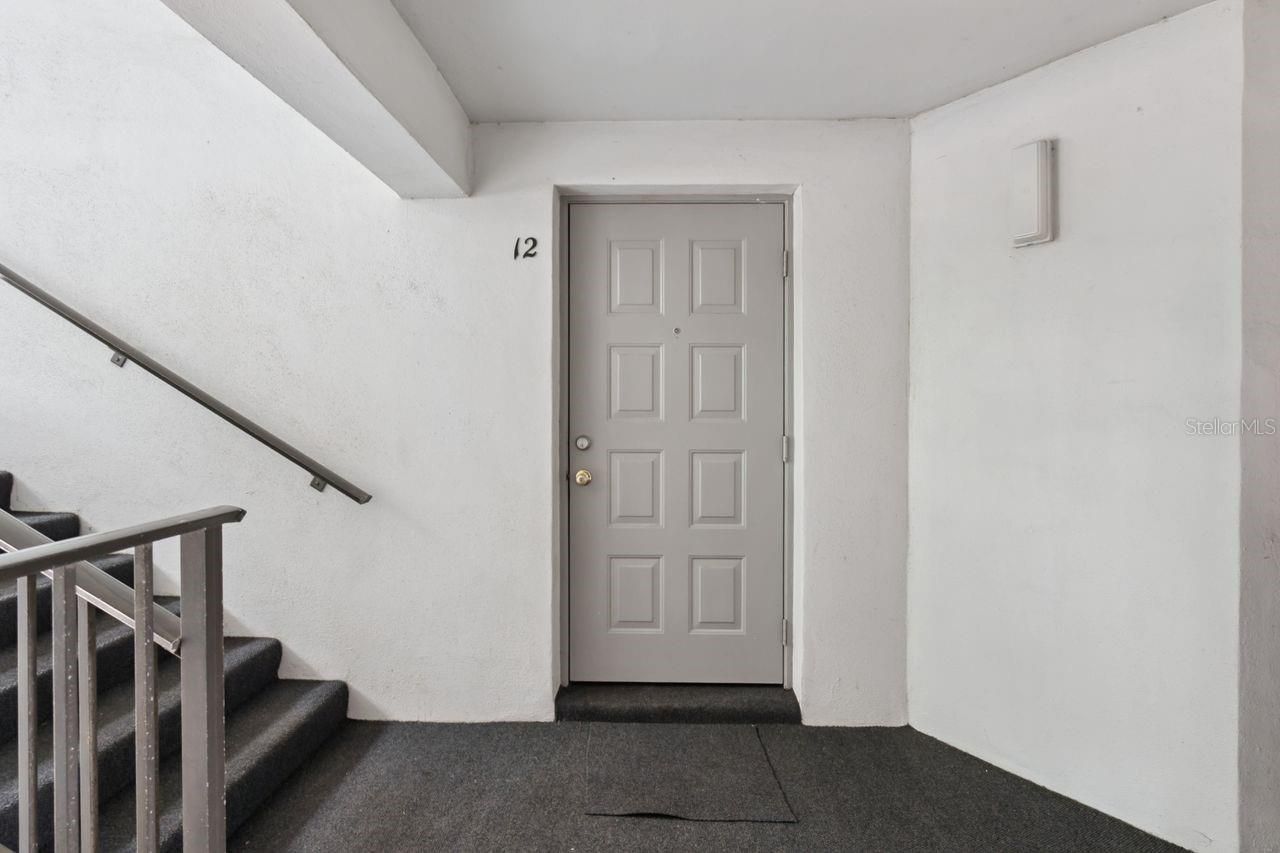
8215 Sun Spring Circle , Unit 12, Orlando, FL 32825 Photo

31 Total Photos [Click to View All]

8215 Sun Spring Circle , 12 Orlando, FL 32825
$198,000
  • Beds
    2
  • Baths
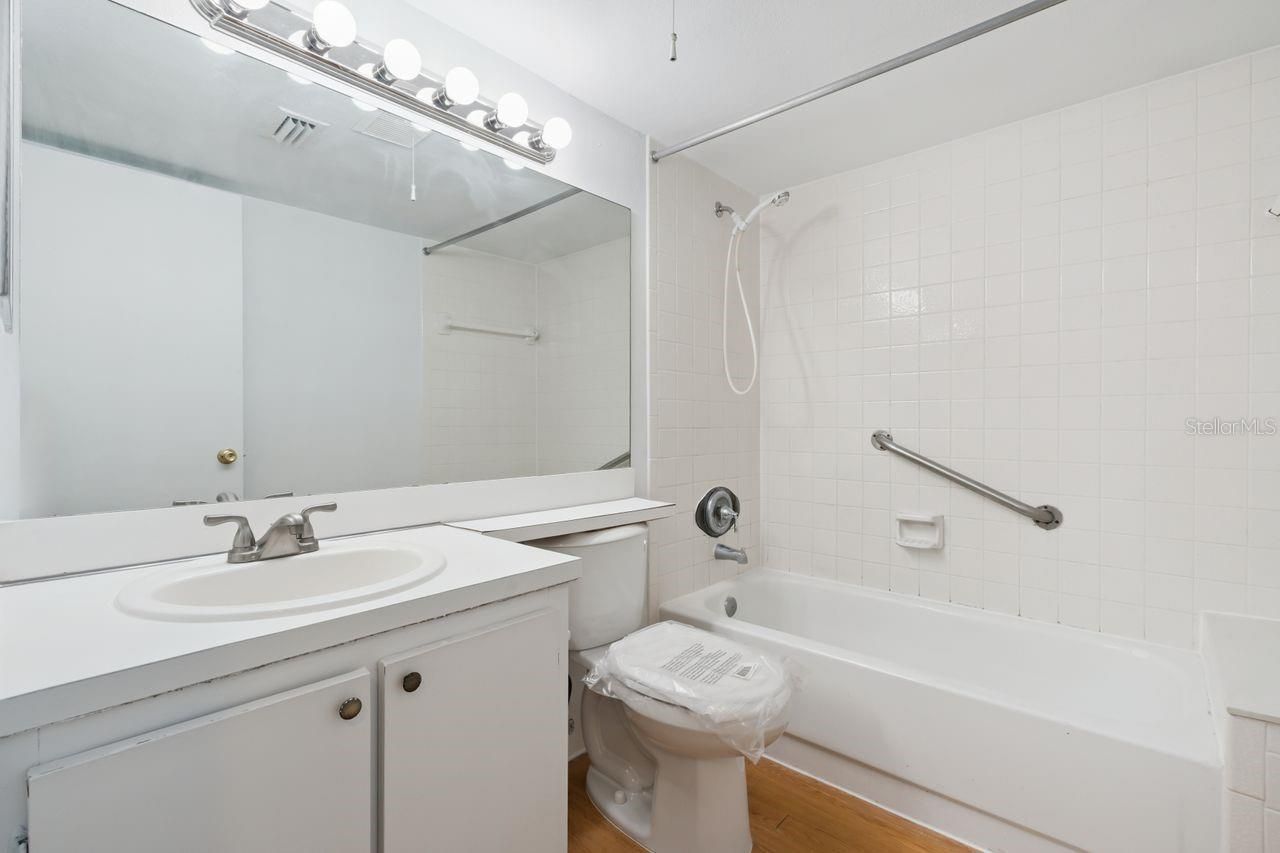
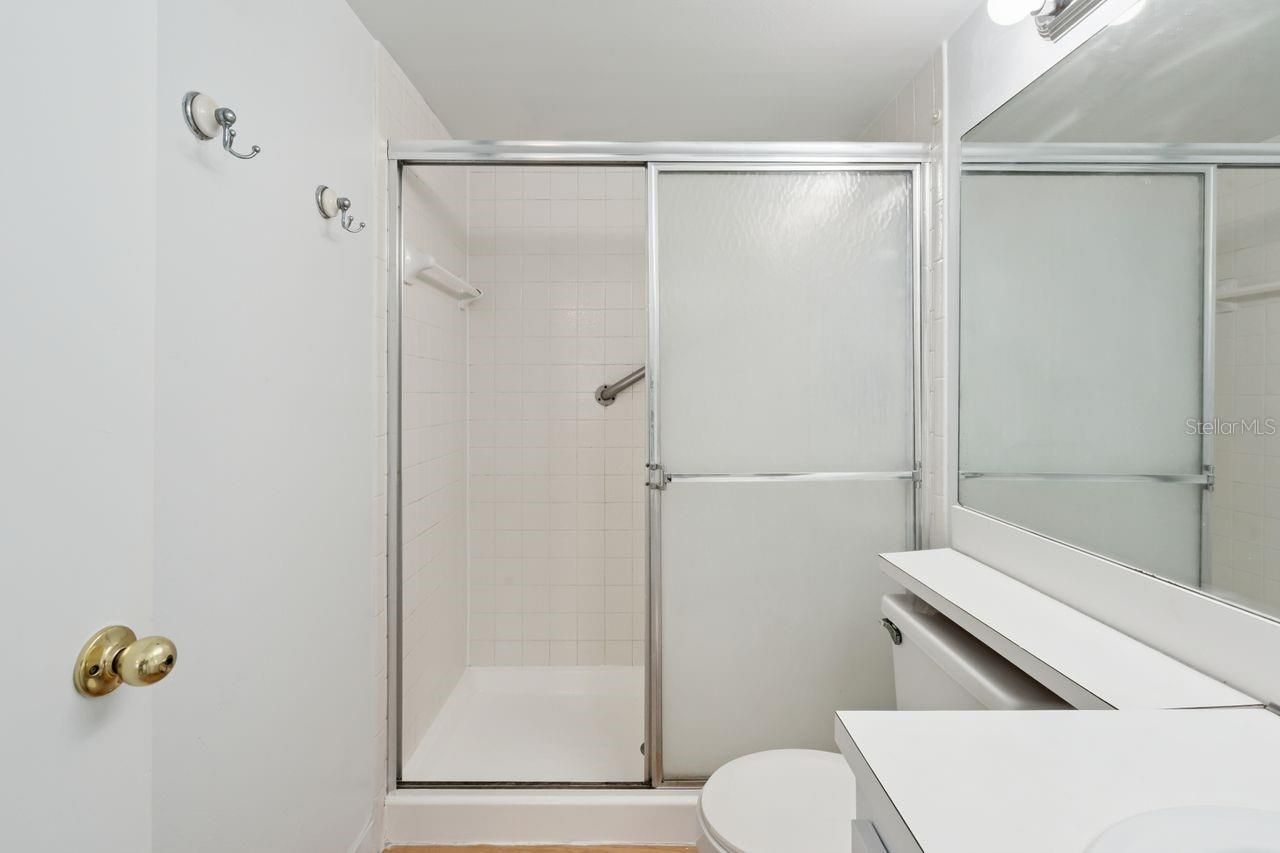
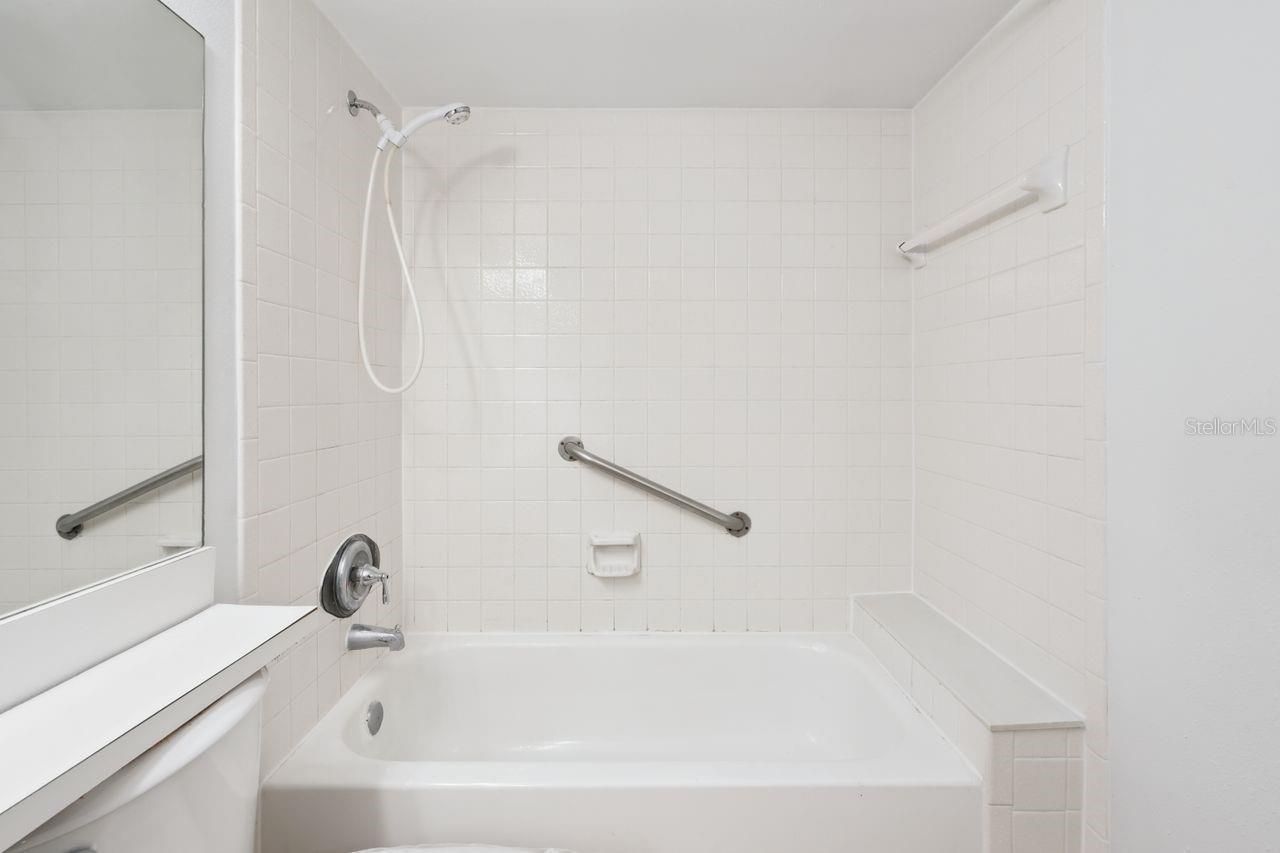
    2 full
  • Total Square Feet
    1,064
  • Lot Size
    1.05 acre(s)

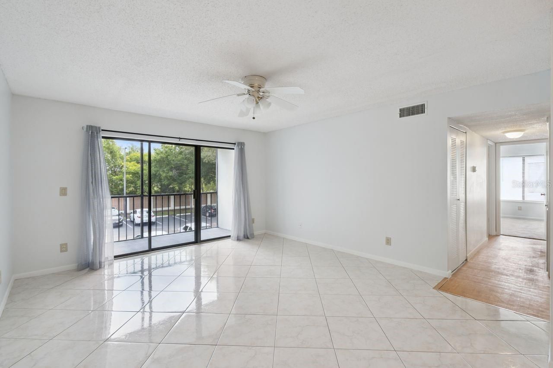
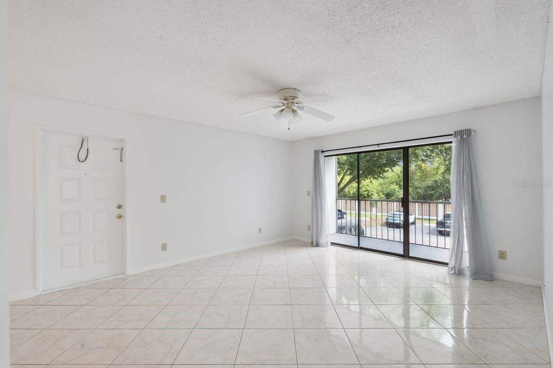
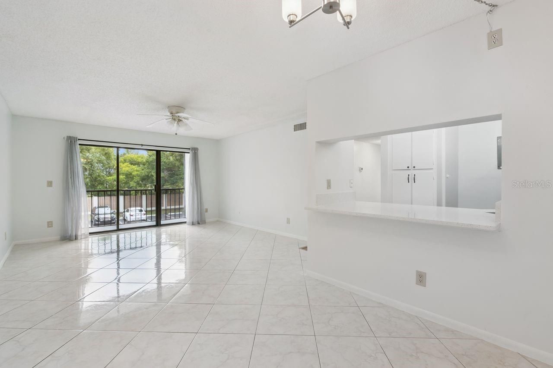
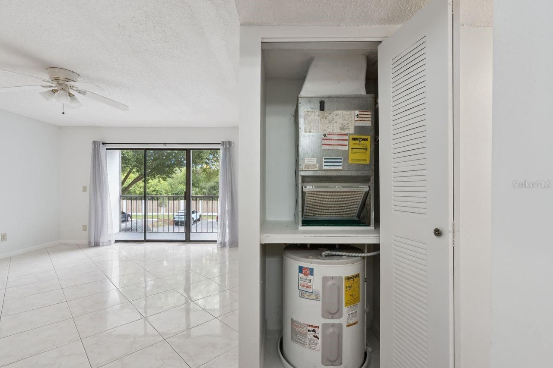
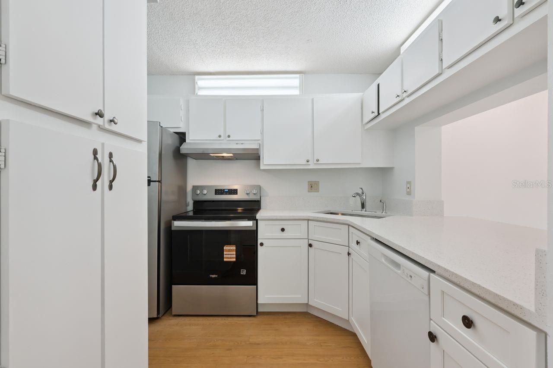
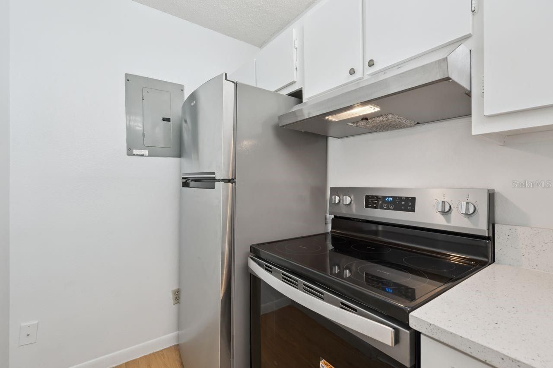
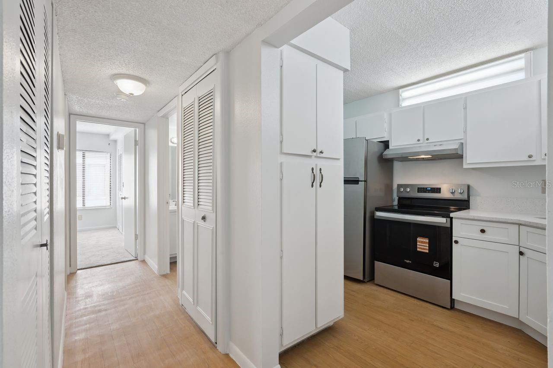
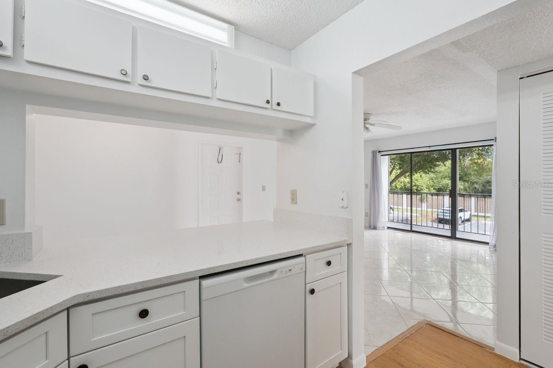
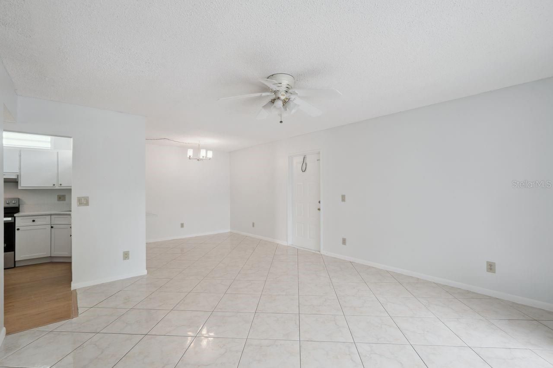
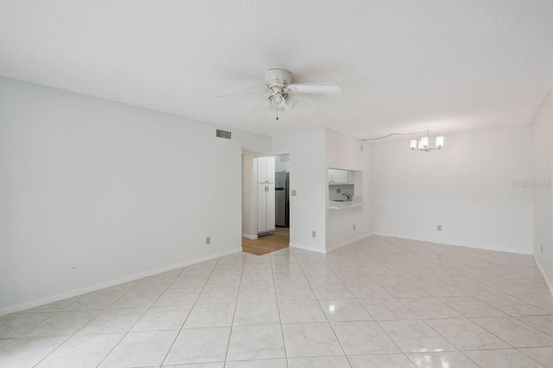
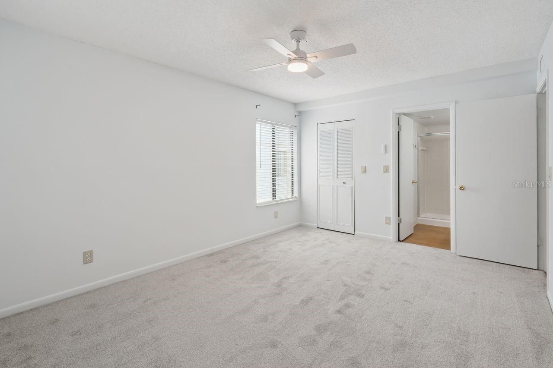
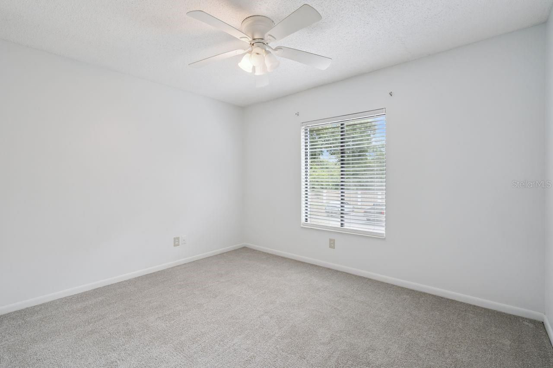
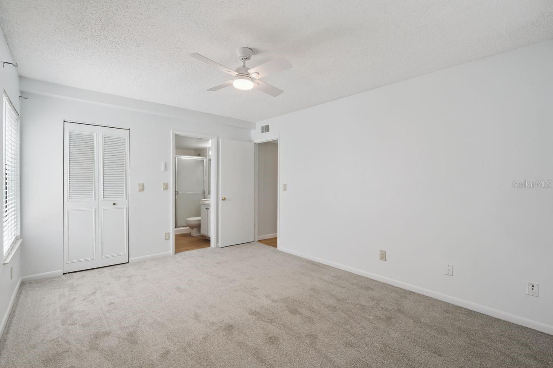
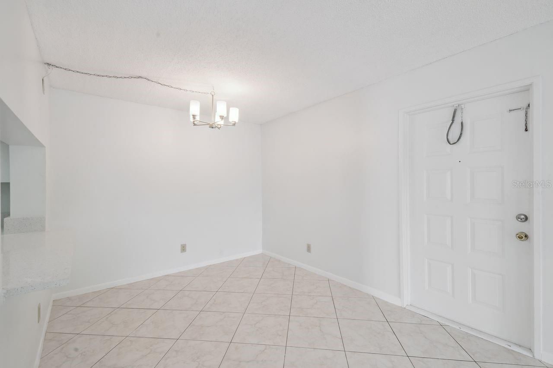
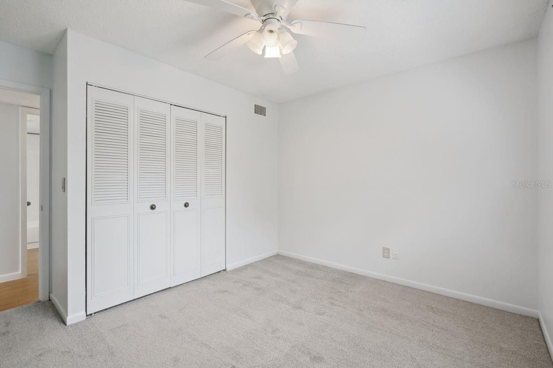
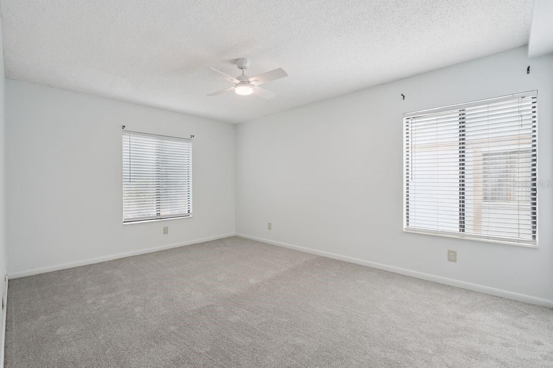
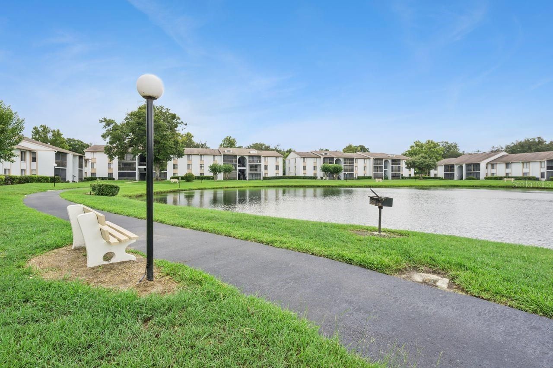
Beautiful Condominium in the desirable gated community The Club at Orlando. The open-concept floor plan features tile flooring in living room and dinning room area, neutral paint colors, stone countertops, new rugs in bedrooms and stainless steel appliances. the refrigerator and Stove are new (2026). It has a Clubhouse and HOA fees include Cable TV and water. The property is minutes from Waterford Lakes Town Center, expressways 417 & 408, schools, Valencia Community College and University of Cen...

View More

Property Summary

MLS Number: O6419279
Status: Active
Days on Market: 9
Subdivision: CLUB AT ORLANDO
County: Orange
Bedrooms: 2
Total Square Feet: 1,064
Price Per Sq. Ft.: $186
New Constuction: No
Waterfront: No
Property Type: Residential - Condominium
Cooling: Central Air
Heating: Central, Electric
Lot Size: 1.05 Acres
Roof Type: Shingle
Stories: 3.0
Year Built: 1985
Taxes: $2,452
HOA Y/N: Yes

Featured Amenities

Ceiling Fans(s)
Stone Counters
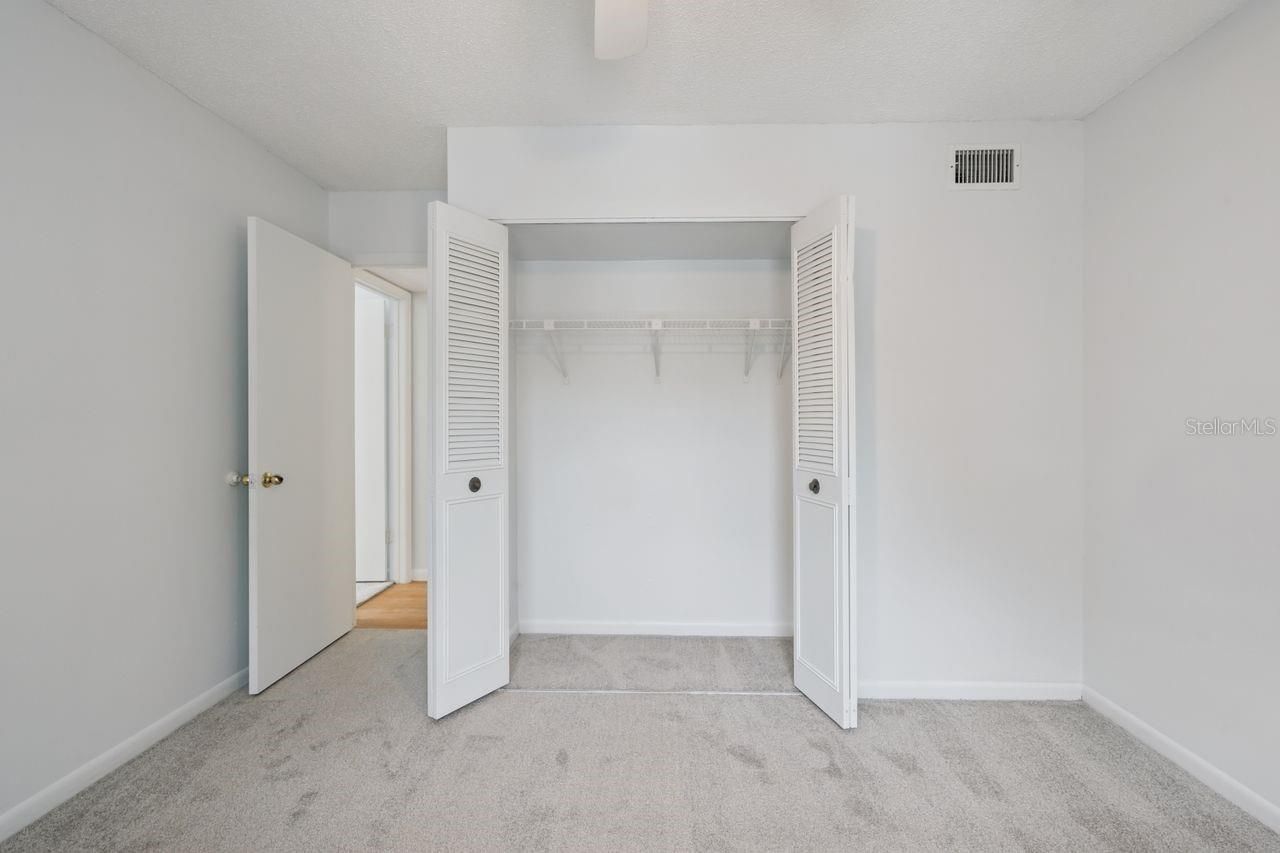
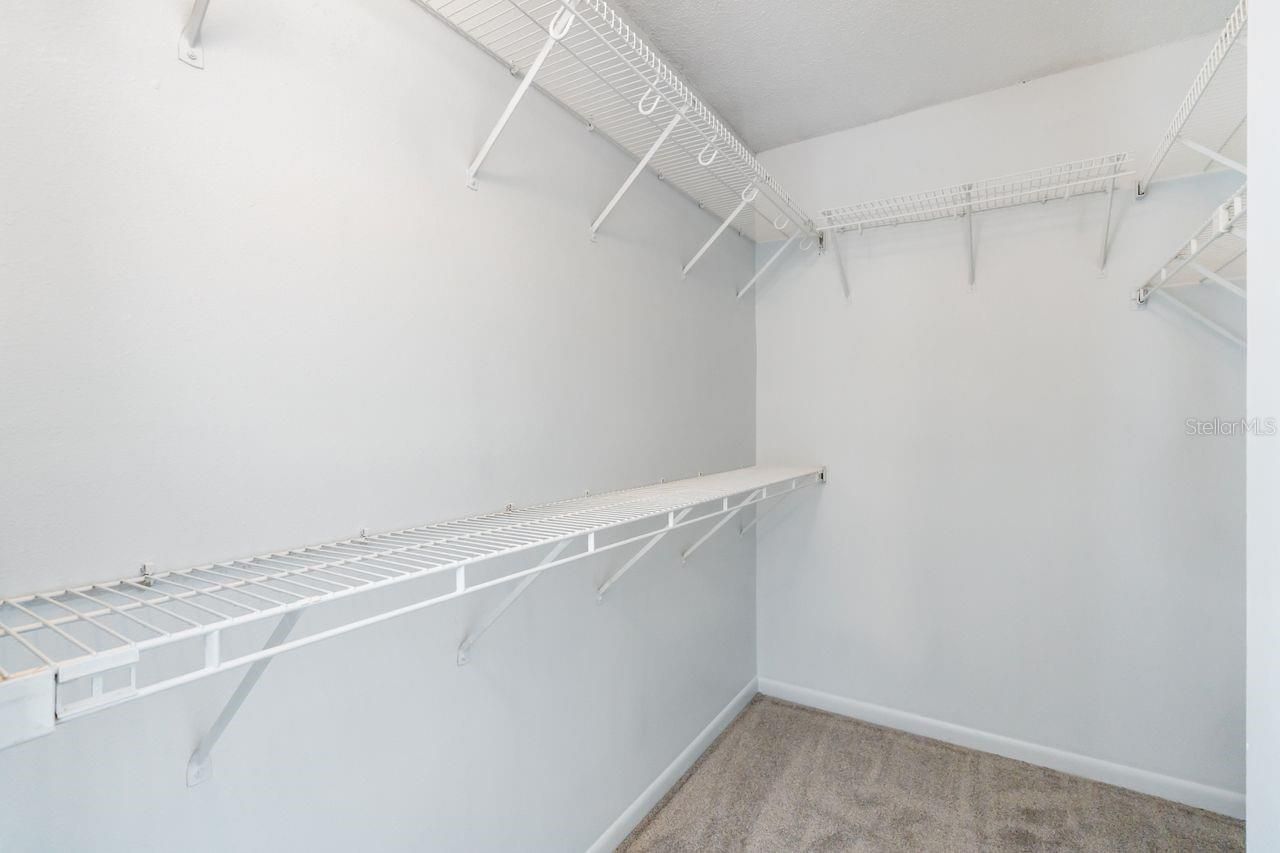
Walk-In Closet(s)
Cable TV

Property Details

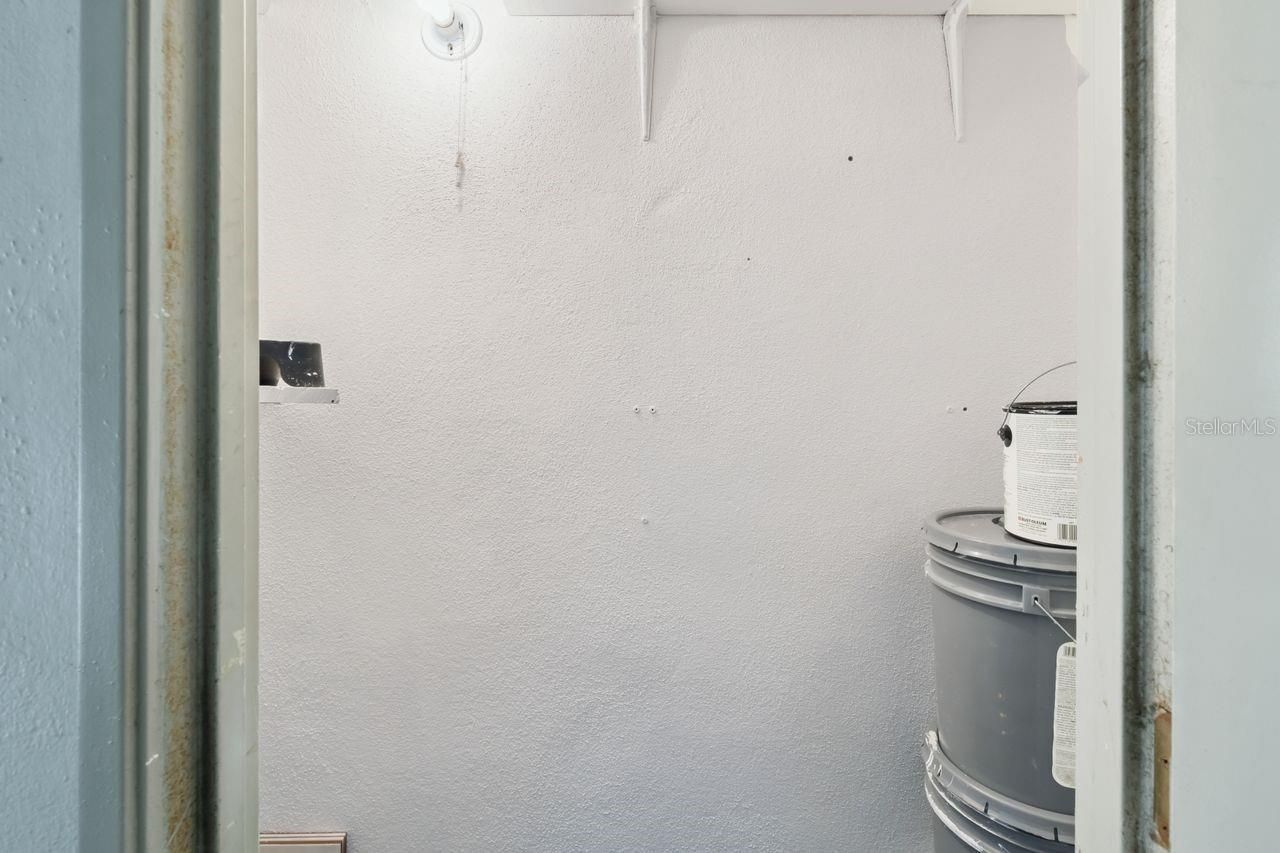
Additional Rooms: Inside Utility
Appliances: Dishwasher, Disposal, Dryer, Exhaust Fan, Range, Refrigerator
Community Features: Buyer Approval Required, Clubhouse, Gated Community - No Guard
Days on Site: 9
Directions: From Chickasaw turn into Club of Orlando. Take left or right toward gate and it will take you to Sun Spring Circle.
Exterior: Stucco
Outdoor Features: Sliding Doors
Flood Zone Code: X
Flooring: Carpet, Ceramic Tile, Laminate
Foundation: Block, Concrete Perimeter
Home Warranty Y/N: No
Lot Dimensions: 1.05
Number of Pets: 1
Ownership: Condominium
Parking: Common, On Street, Reserved
Parking Notes: Common, On Street, Reserved
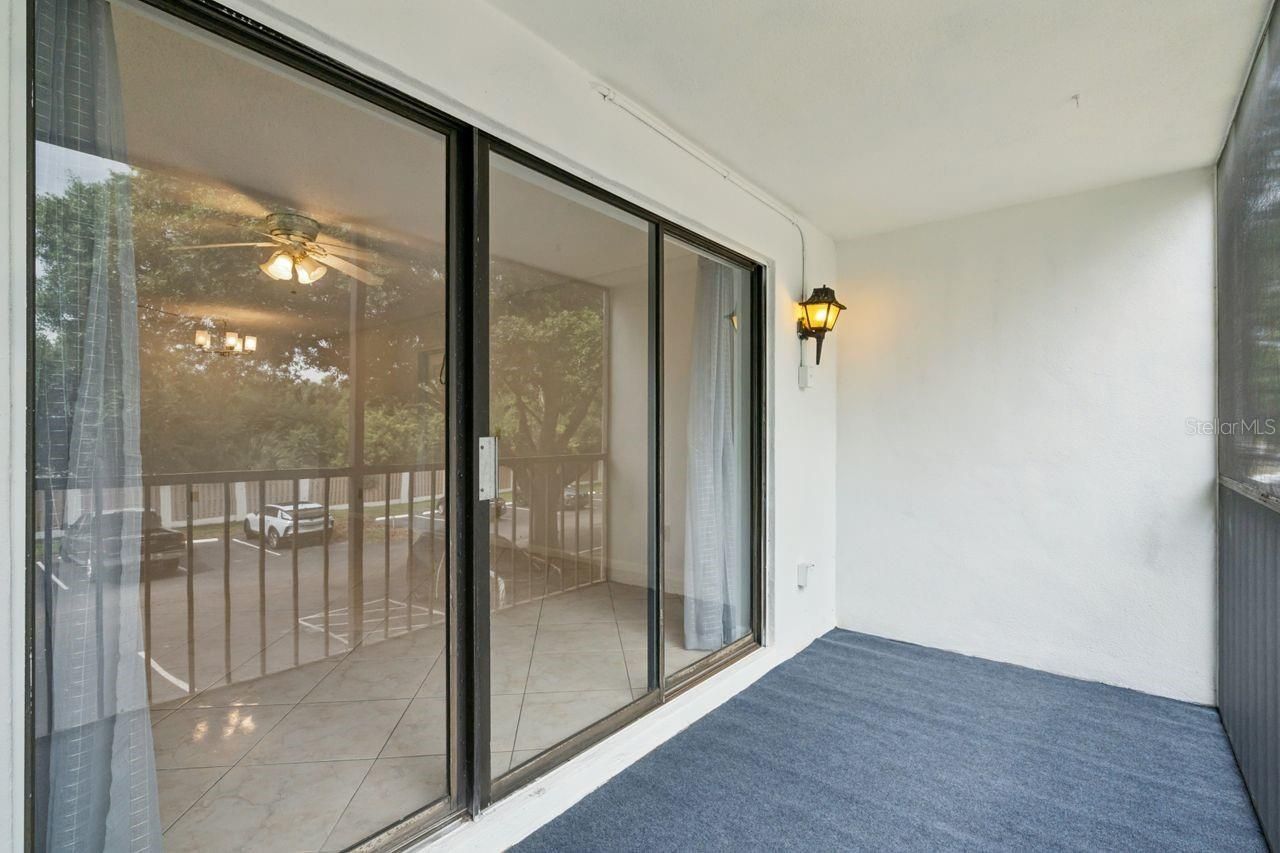
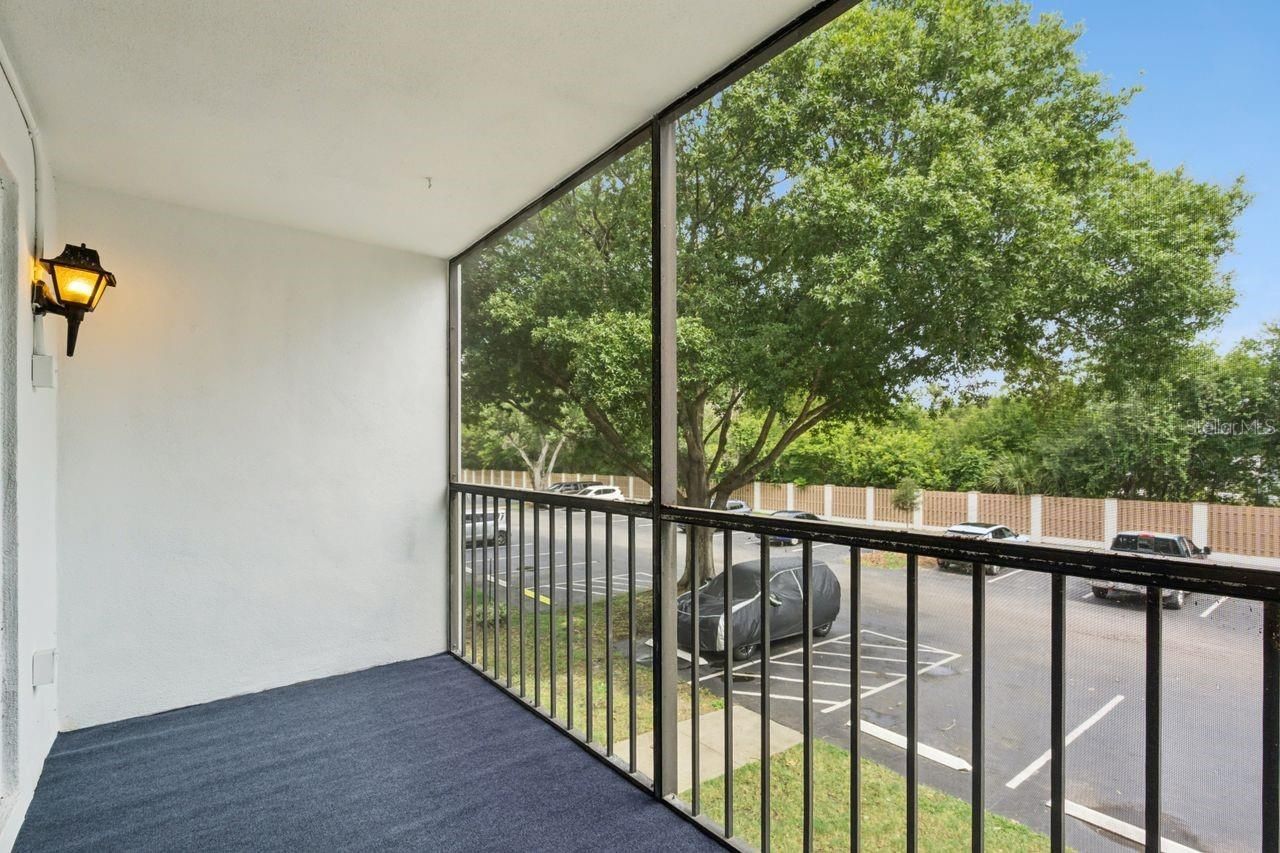
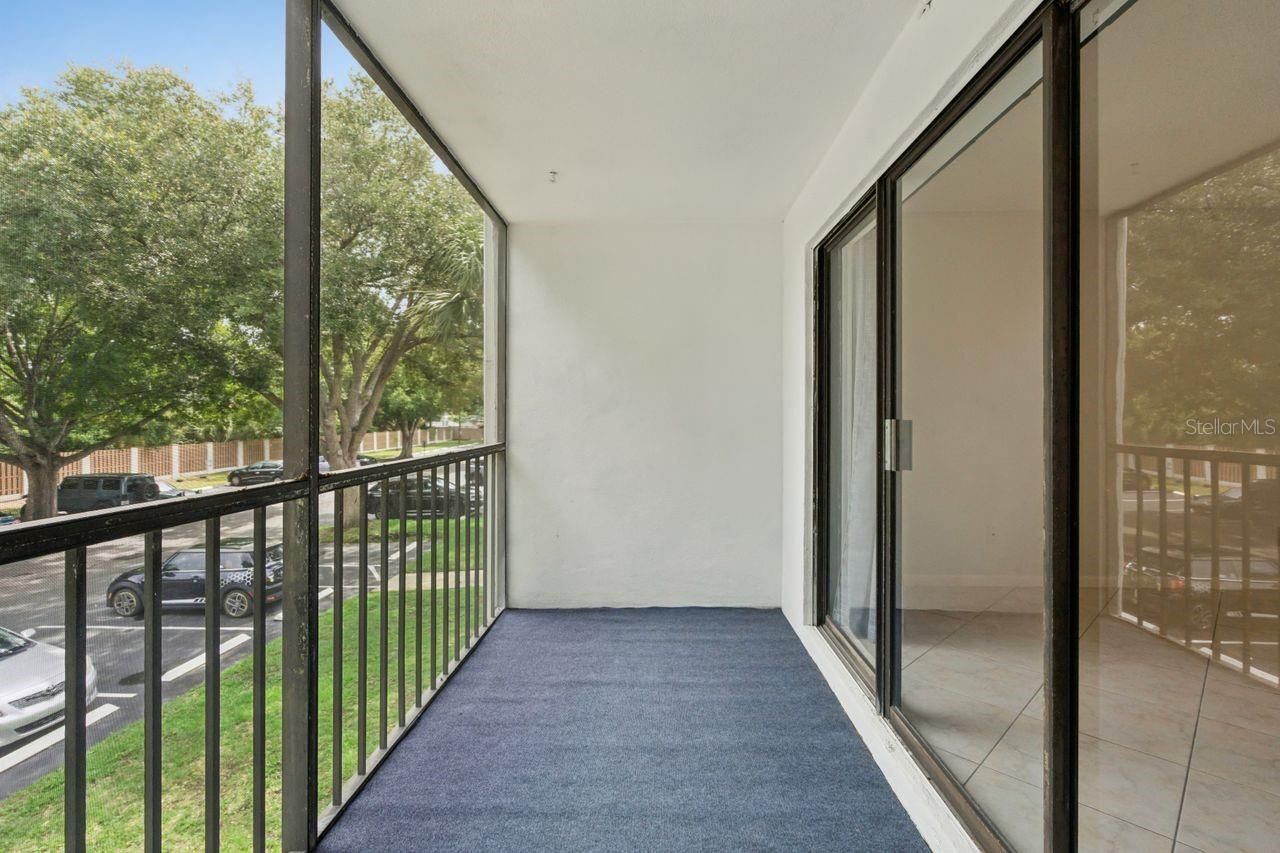
Patio/Porch: Covered, Porch
Pets Allowed: Number Limit, Size Limit
Pets Restrictions: Walk with leash
Pets Size: Small (16-35 Lbs.)
Pets Weight (Max): 25
Property Attached Y/N: No
Property Sub-Type: Condominium
Security: Gated Community
Sewer: Public Sewer
Showing Instructions: Call Listing Agent
Special Sale Provisions: None
Utilities: Cable Available, Electricity Connected, Water Connected
Water: None
Water Access Y/N: No
Windows: Blinds
Zoning: P-D
Construction: Stucco

Room Sizes

Primary Bedroom: 16x11
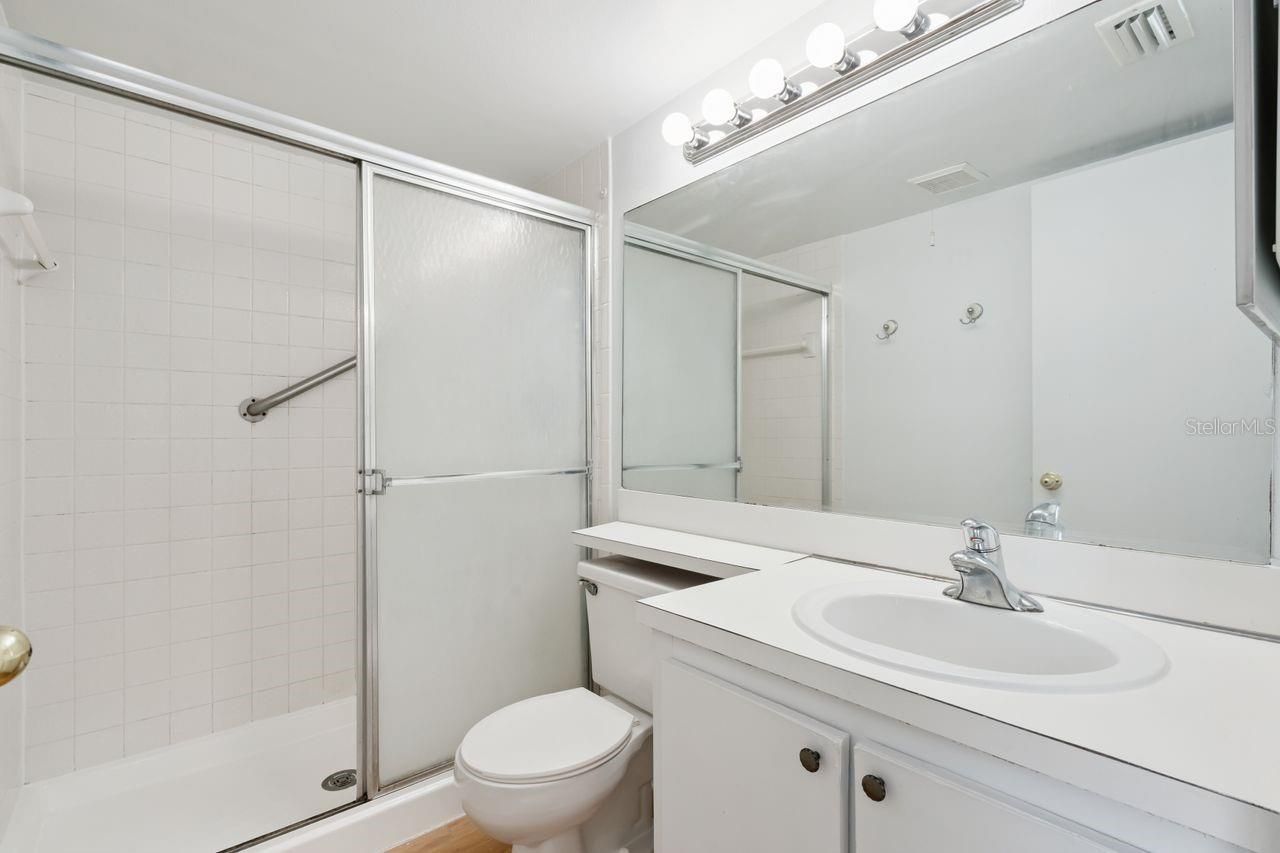
Primary Bathroom: 8x6
Bedroom 2: 11x10
Bathroom 2: 8x6
Balcony/Porch/Lanai: 6x14
Dining Room: 7x8
Living Room: 15x14
Kitchen: 11x8

Neighborhood Information

Neighborhood Map

Neighborhood Hero

Neighborhood Highlights

Neighborhood Characteristics

Neighborhood Market Trend

Neighborhood Schools

Courtesy of

Agency Name: COLDWELL BANKER REALTY
Agency Contact: 407-696-8000
Agent Name: Roselene Guex

agent picture

Presented by

Agent Name: Stephen Beatson
Agent Phone: 561.475.7387
Agency Title: The Keyes Company
Request Info

IDX logo

Stephen Beatson
keyes.com
Agent Cell:
561.475.7387
Office Phone:
561.746.2436

Mortgage Calculator

%
years/fixed
yearly
yearly (est.)

Estimated Payment

$ 1,234.29 Principal & Interest $972.21 Property Tax $204.33 Homeowner's Insurance $57.75
Mortgage Logo

Login to My Keyes Account

Pixel